
10933 Lake Forest Drive
SEE ALL PHOTOS
10933 Lake Forest Drive
Coming Soon

10933 Lake Forest Drive

10933 Lake Forest Drive, Conroe, TX 77384

$1,350,000
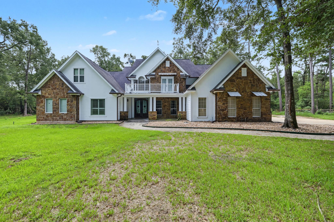
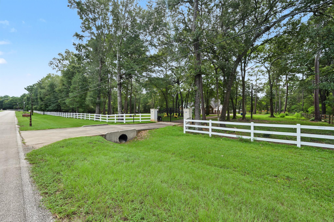
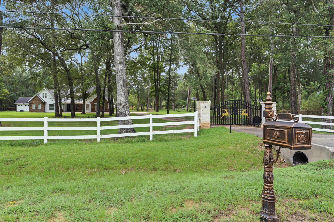
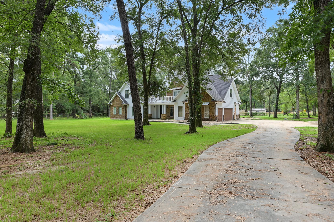
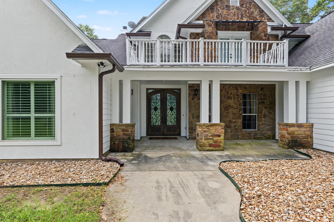
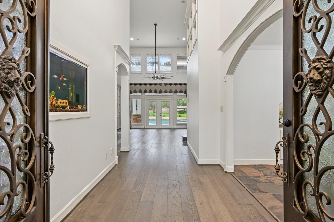
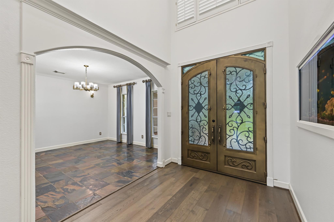
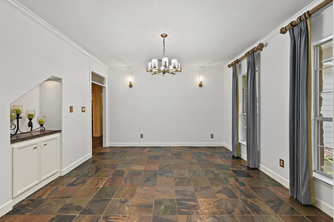
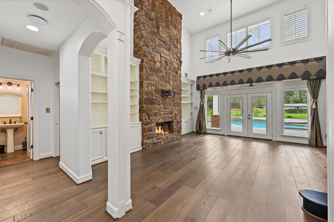
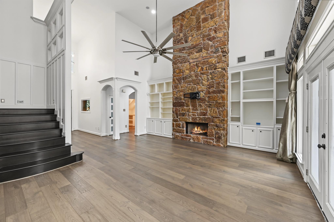
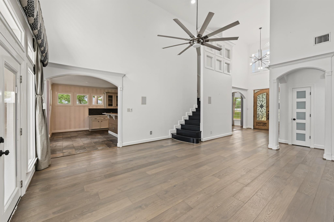
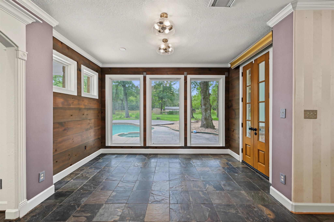
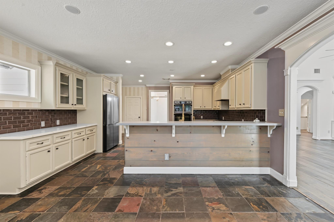
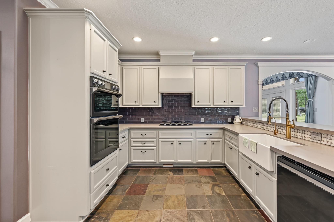
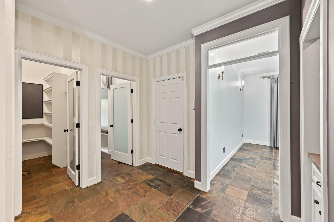
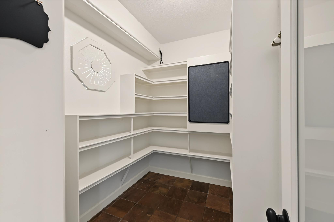
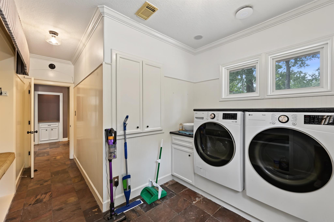
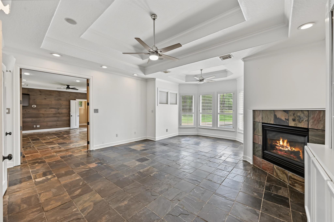
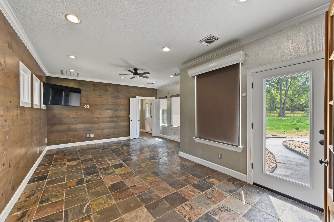
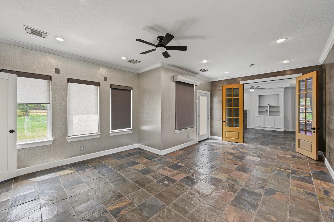
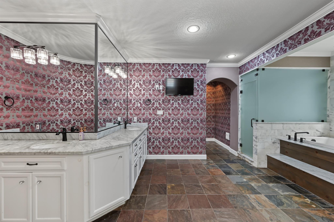
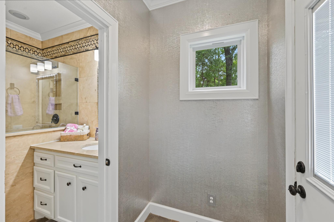
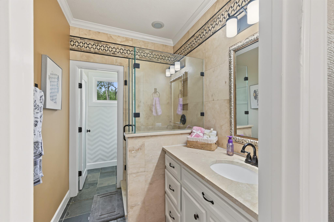
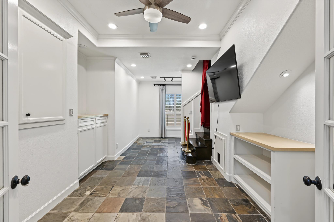
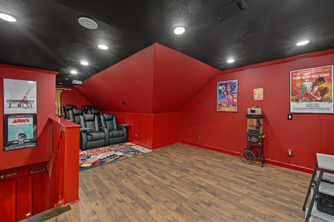
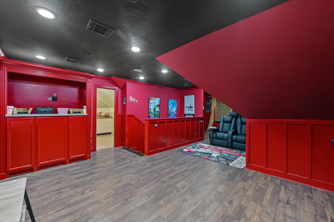
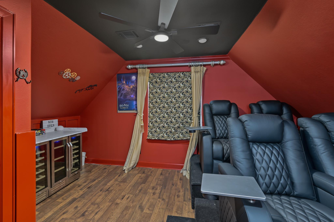
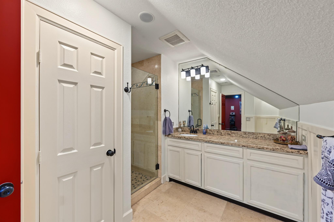
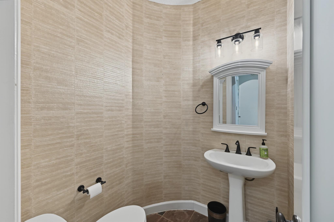
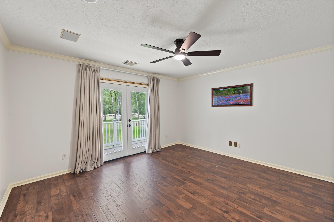
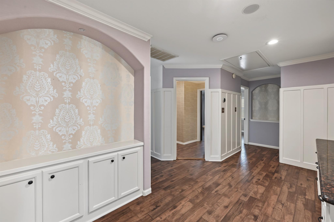
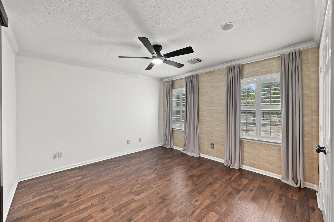
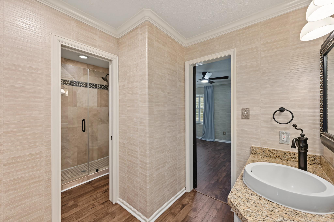
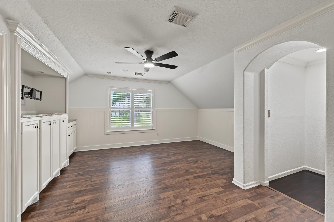
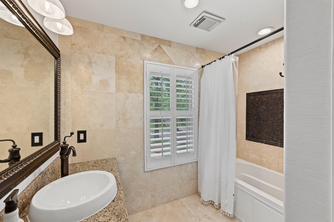
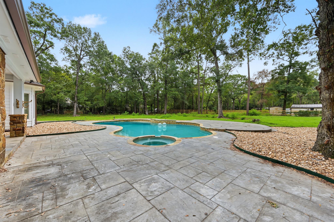
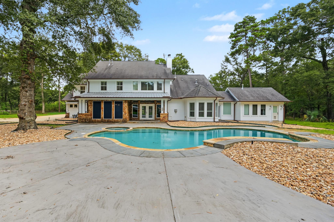
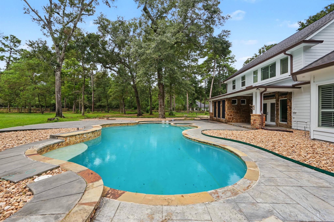
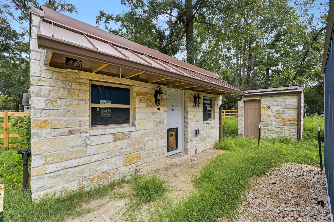
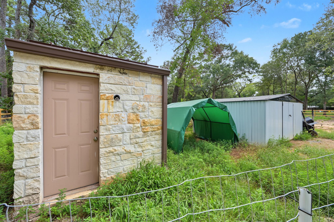
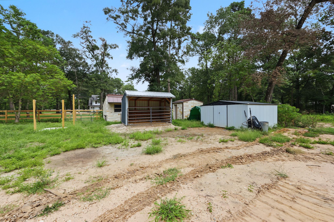
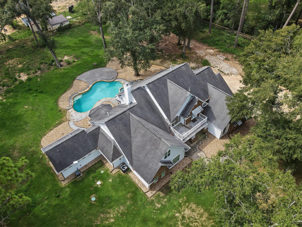
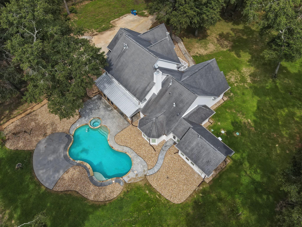
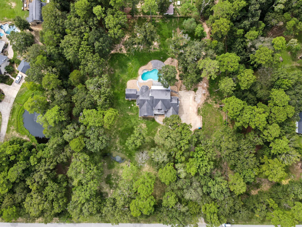
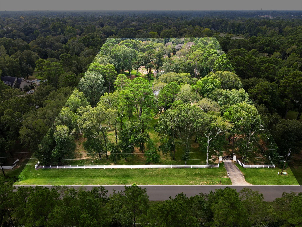
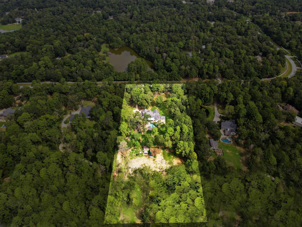
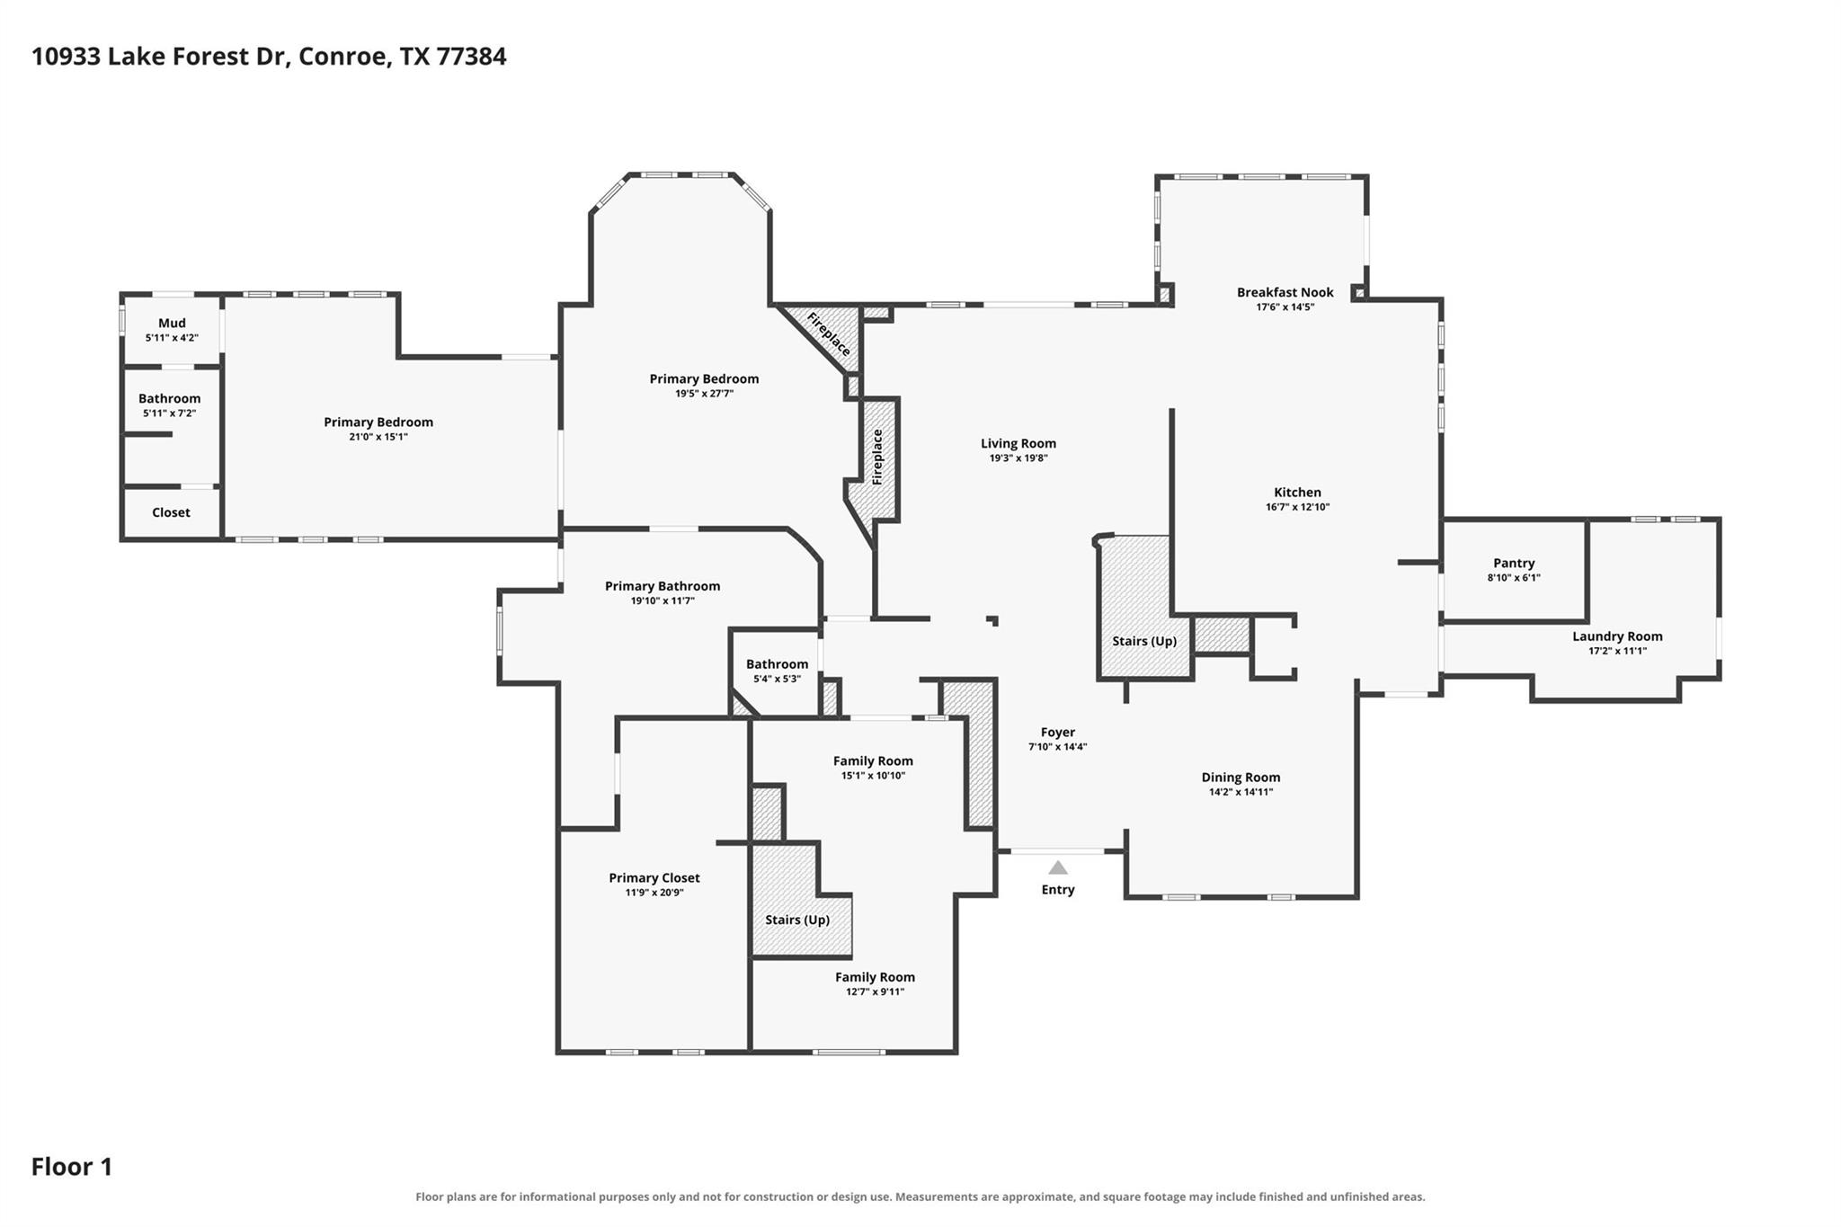
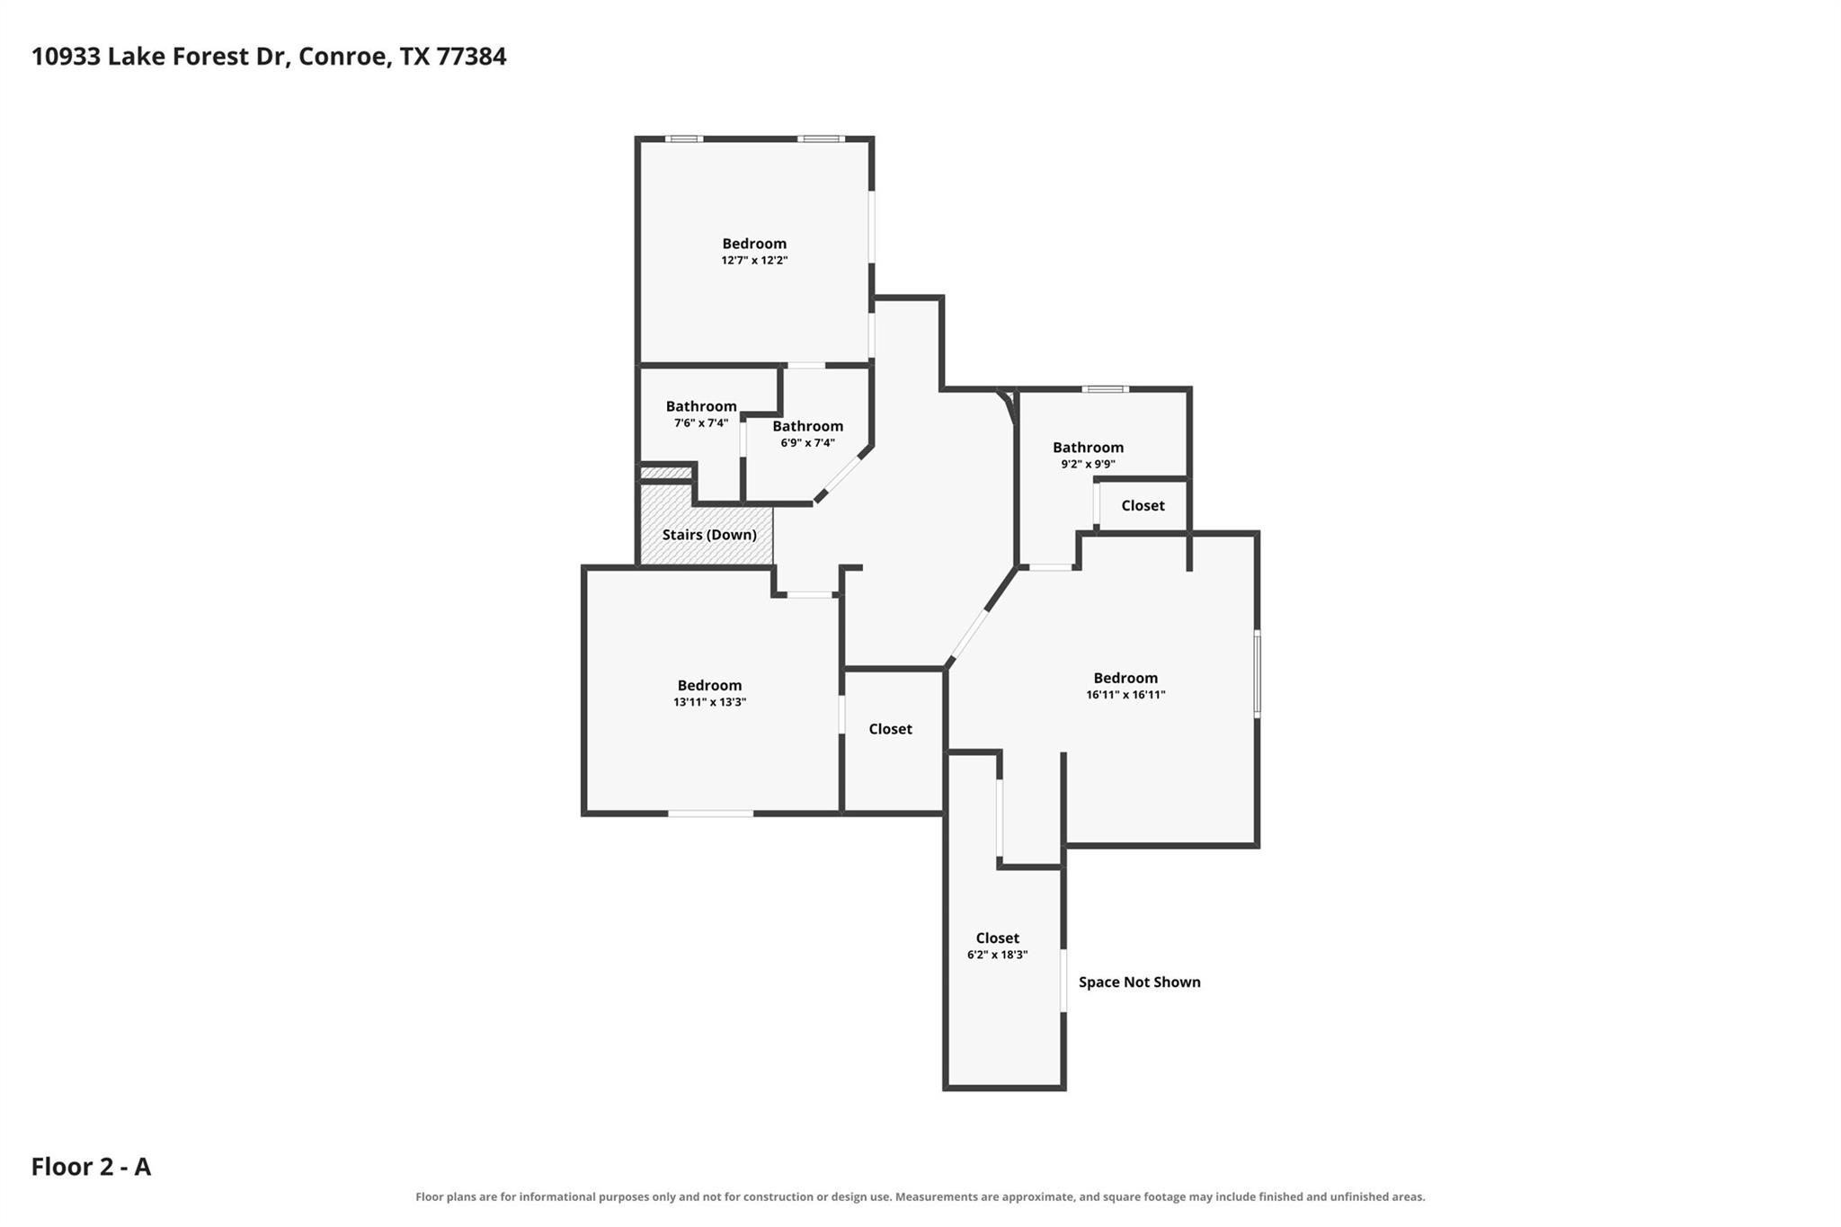
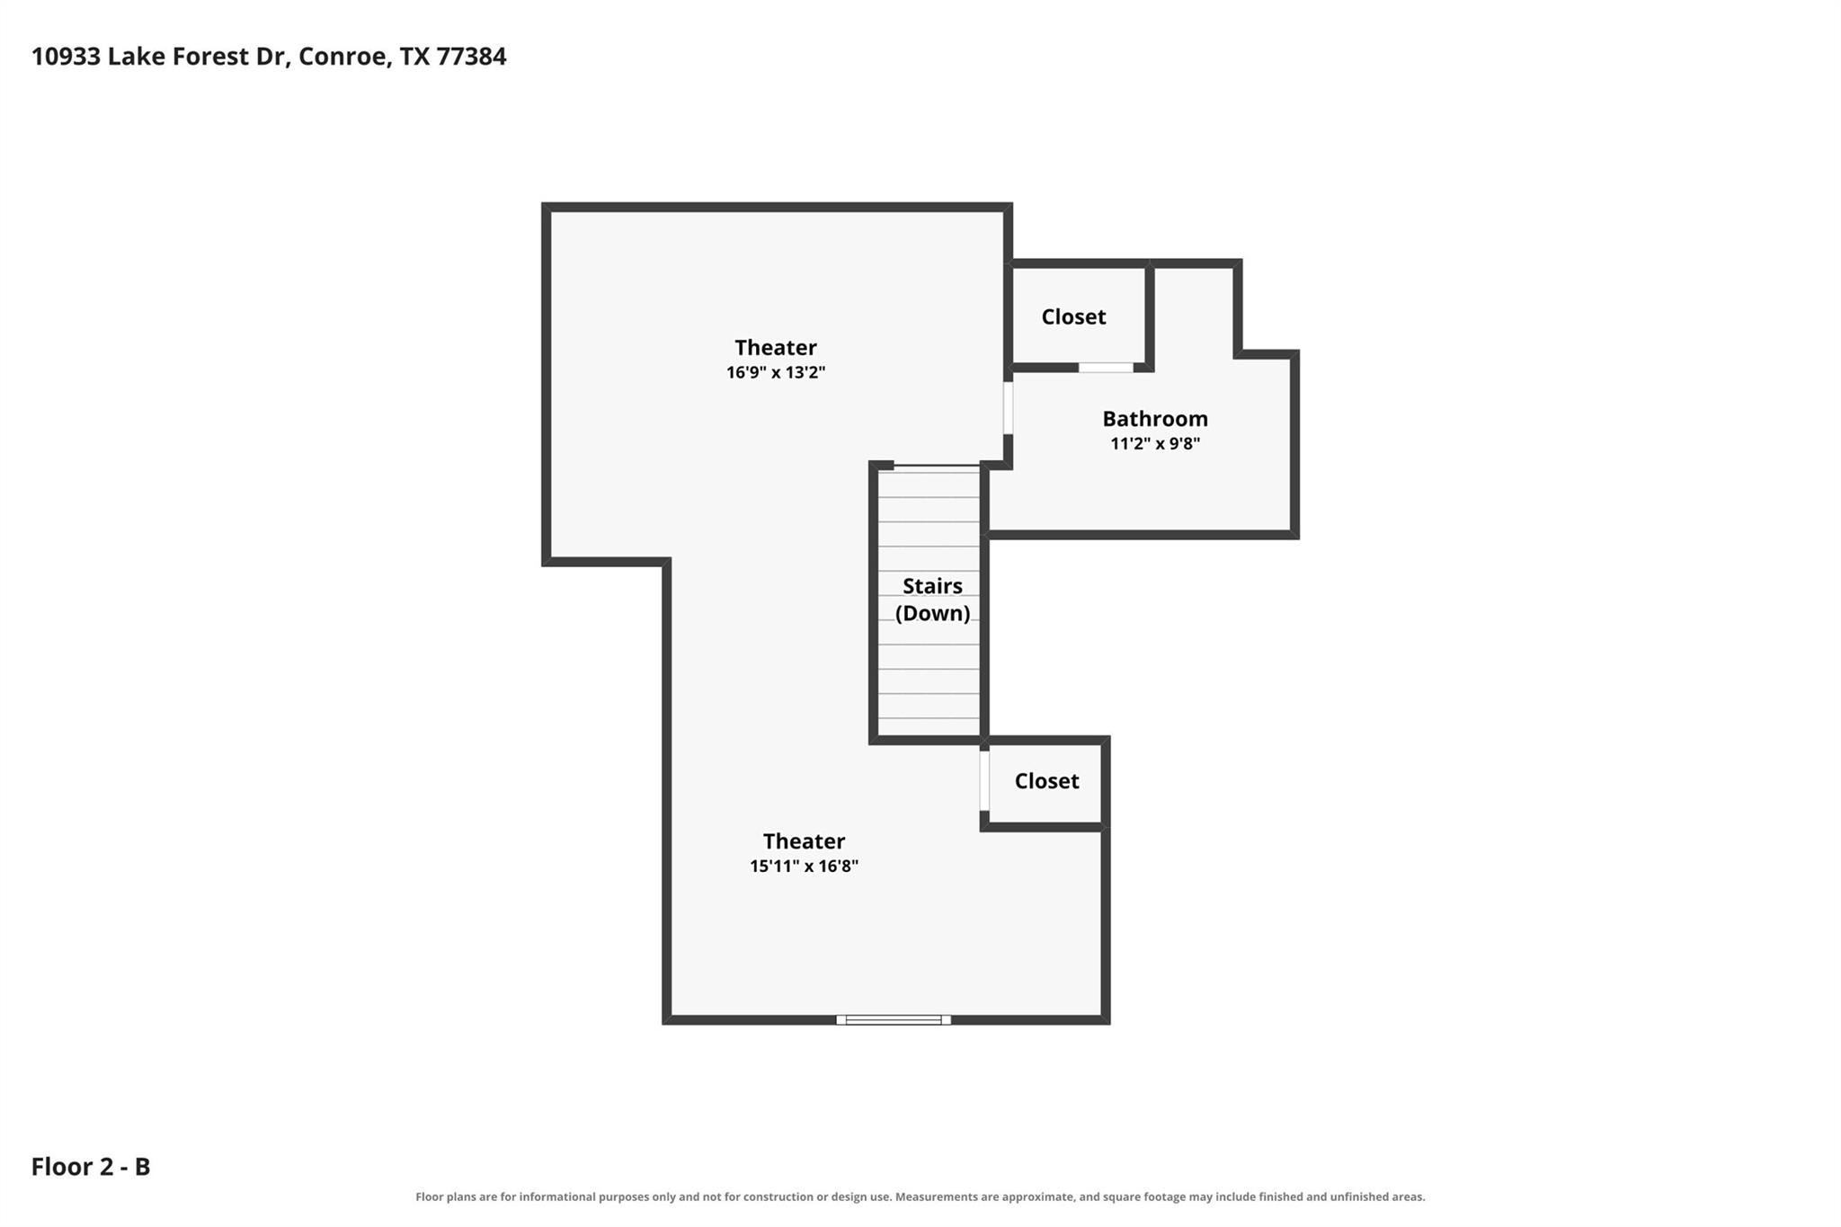
Welcome to your own private retreat on 5 beautiful acres, where spacious living meets comfort and country charm. This impressive 5-bedroom, 5.5-bath home offers an inviting layout with generous living spaces, a well-appointed kitchen, and plenty of room for entertaining and everyday living. Enjoy relaxing poolside, gathering with friends and family, or settling in for movie nights in the dedicated theater room, complete with recliners, projector, sound equipment and mini fridges that remain with the home. The property features a private well and complete wiring for a whole-home generator, providing added convenience and peace of mind. Equestrian amenities include a horse stall with AC, fenced horse area and washing station. Thoughtful updates throughout add to the home's appeal, while the acreage provides space, privacy and endless possibilities. A unique opportunity to enjoy a beautifully maintained home with exceptional amenities and room to live, relax and entertain.

5
beds

6
baths

5,200 Sq.Ft. LIVING AREA

5 Acres lot

Features & Amenities

Interior

  • total bedrooms5
  • Total bathrooms6
  • full bathrooms5
  • half bathroom1
  • APPLIANCES ENERGY STAR Qualified Appliances, Disposal, Double Oven, Microwave, Gas Cooktop, Gas Range, Dishwasher
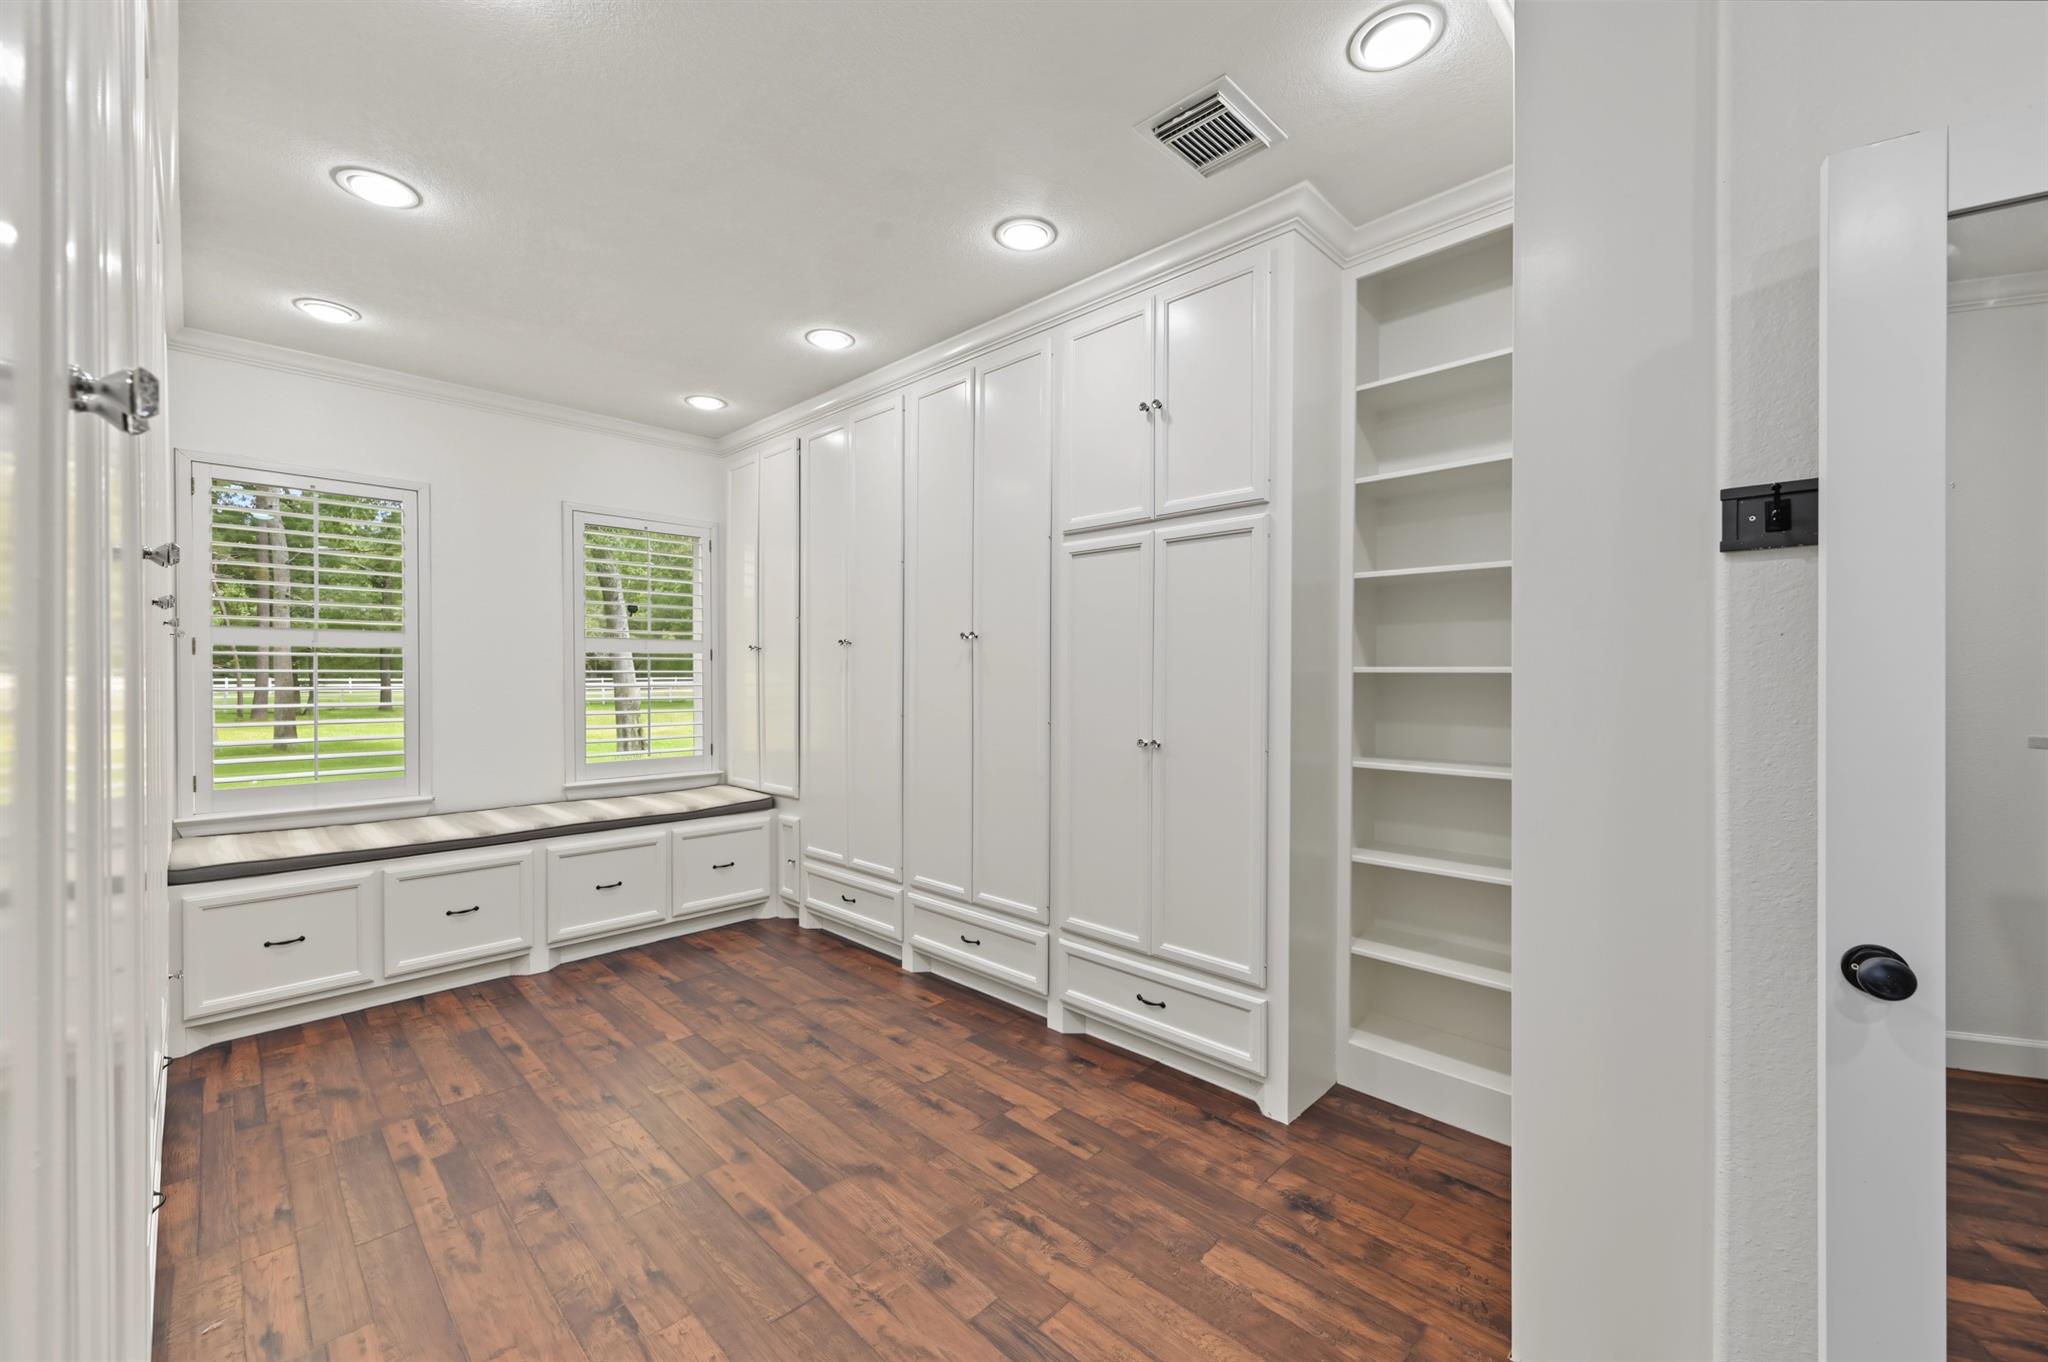
  • other interior Features En-Suite Bath, Primary Bed - 1st Floor, Sitting Area, Split Plan, Walk-In Closet(s)

Area & Lot

  • Status Coming Soon
  • Living Area5,200 Sq.Ft.
  • Total Area5,200 Sq.Ft.
  • Lot Area5 Acres
  • MLS® ID76418885
  • TypeResidential
  • YEAR BUILT1998
  • NeighborhoodFeatured Properties Neighborhood
  • Architecture StylesTraditional
  • Elementary SchoolTom R. Ellisor Elementary School
  • Middle SchoolBear Branch Junior High School
  • High SchoolMagnolia High School
  • School District36 - Magnolia

Exterior

  • STORIES2
  • Garage Space3.0
  • water SourcePublic
  • PoolIn Ground, Pool With Hot Tub Detached
  • roofComposition, Wood
  • lot featuresCleared, 5 Up to 10 Acres
  • parkingAttached, Oversized
  • HEAT TYPEElectric, Natural Gas
  • AIR CONDITIONINGAttic Fan, Ceiling Fan(s), Electric
  • sewerPublic Sewer, Septic Tank
  • SubstructureSlab

Financial

  • Sales Price$1,350,000
  • Real Estate Tax $22,239/yr
  • HOA $850/yr
View Virtual Tour

Featured Properties Neighborhood

Explore

Work With Tracy

Tracy Halverson has guided many individuals and families through the real estate process and considers the personal referrals from her past clients as the highest compliment.