
11509 Fm-2432
11509 Fm-2432
11509 Fm-2432
11509 Fm-2432
11509 Fm-2432
11509 Fm-2432
11509 Fm-2432
11509 Fm-2432
11509 Fm-2432
11509 Fm-2432
11509 Fm-2432
11509 Fm-2432
11509 Fm-2432
11509 Fm-2432
11509 Fm-2432
11509 Fm-2432
11509 Fm-2432
SEE ALL PHOTOS
11509 Fm-2432
11509 Fm-2432
11509 Fm-2432
11509 Fm-2432
11509 Fm-2432
11509 Fm-2432
11509 Fm-2432
11509 Fm-2432
11509 Fm-2432
11509 Fm-2432
11509 Fm-2432
11509 Fm-2432
11509 Fm-2432
11509 Fm-2432
11509 Fm-2432
11509 Fm-2432
11509 Fm-2432
For Lease

11509 Fm-2432

11509 Fm-2432, Willis, TX 77378

$1,600/month
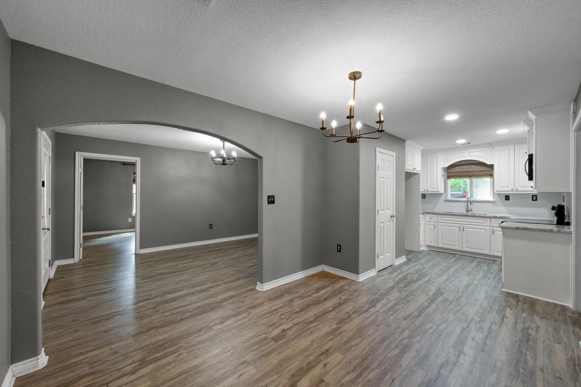
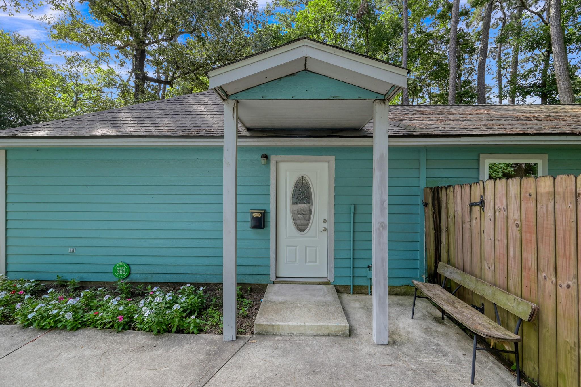
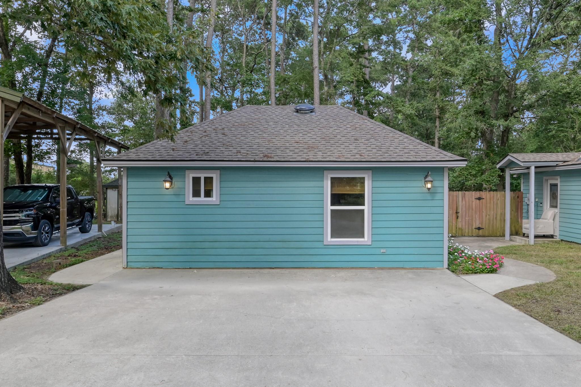
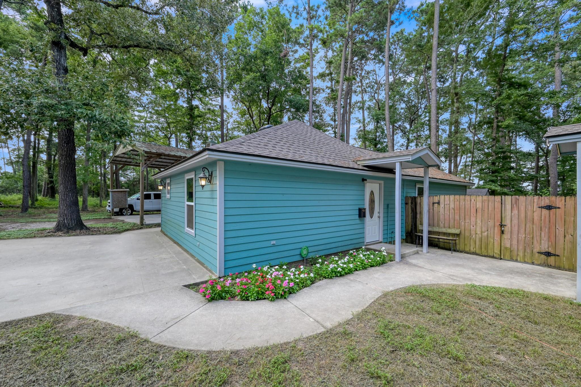
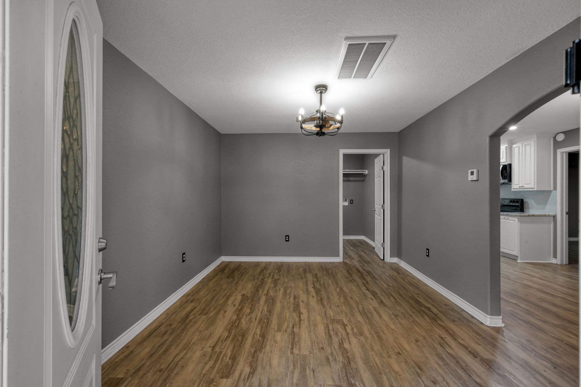
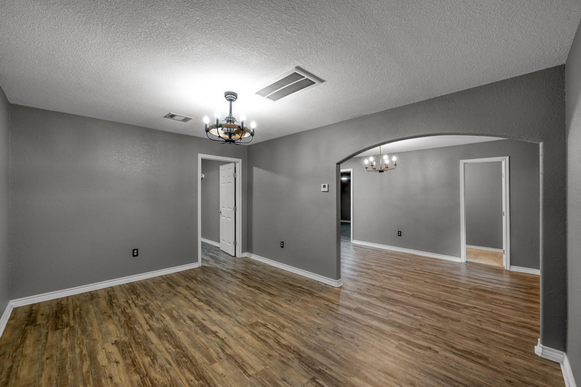
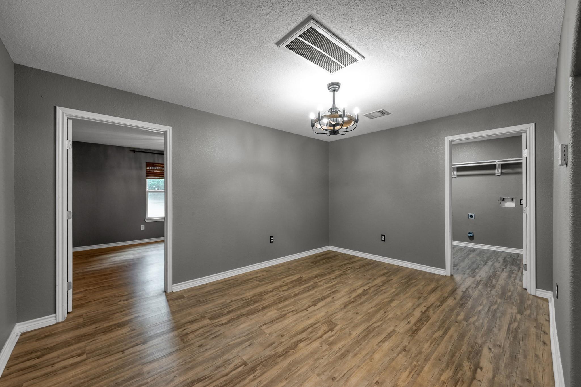
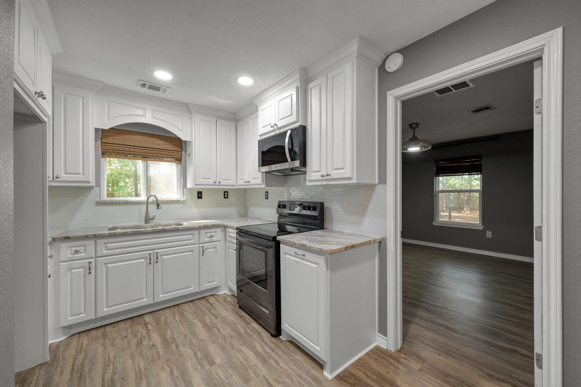
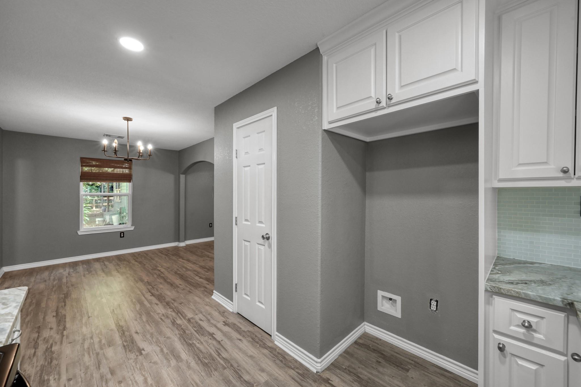
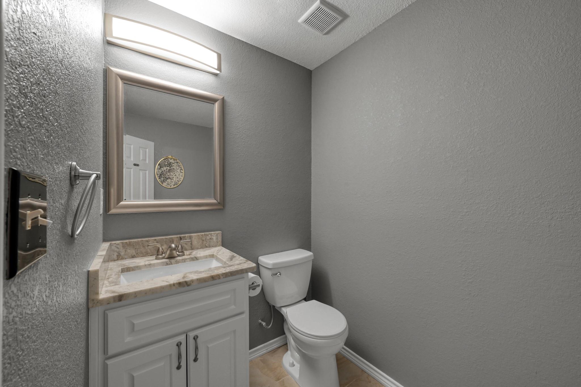
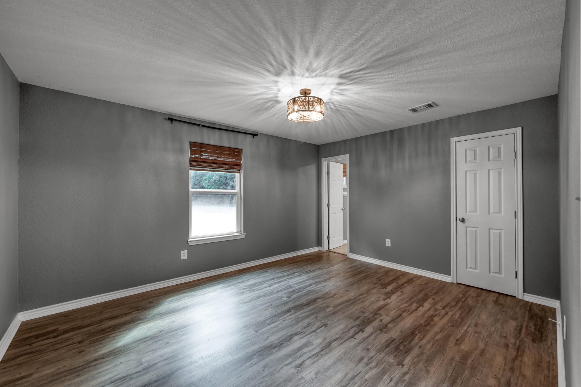
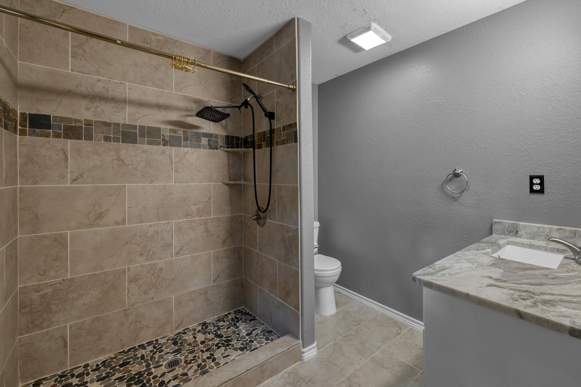
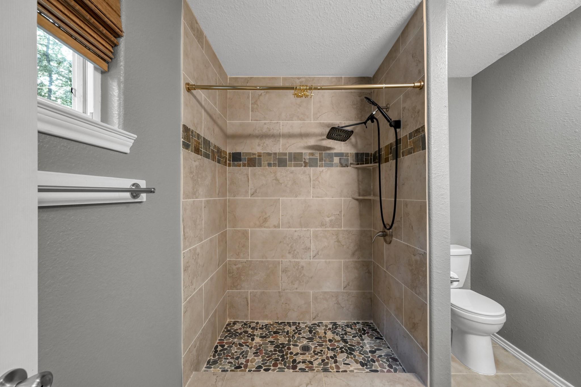
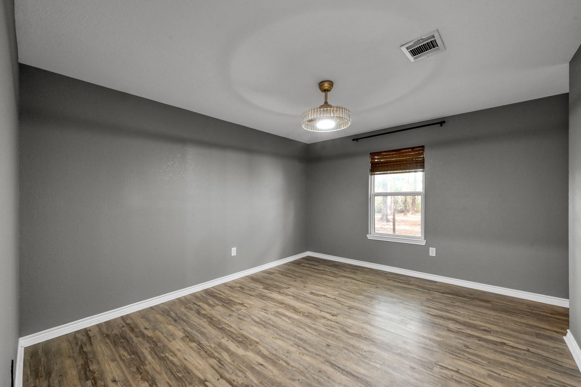
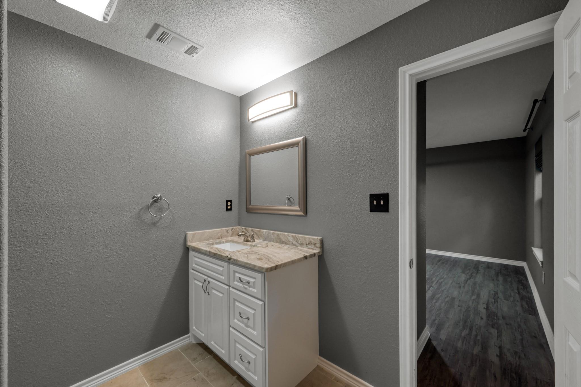
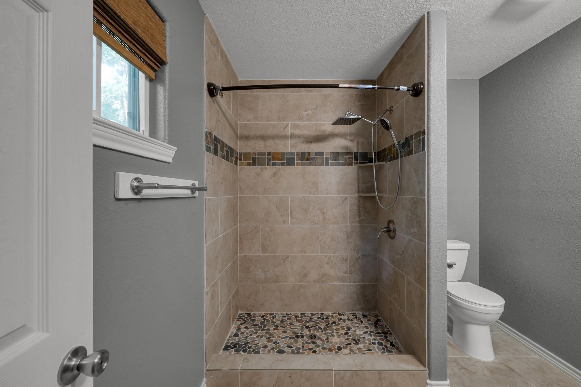
Charming garage apartment featuring 2 primary bedrooms with en-suite bathrooms and an additional half bath. Includes all utilities, freshly painted interior, and wood-look flooring. Enjoy the spacious living room and eating area with white cabinets. Landlord resides on-site, with available washer and dryer connections. This updated property offers a cozy retreat with modern touches throughout.

2
beds

3
baths

850 Sq.Ft. LIVING AREA

image

Schedule a Showing

We would love to show you our beautiful property. Please select your preferred date and time below. An agent will be in touch shortly to confirm your appointment.

Schedule a Showing

We would love to show you our beautiful property. Please select your preferred date and time below. An agent will be in touch shortly to confirm your appointment.
Thank you for your interest in 11509 Fm-2432, Willis, TX 77378. We are reviewing your request and will be in touch shortly!

Features & Amenities

Interior

  • total bedrooms2
  • Total bathrooms3
  • full bathrooms2
  • half bathroom1
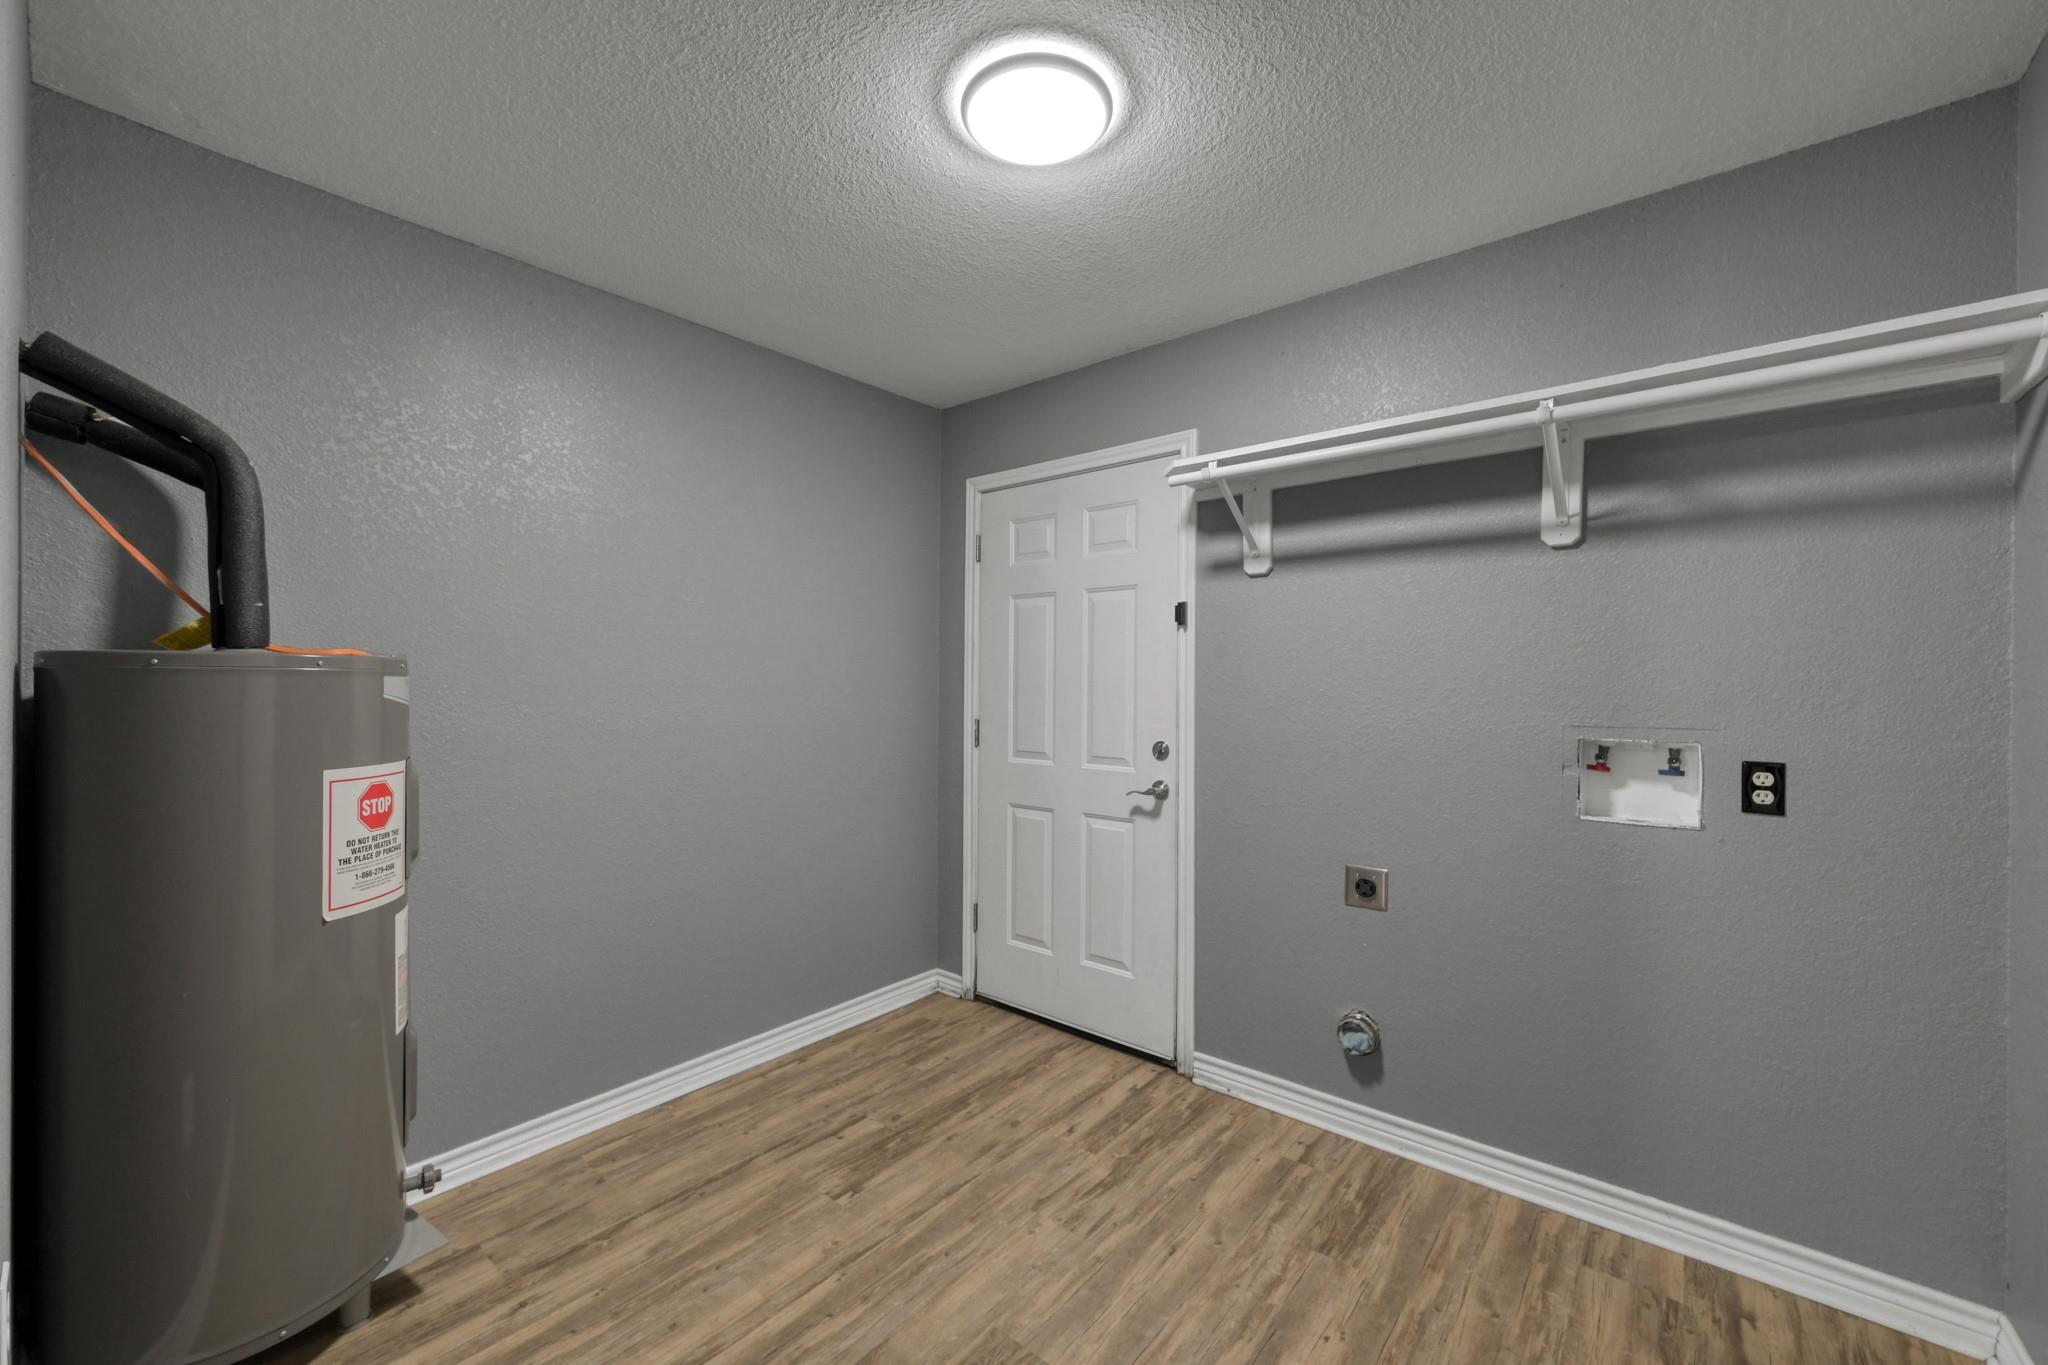
  • Laundry room Electric Dryer Hookup, Washer Hookup
  • Flooring Tile, Vinyl
  • APPLIANCES Electric Oven, Microwave, Electric Range
  • other interior Features 2 Bedrooms Down, 2 Primary Bedrooms, All Bedrooms Down, En-Suite Bath, Primary Bed - 1st Floor

Area & Lot

  • Status For Lease
  • Living Area850 Sq.Ft.
  • Total Area850 Sq.Ft.
  • MLS® ID91862966
  • TypeResidential
  • YEAR BUILT2021
  • NeighborhoodFeatured Properties Neighborhood
  • Architecture StylesRanch
  • Elementary SchoolBartlett Elementary (Conroe)
  • Middle SchoolStockton Junior High School
  • High SchoolConroe High School
  • School District11 - Conroe

Exterior

  • STORIES2
  • water SourceWell
  • utilitiesCable Not Available, Electricity Connected, Natural Gas Connected, Trash Pickup, Water/Sewer
  • lot featuresCleared
  • parkingNo Garage, Assigned, Gated, Converted Garage, Double-Wide Driveway, Driveway Gate
  • HEAT TYPEElectric
  • AIR CONDITIONINGElectric
  • other exterior FeaturesTrash Pick Up

Financial

  • Lease Price$1,600/mo
  • Lease Term 12 MONTHS

Featured Properties Neighborhood

Explore

Work With Tracy

Tracy Halverson has guided many individuals and families through the real estate process and considers the personal referrals from her past clients as the highest compliment.