
13126 Lemur Lane
13126 Lemur Lane
13126 Lemur Lane
13126 Lemur Lane
13126 Lemur Lane
13126 Lemur Lane
13126 Lemur Lane
13126 Lemur Lane
13126 Lemur Lane
13126 Lemur Lane
13126 Lemur Lane
13126 Lemur Lane
13126 Lemur Lane
13126 Lemur Lane
13126 Lemur Lane
13126 Lemur Lane
13126 Lemur Lane
13126 Lemur Lane
13126 Lemur Lane
13126 Lemur Lane
13126 Lemur Lane
13126 Lemur Lane
13126 Lemur Lane
13126 Lemur Lane
13126 Lemur Lane
13126 Lemur Lane
13126 Lemur Lane
13126 Lemur Lane
13126 Lemur Lane
13126 Lemur Lane
13126 Lemur Lane
13126 Lemur Lane
13126 Lemur Lane
13126 Lemur Lane
13126 Lemur Lane
13126 Lemur Lane
13126 Lemur Lane
13126 Lemur Lane
13126 Lemur Lane
13126 Lemur Lane
SEE ALL PHOTOS
13126 Lemur Lane
13126 Lemur Lane
13126 Lemur Lane
13126 Lemur Lane
13126 Lemur Lane
13126 Lemur Lane
13126 Lemur Lane
13126 Lemur Lane
13126 Lemur Lane
13126 Lemur Lane
13126 Lemur Lane
13126 Lemur Lane
13126 Lemur Lane
13126 Lemur Lane
13126 Lemur Lane
13126 Lemur Lane
13126 Lemur Lane
13126 Lemur Lane
13126 Lemur Lane
13126 Lemur Lane
13126 Lemur Lane
13126 Lemur Lane
13126 Lemur Lane
13126 Lemur Lane
13126 Lemur Lane
13126 Lemur Lane
13126 Lemur Lane
13126 Lemur Lane
13126 Lemur Lane
13126 Lemur Lane
13126 Lemur Lane
13126 Lemur Lane
13126 Lemur Lane
13126 Lemur Lane
13126 Lemur Lane
13126 Lemur Lane
13126 Lemur Lane
13126 Lemur Lane
13126 Lemur Lane
13126 Lemur Lane
Courtesy of Grand Terra Realty
For Sale

13126 Lemur Lane

13126 Lemur Lane, Cypress, TX 77429

$354,000
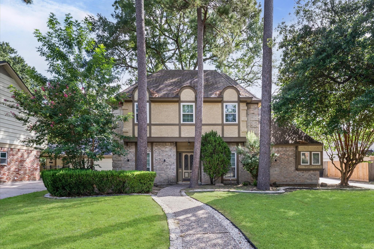
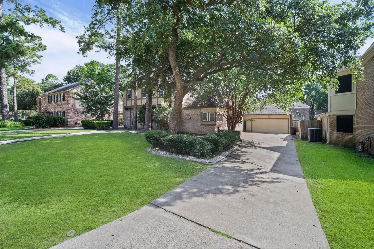
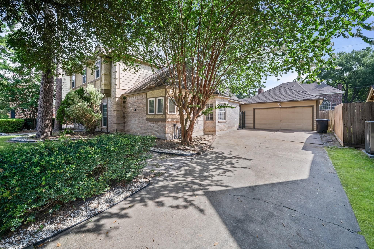
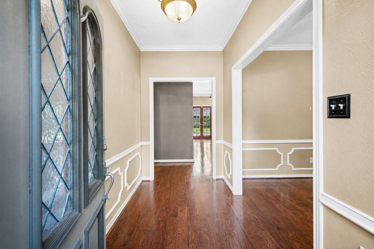
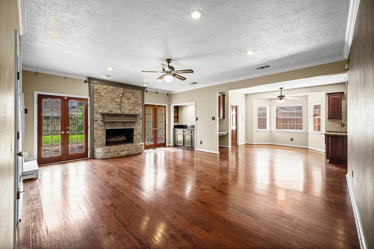
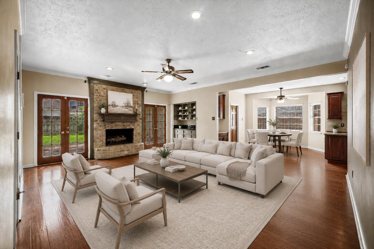
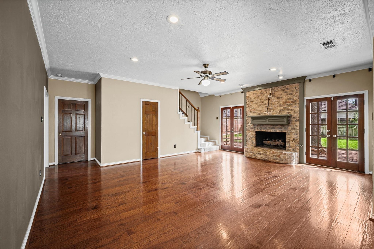
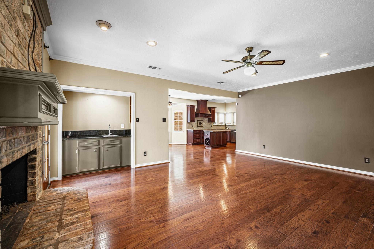
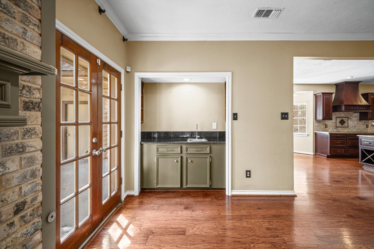
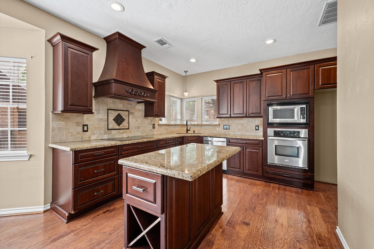
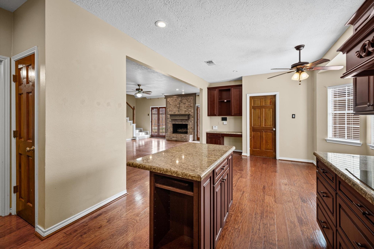
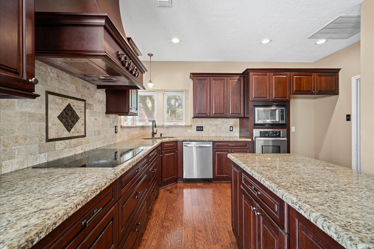
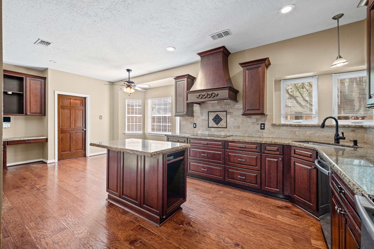
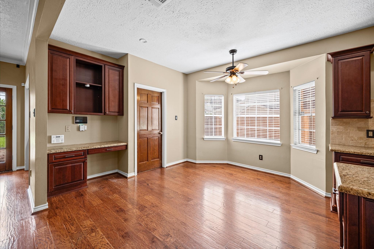
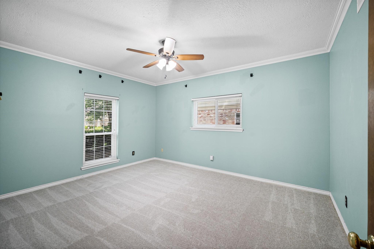
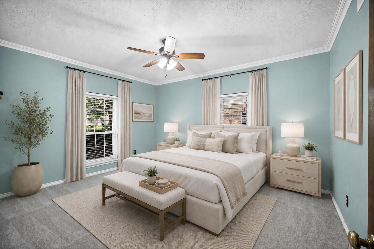
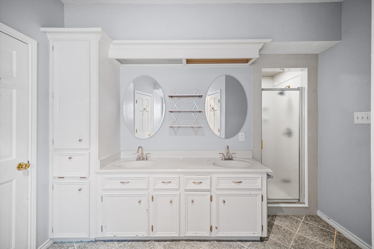
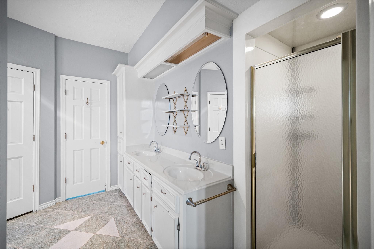
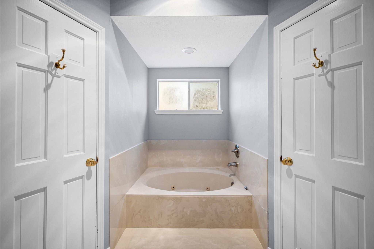
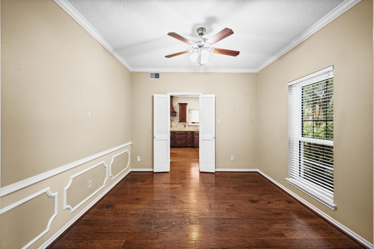
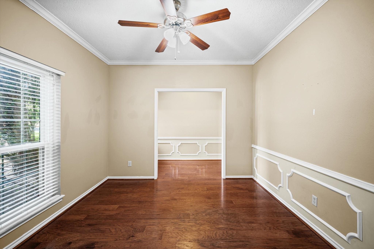
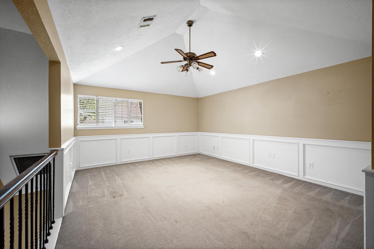
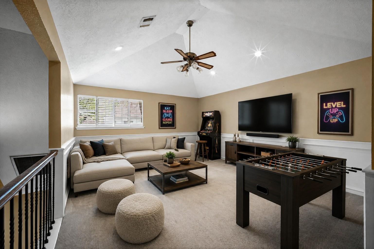
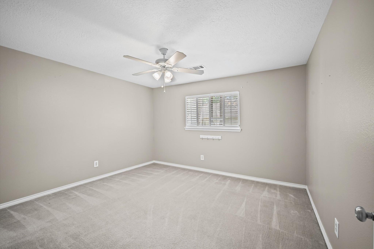
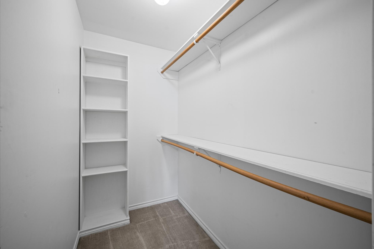
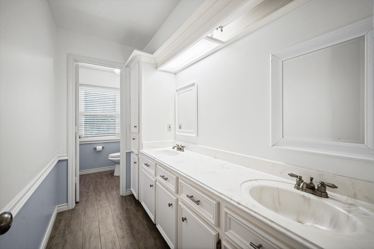
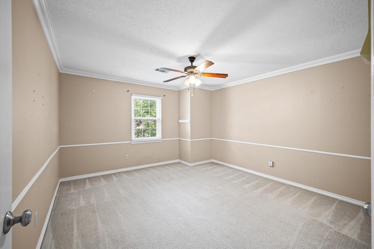
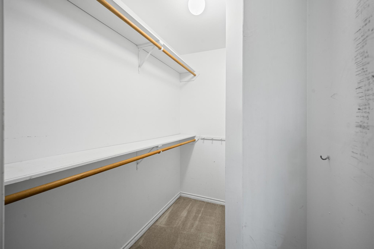
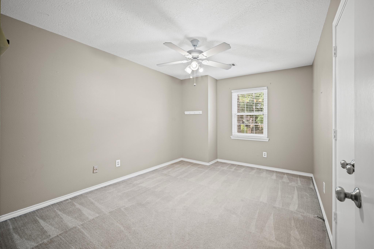
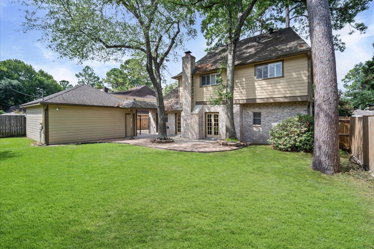
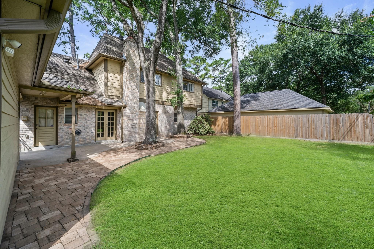
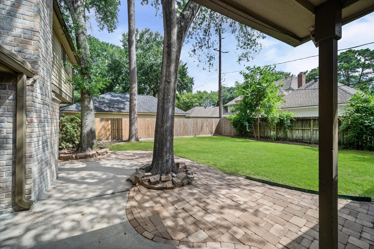
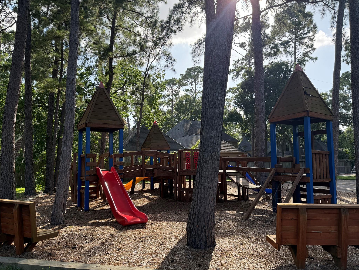
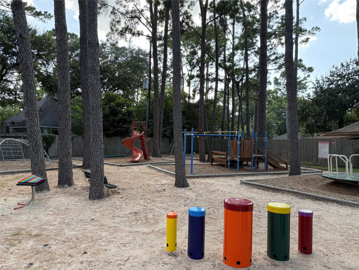
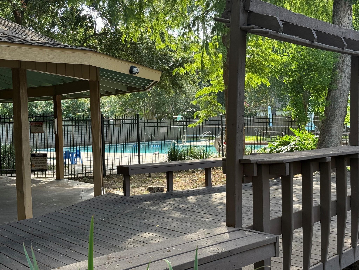
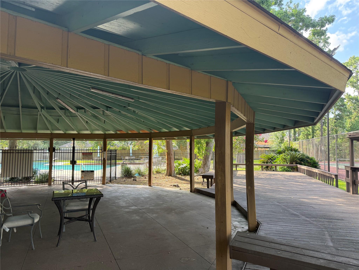
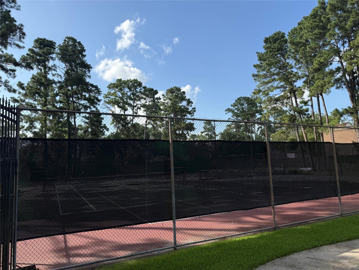
BEAUTIFUL 4/2.5/2 home with Game Room & Study nestled on an oversized lot in the highly desirable neighborhood of Lakewood Glen. Home features an open floor plan with gorgeous wood floors throughout main living areas. A spacious Chef's kitchen is open to the living room and boasts updated soft close cabinetry, island, pots & pans drawers, and granite countertops with corner windows over the sink adding to the charm of this great gathering space. Living room has as its focal point a beautiful brick fire place with two sets of French doors that open to the patio, and a wet bar. Primary bedroom on first floor features brand new carpet, two separate closets, dual sinks, jetted tub and separate shower. Secondary bedrooms are a great size with large closets & located upstairs near the Game Room. Plenty of outdoor space to play & entertain! Just a short walk to the park & amenities. Fabulous location & coveted CY-Fair Schools!

4
beds

3
baths

2,574 Sq.Ft. LIVING AREA

8,851.39 Sq.Ft. lot

image

Schedule a Showing

We would love to show you our beautiful property. Please select your preferred date and time below. An agent will be in touch shortly to confirm your appointment.

Schedule a Showing

We would love to show you our beautiful property. Please select your preferred date and time below. An agent will be in touch shortly to confirm your appointment.
Thank you for your interest in 13126 Lemur Lane, Cypress, TX 77429. We are reviewing your request and will be in touch shortly!

Features & Amenities

Interior

  • total bedrooms4
  • Total bathrooms3
  • full bathrooms2
  • half bathroom1
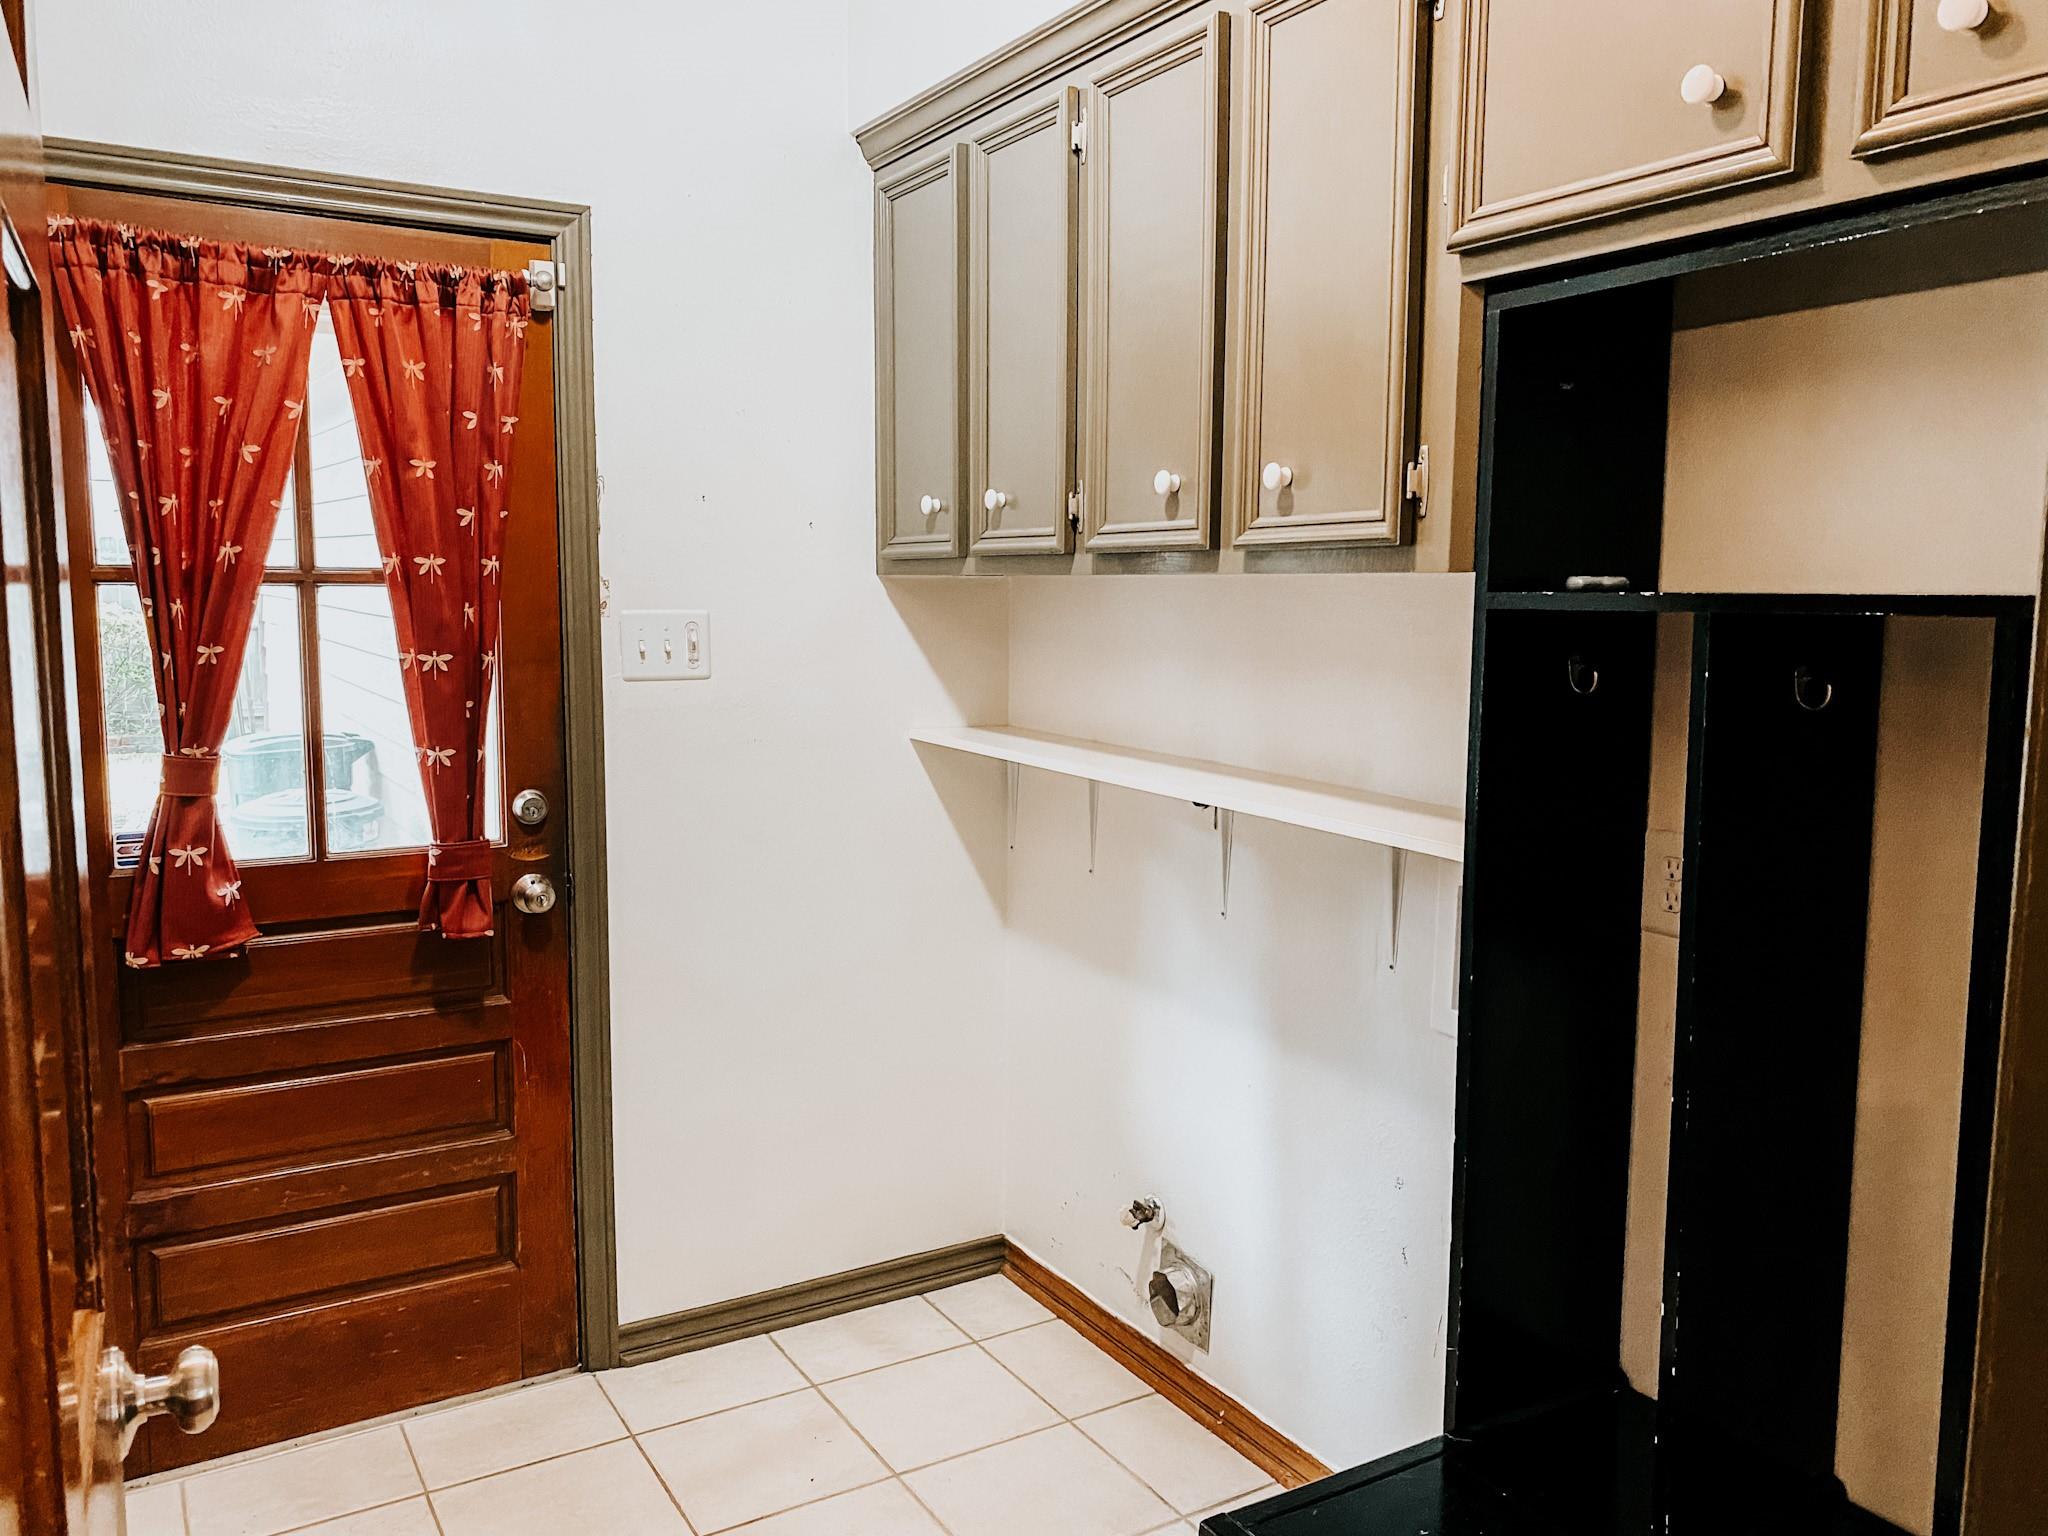
  • Laundry room Electric Dryer Hookup, Washer Hookup
  • Fireplace Gas, Gas Log
  • APPLIANCES Disposal, Microwave, Dishwasher
  • other interior Features Wet Bar, 3 Bedrooms Up, Primary Bed - 1st Floor, Walk-In Closet(s)

Area & Lot

  • Status For Sale
  • Living Area2,574 Sq.Ft.
  • Total Area2,574 Sq.Ft.
  • Lot Area8,851.39 Sq.Ft.
  • MLS® ID18643773
  • TypeResidential
  • YEAR BUILT1983
  • NeighborhoodFeatured Properties Neighborhood
  • Architecture StylesTraditional
  • Elementary SchoolHamilton Elementary School
  • Middle SchoolHamilton Middle School (Cypress-Fairbanks)
  • High SchoolCy-Fair High School
  • School District13 - Cypress-Fairbanks

Exterior

  • STORIES2
  • Garage Space2.0
  • water SourceWater District
  • roofComposition
  • lot featuresSubdivided, 0 Up To 1/4 Acre
  • parkingDetached
  • HEAT TYPENatural Gas
  • AIR CONDITIONINGElectric
  • SubstructureSlab

Financial

  • Sales Price$354,000
  • Real Estate Tax $7,914/yr
  • HOA $1,000/yr

Featured Properties Neighborhood

Explore

Work With Tracy

Tracy Halverson has guided many individuals and families through the real estate process and considers the personal referrals from her past clients as the highest compliment.