
Tracy Halverson Realtor
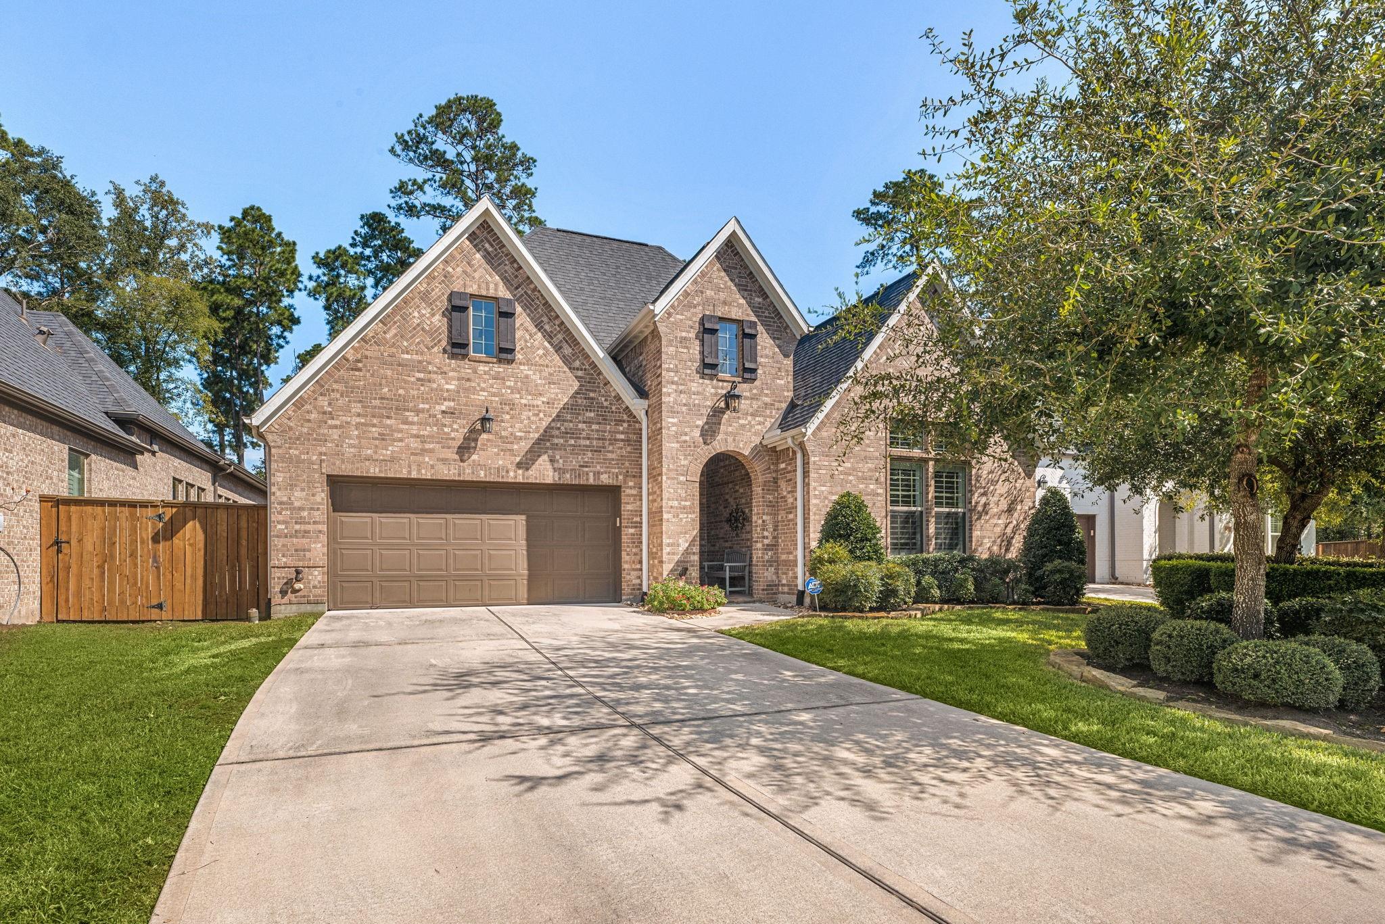
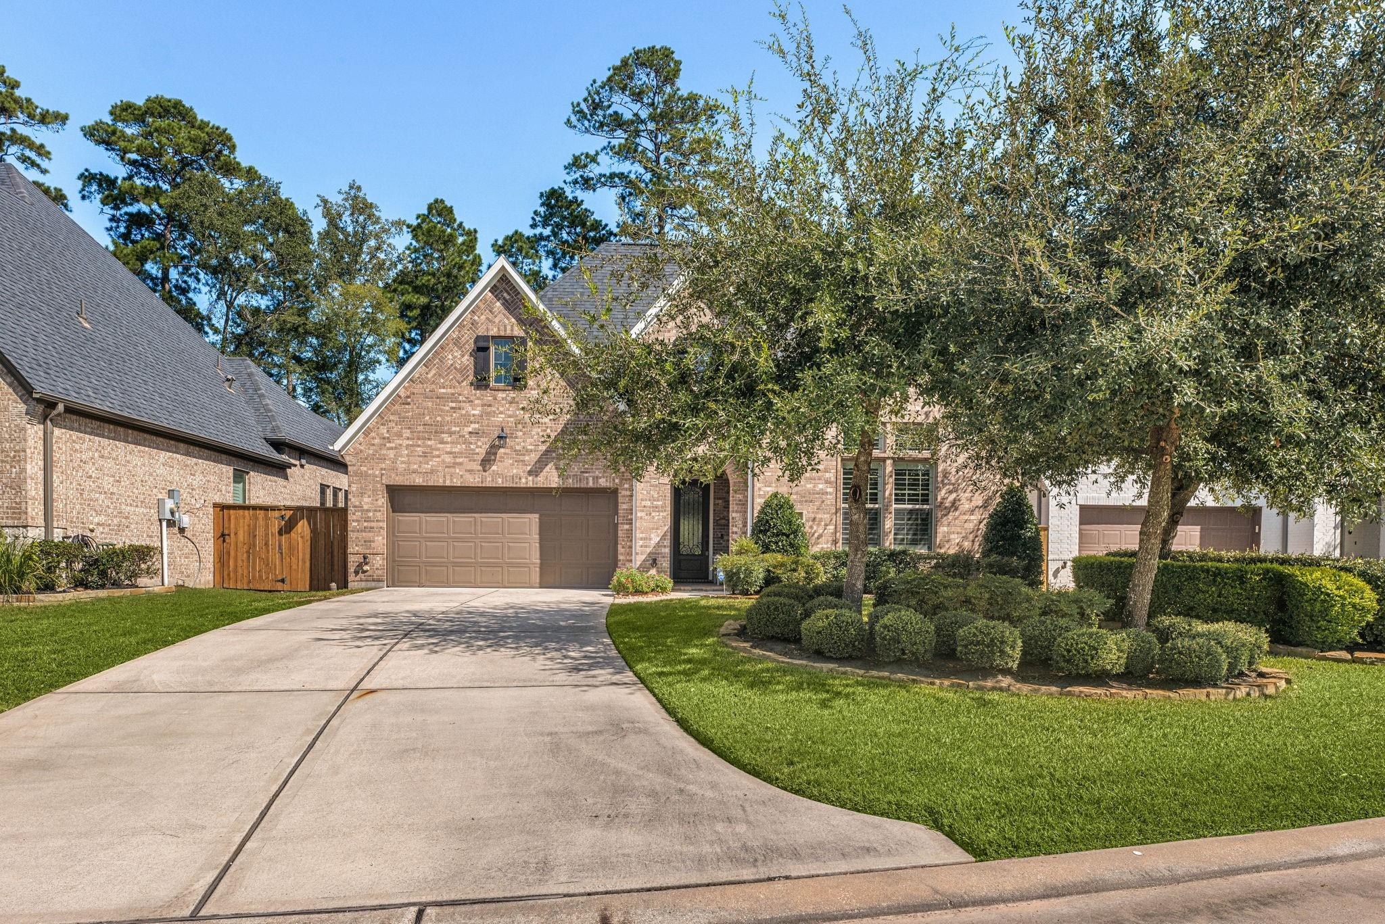
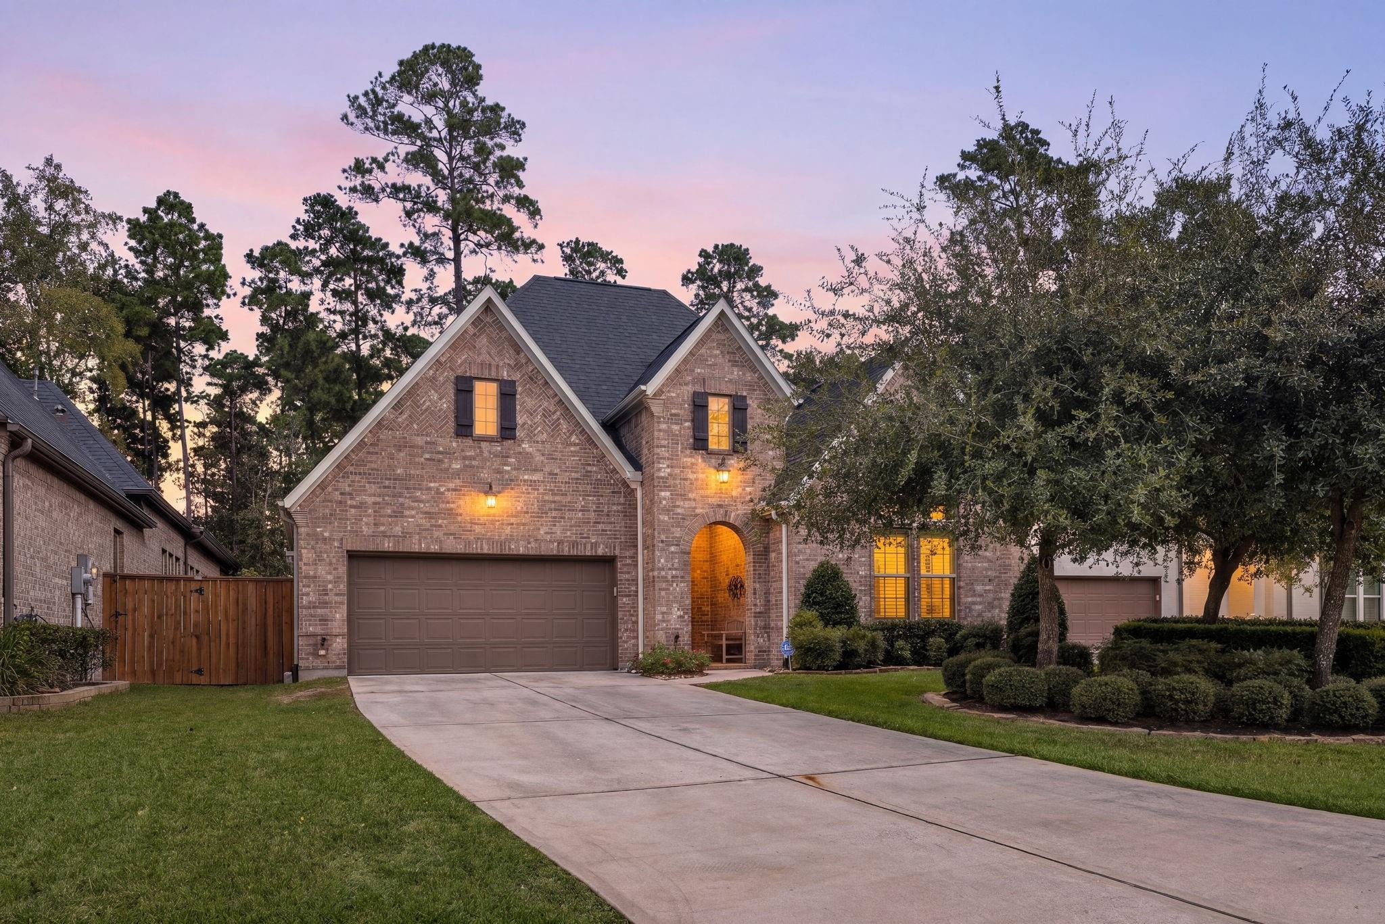
Two-story brick home with a double garage, arched entry, and landscaped front yard.
139 Dawning Rays Court
SEE ALL PHOTOS
Two-story brick home with a double garage, arched entry, and landscaped front yard.
139 Dawning Rays Court
Pending

139 Dawning Rays Court

139 Dawning Rays Court, Conroe, TX 77304

$540,000
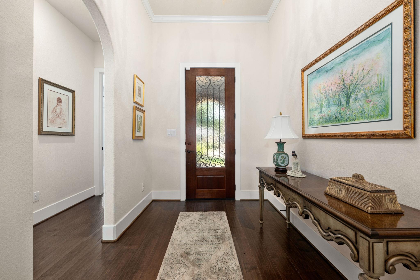
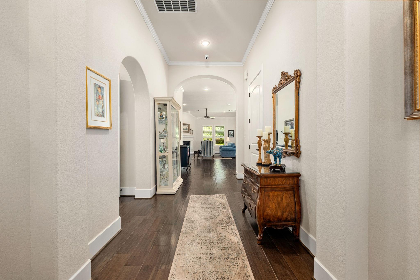
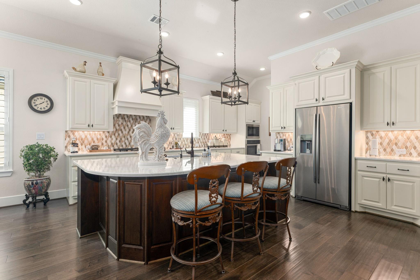
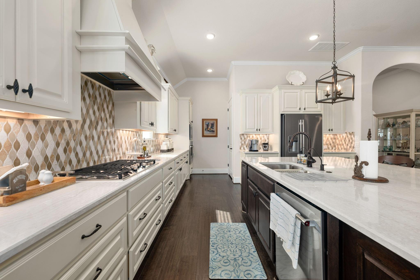
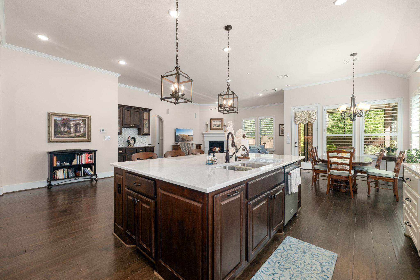
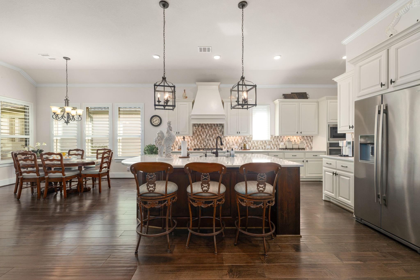
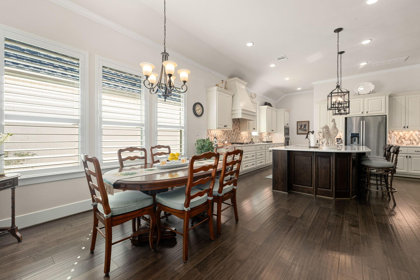
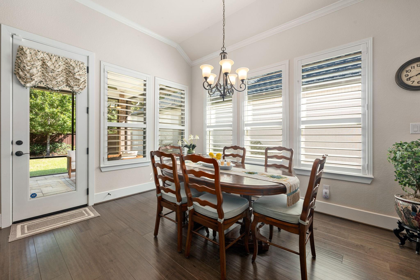
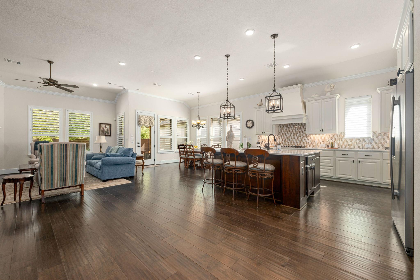
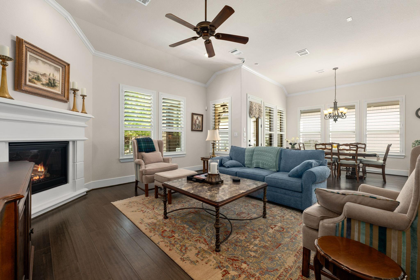
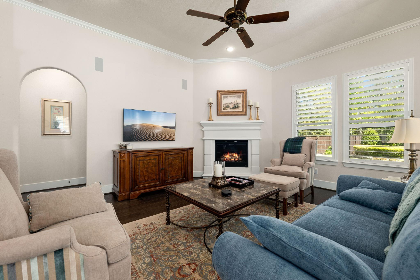
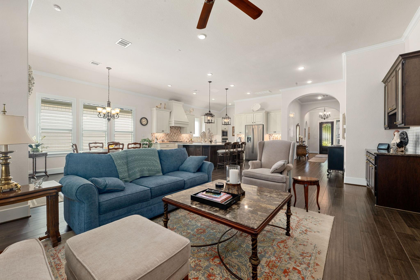
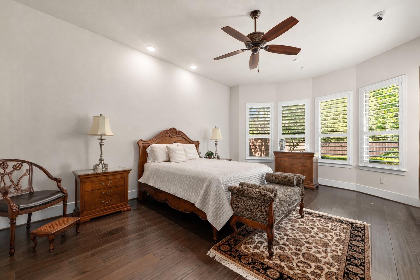
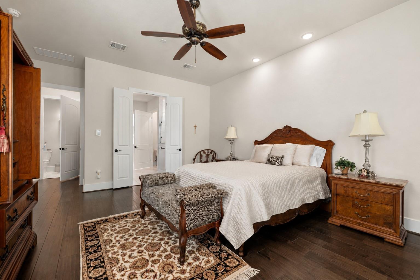
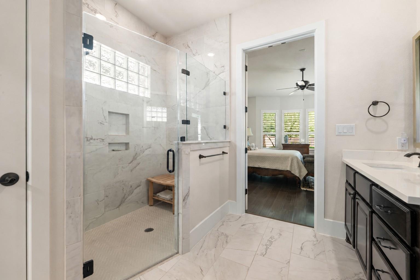
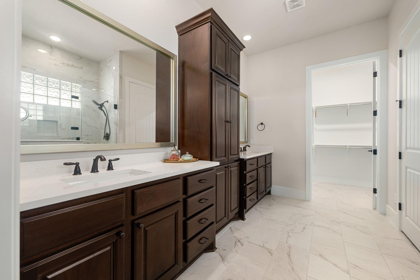
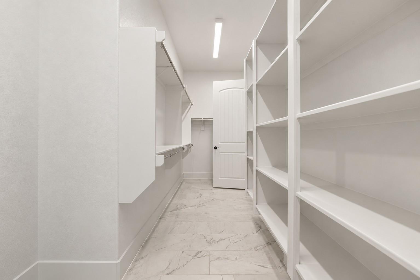
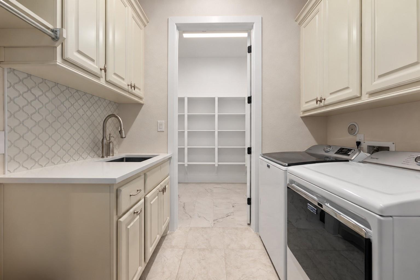
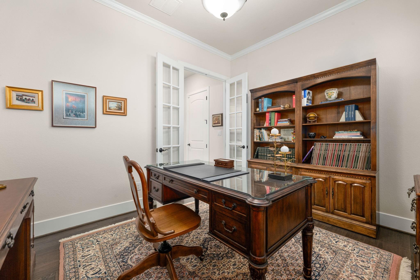
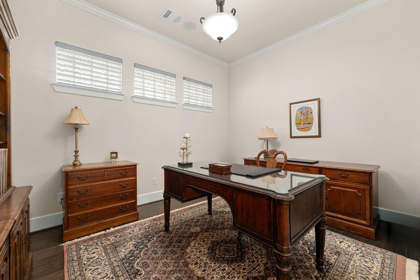
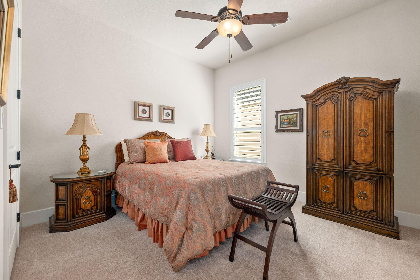
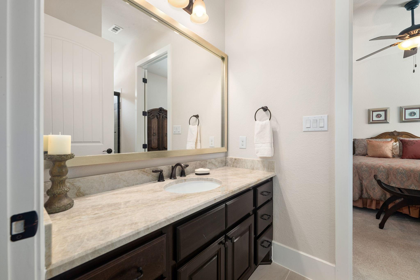
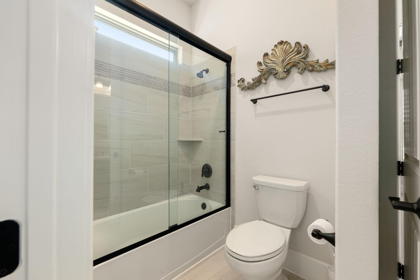
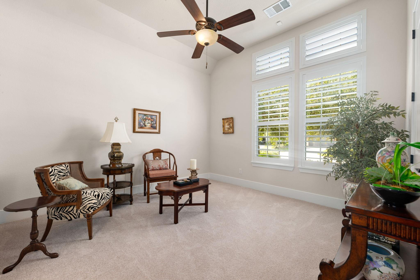
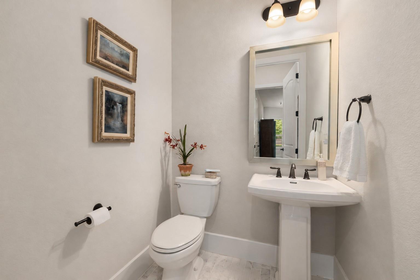
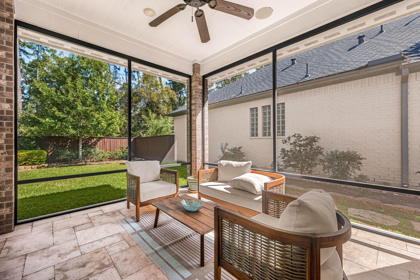
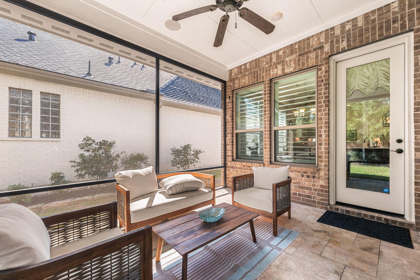
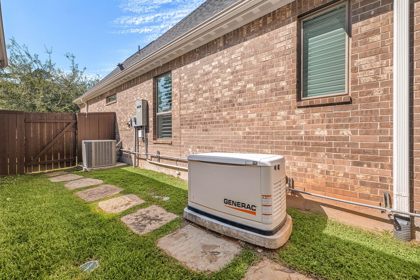
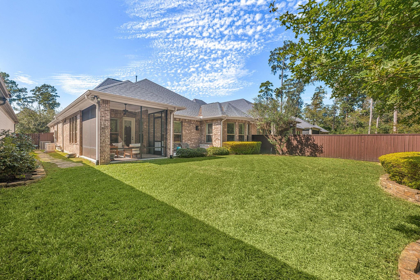
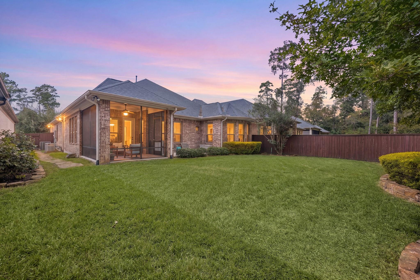
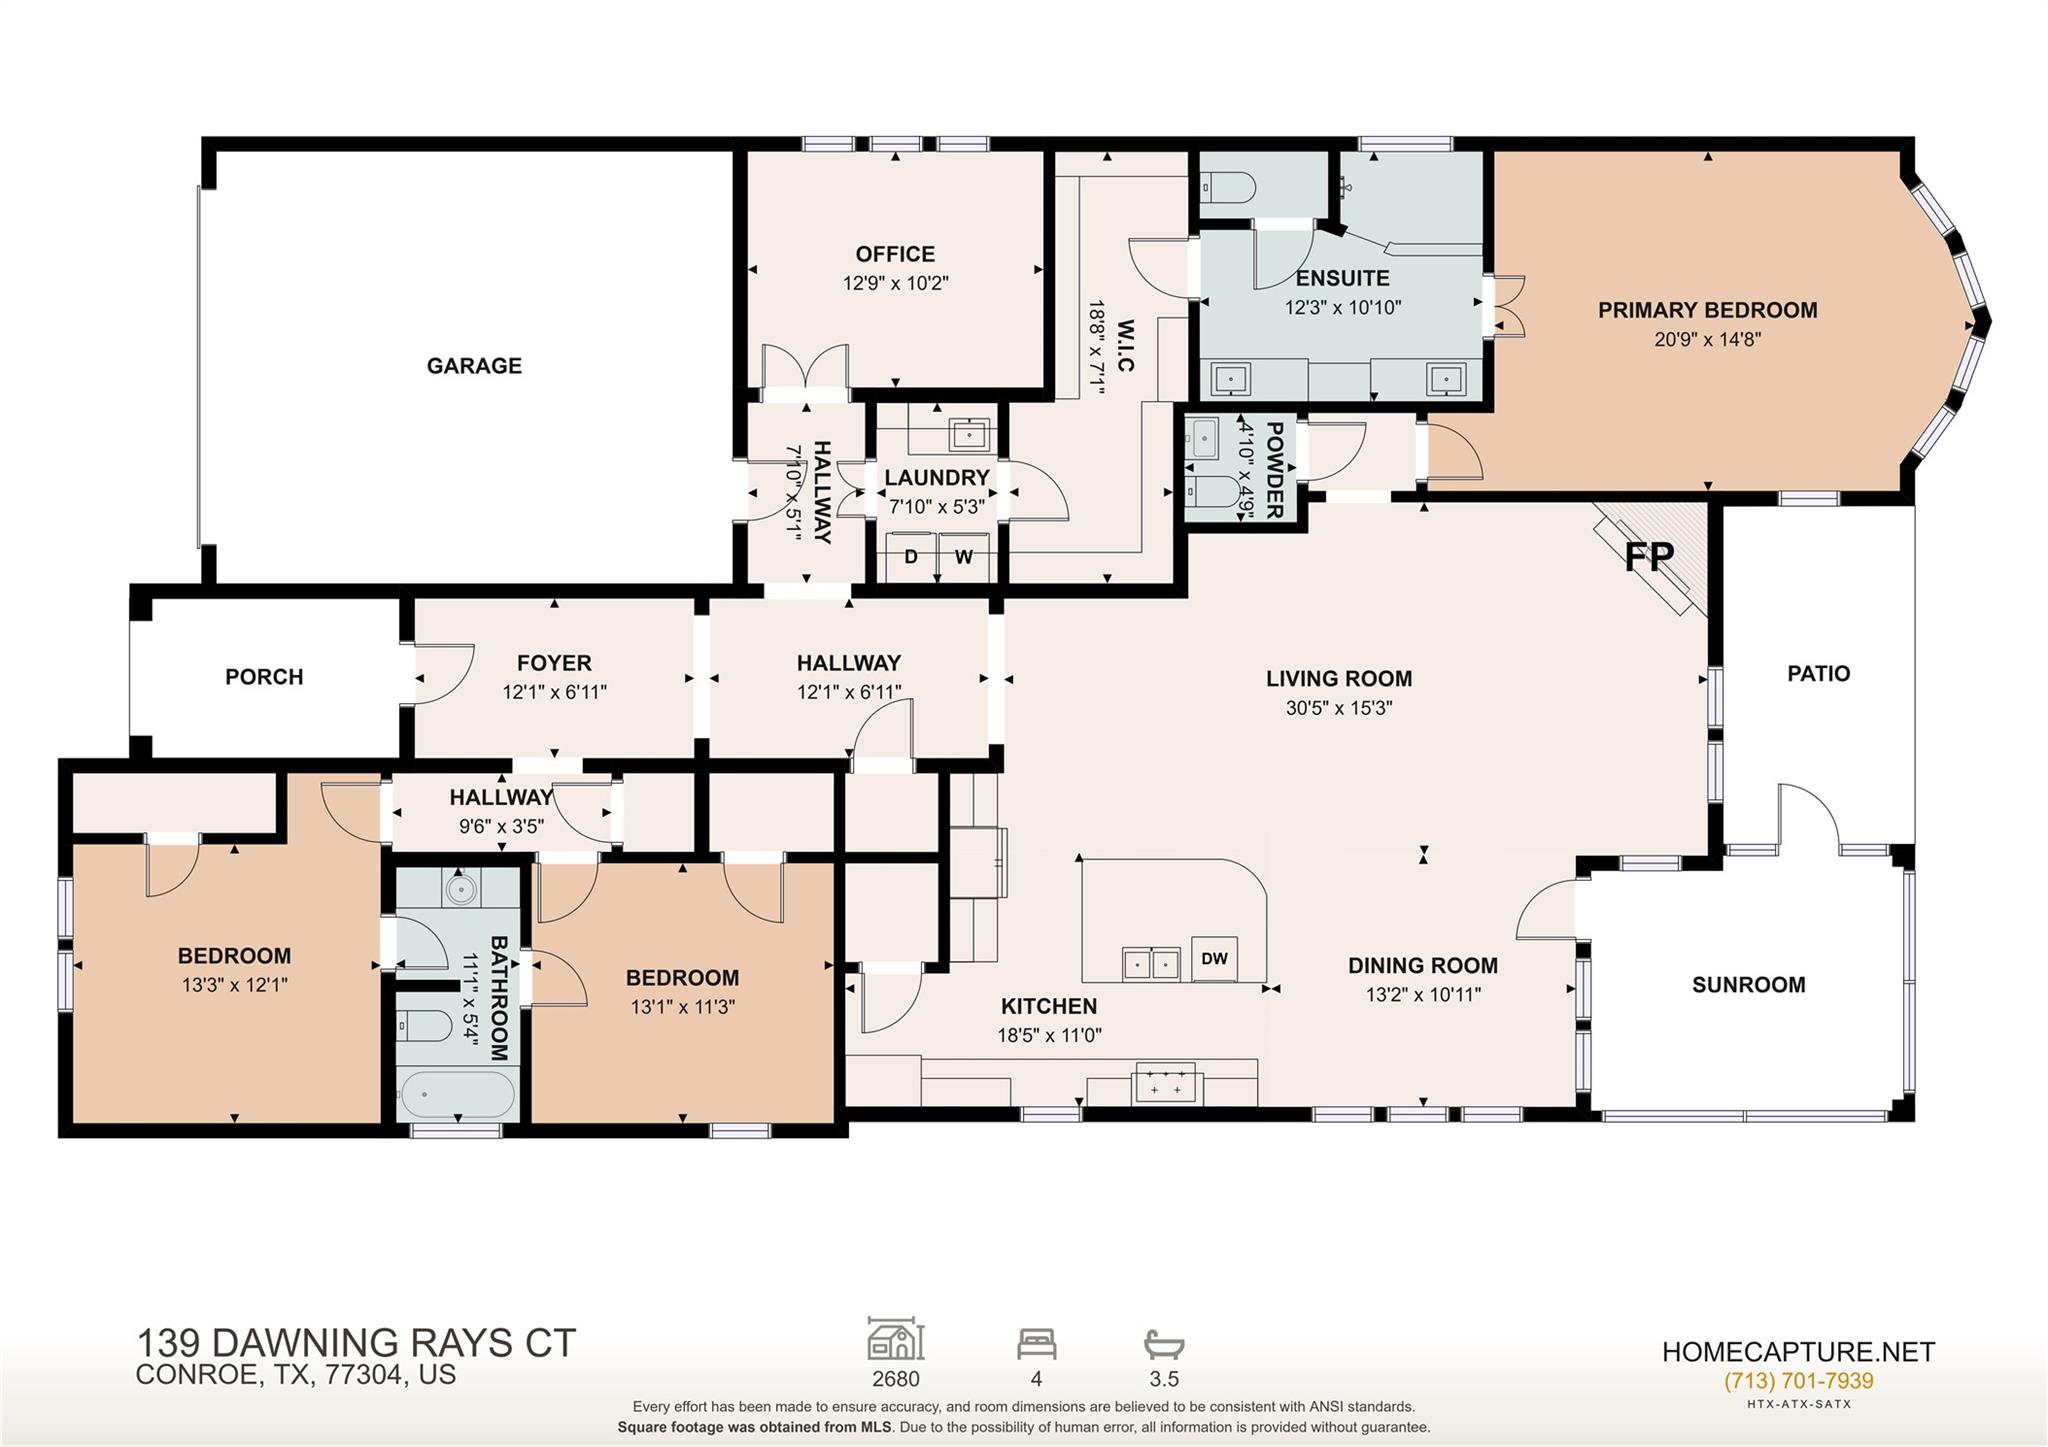
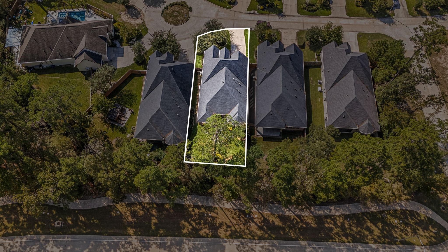
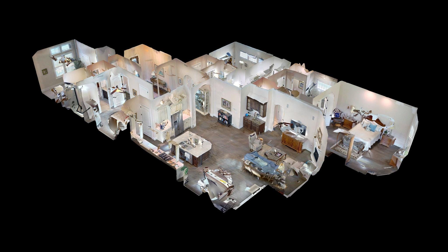
Impeccably maintained by its original owner, this stunning 3-bedroom, 2.5-bath home in sought-after Grand Central Park showcases exceptional builder upgrades and thoughtful details throughout! Beautiful wood and marble flooring, designer backsplashes, quartz countertops, and extensive storage create the perfect blend of elegance and functionality. Enjoy peace of mind with a whole-home Generac generator and an attached 2-car garage featuring durable epoxy flooring. The screened porch offers the perfect setting for year-round relaxation and entertaining. Ideally located in Grand Central Park, residents enjoy convenient access to shopping, dining, entertainment, and the community's exceptional amenities. Zoned to highly regarded Conroe ISD schools, this meticulously cared-for home offers comfort, style, and convenience in one of Conroe's most desirable communities. Schedule your private showing today!

3
beds

3
baths

2,680 Sq.Ft. LIVING AREA

8,181 Sq.Ft. lot

image

Schedule a Showing

We would love to show you our beautiful property. Please select your preferred date and time below. An agent will be in touch shortly to confirm your appointment.

Schedule a Showing

We would love to show you our beautiful property. Please select your preferred date and time below. An agent will be in touch shortly to confirm your appointment.
Thank you for your interest in 139 Dawning Rays Court, Conroe, TX 77304. We are reviewing your request and will be in touch shortly!
Tracy Halverson

Tracy Halverson

Features & Amenities

Interior

  • total bedrooms3
  • Total bathrooms3
  • full bathrooms2
  • half bathroom1
  • Laundry room Electric Dryer Hookup, Gas Dryer Hookup, Washer Hookup
  • Flooring Carpet, Marble, Wood
  • Fireplace Gas Log
  • APPLIANCES ENERGY STAR Qualified Appliances, Disposal, Dryer Included, Refrigerator Included, Washer Included, Electric Oven, Microwave, Gas Cooktop, Dishwasher
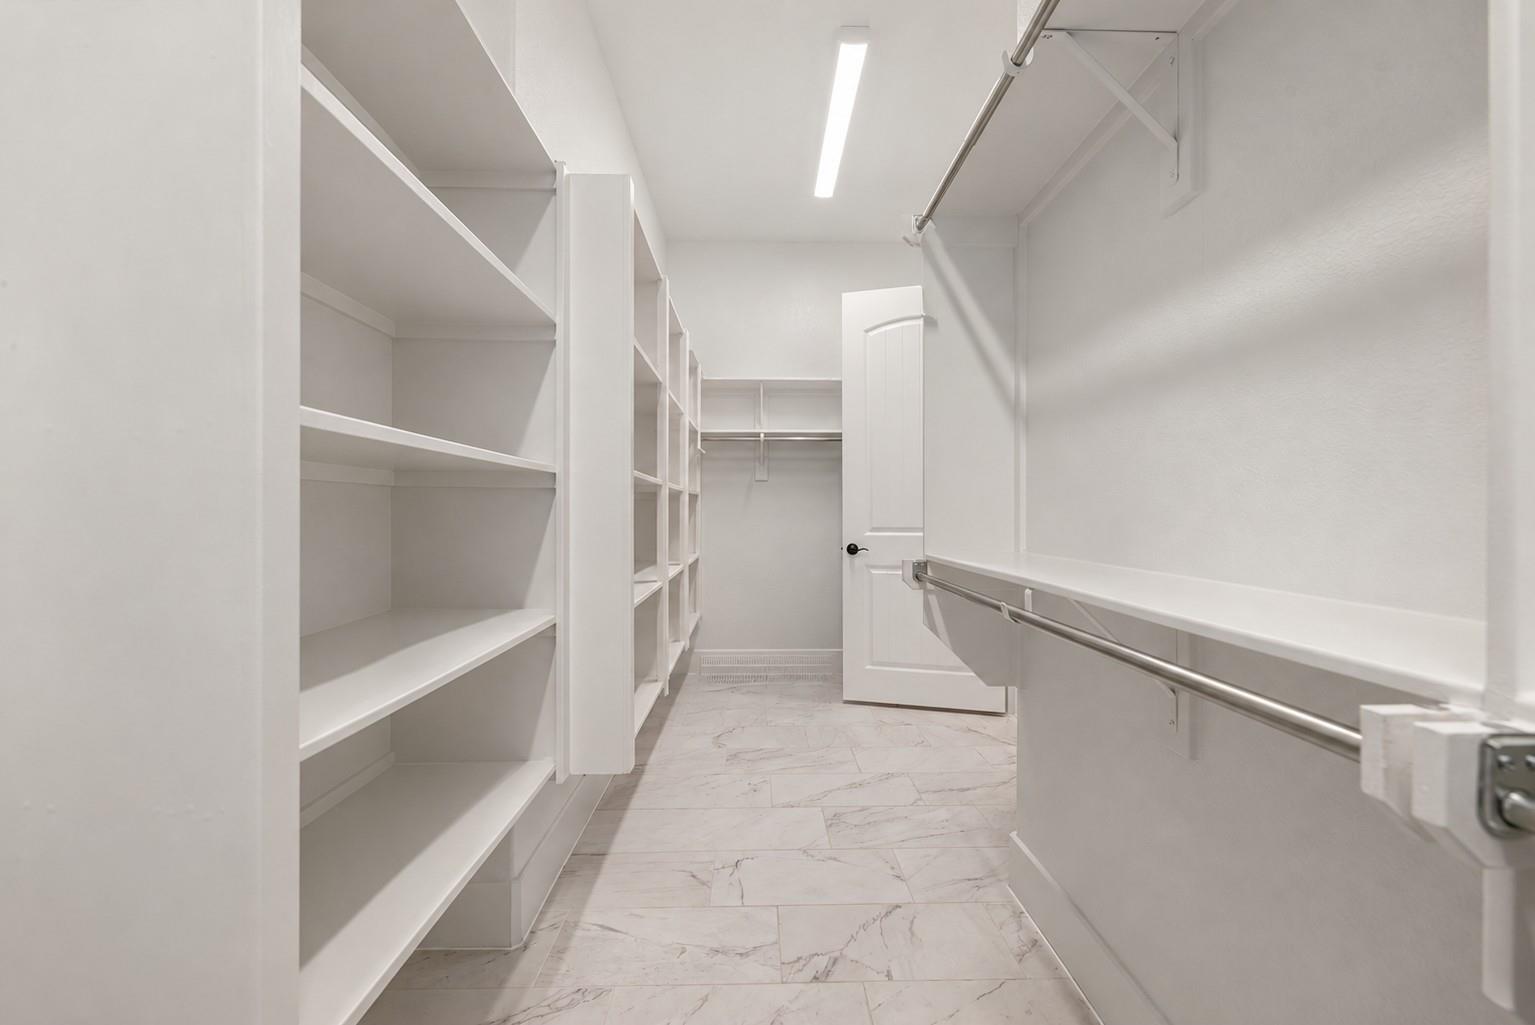
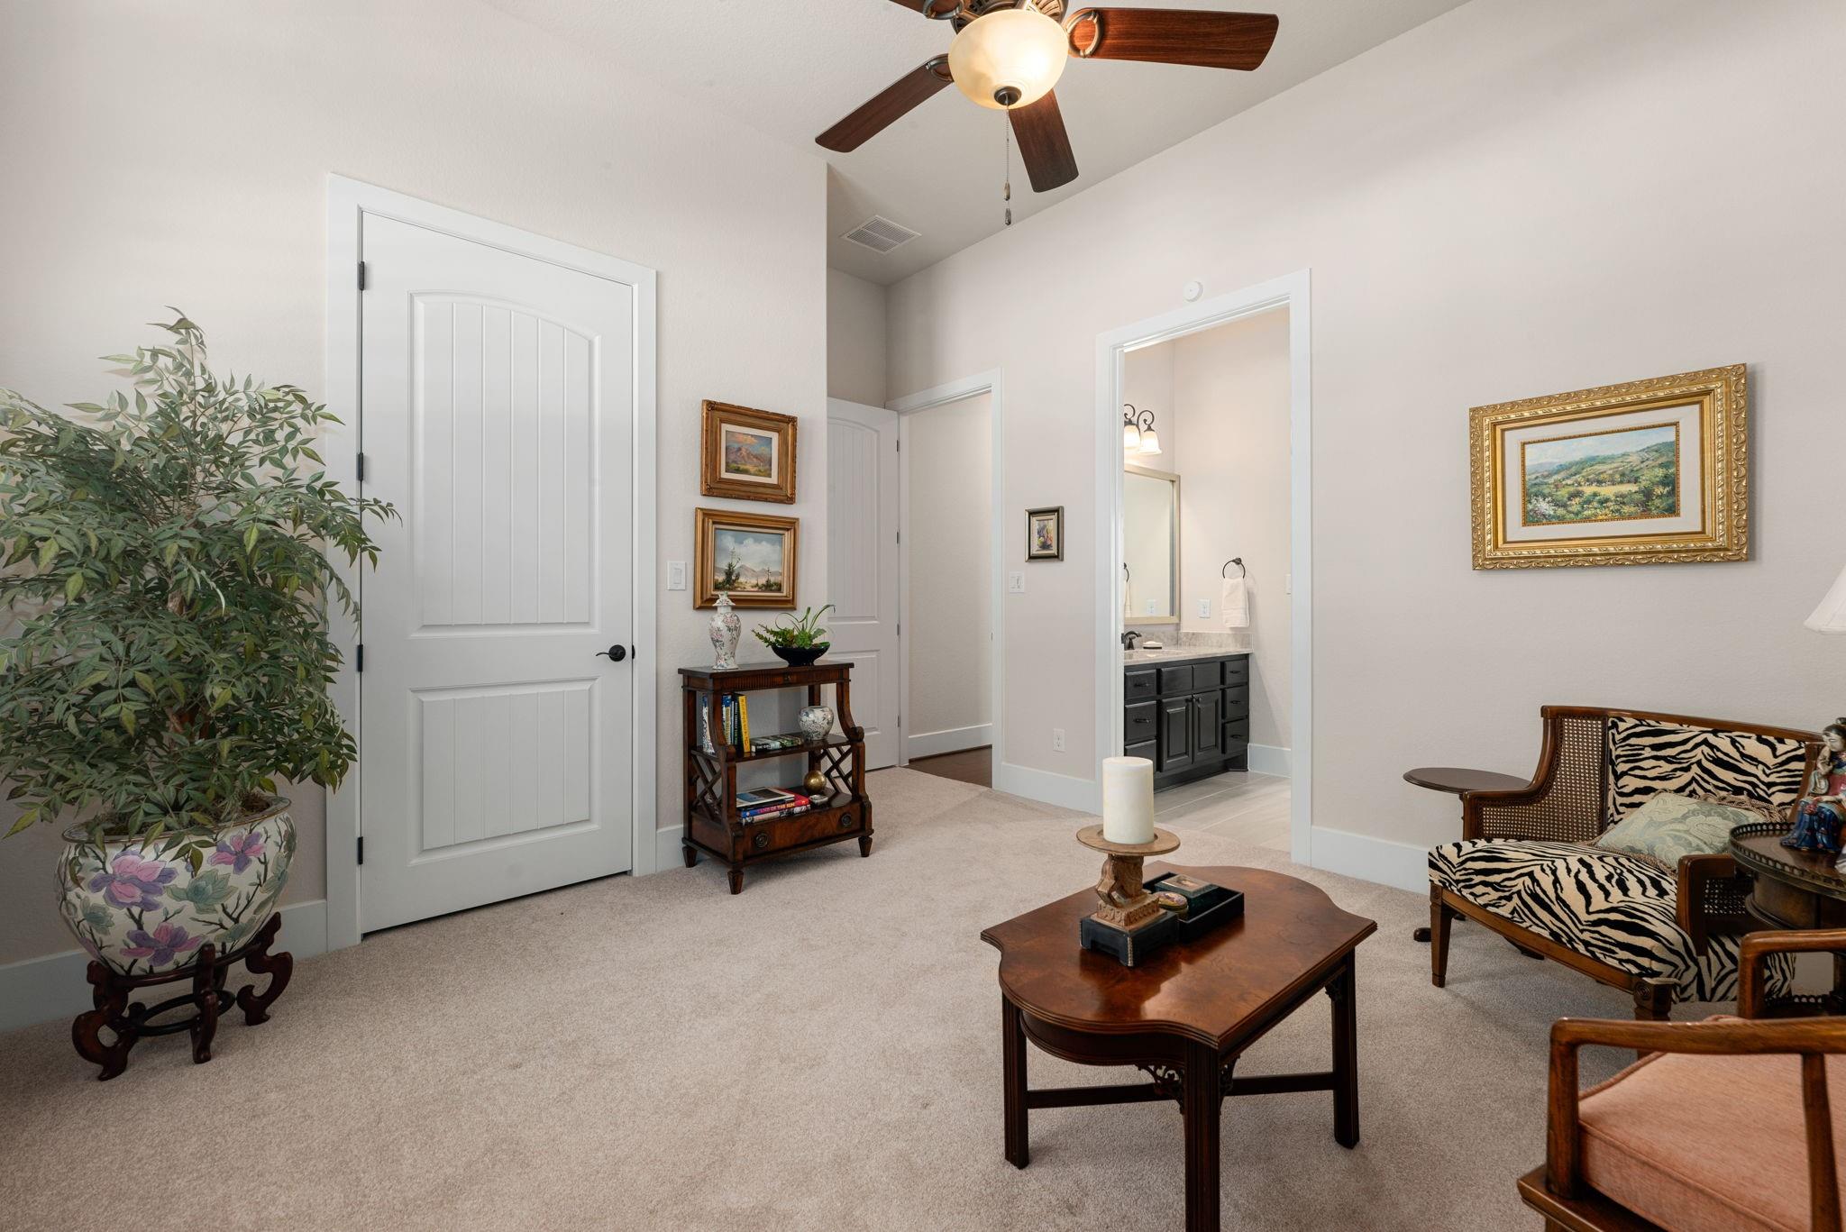
  • other interior Features Crown Molding, Formal Entry/Foyer, High Ceilings, All Bedrooms Down, En-Suite Bath, Sitting Area, Walk-In Closet(s)

Area & Lot

  • Status Pending
  • Living Area2,680 Sq.Ft.
  • Total Area2,680 Sq.Ft.
  • Lot Area8,181 Sq.Ft.
  • MLS® ID31278460
  • TypeResidential
  • YEAR BUILT2020
  • NeighborhoodFeatured Properties Neighborhood
  • Architecture StylesTraditional
  • Elementary SchoolRice Elementary School (Conroe)
  • Middle SchoolPeet Junior High School
  • High SchoolConroe High School
  • School District11 - Conroe

Exterior

  • STORIES1
  • Garage Space2.0
  • water SourceWater District
  • roofComposition
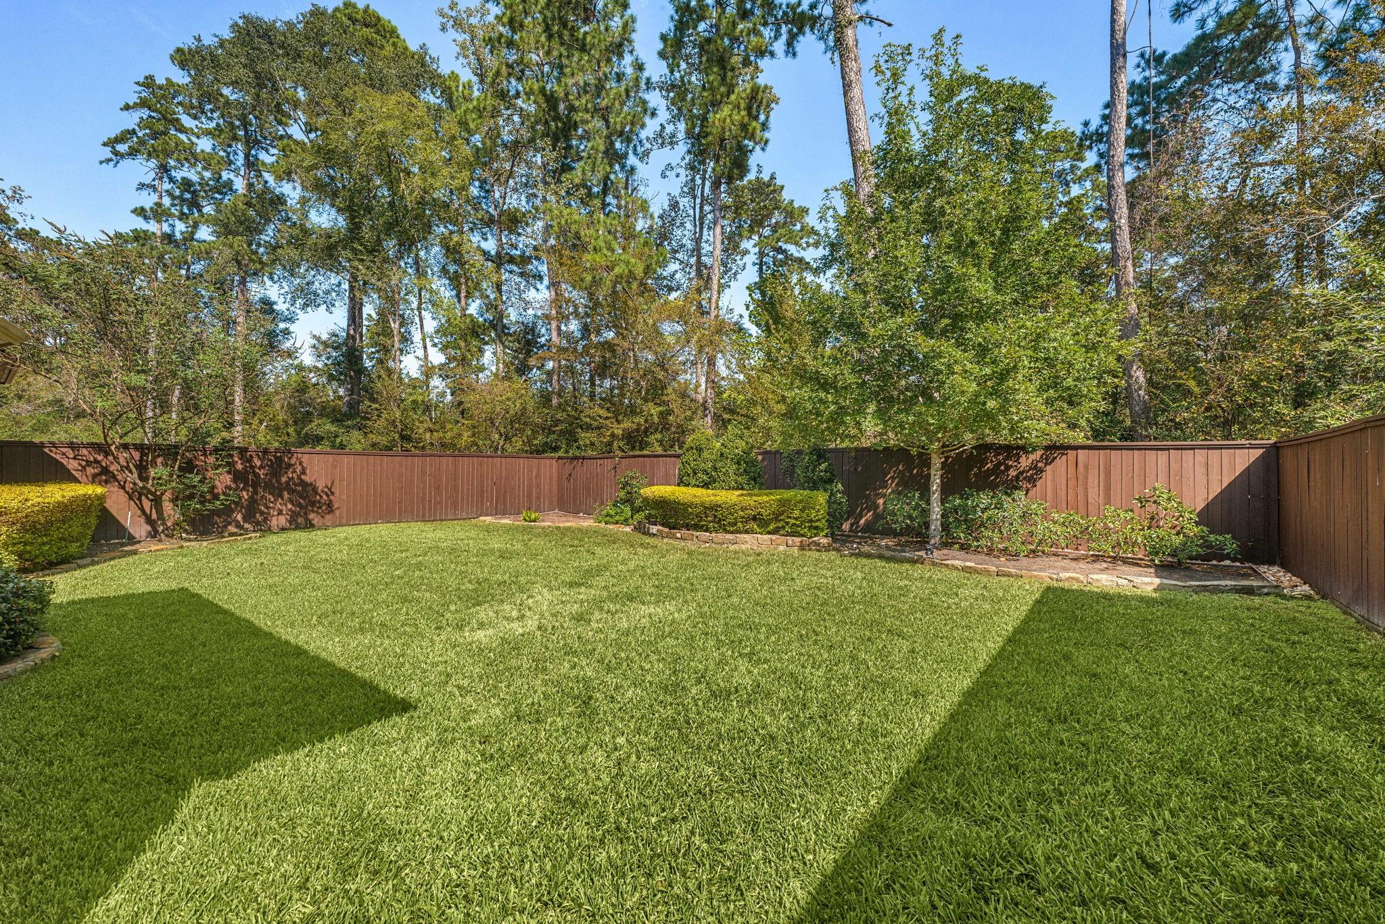
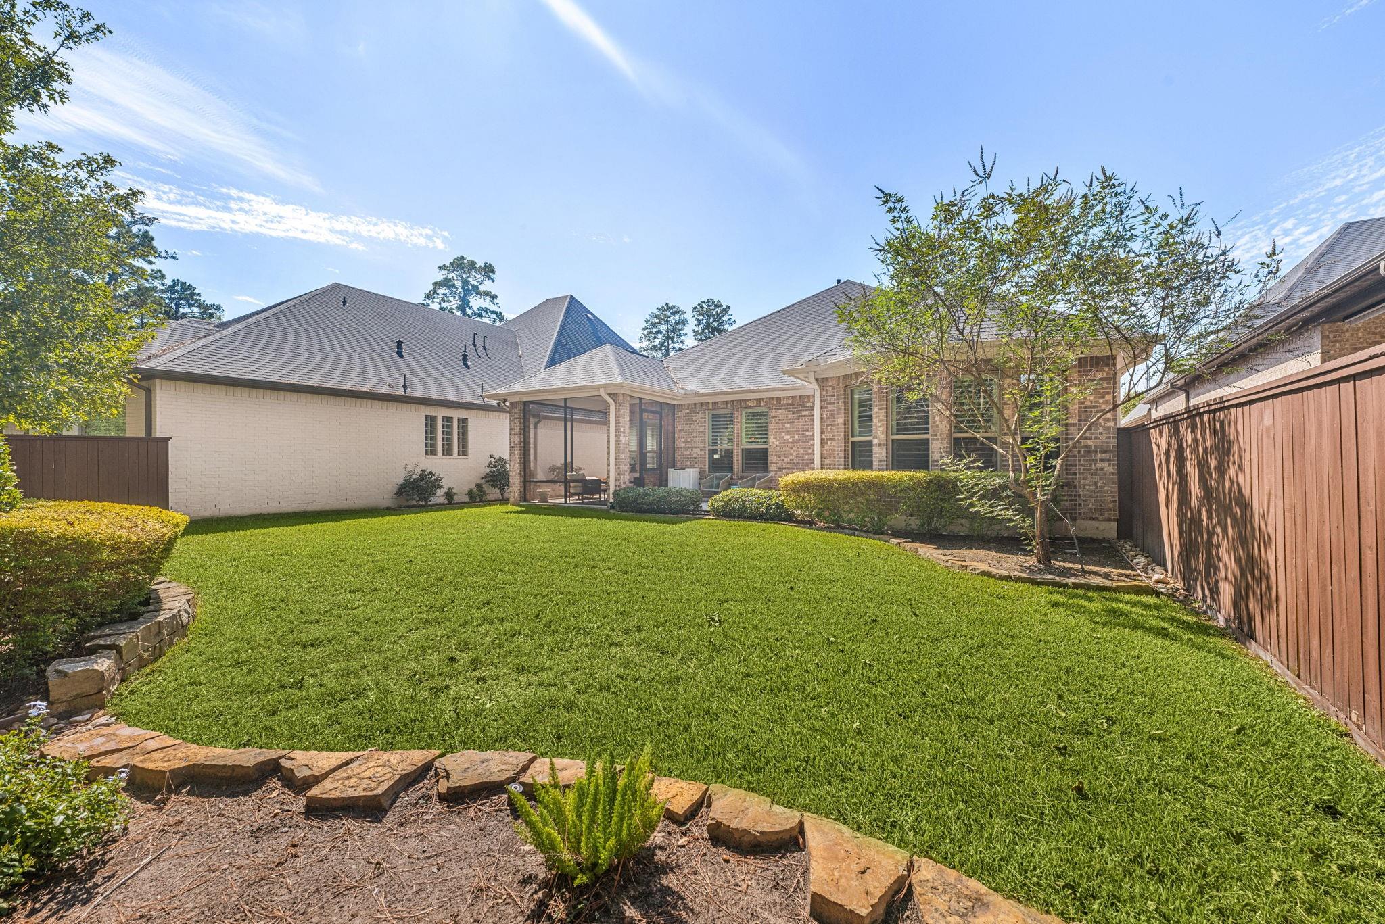
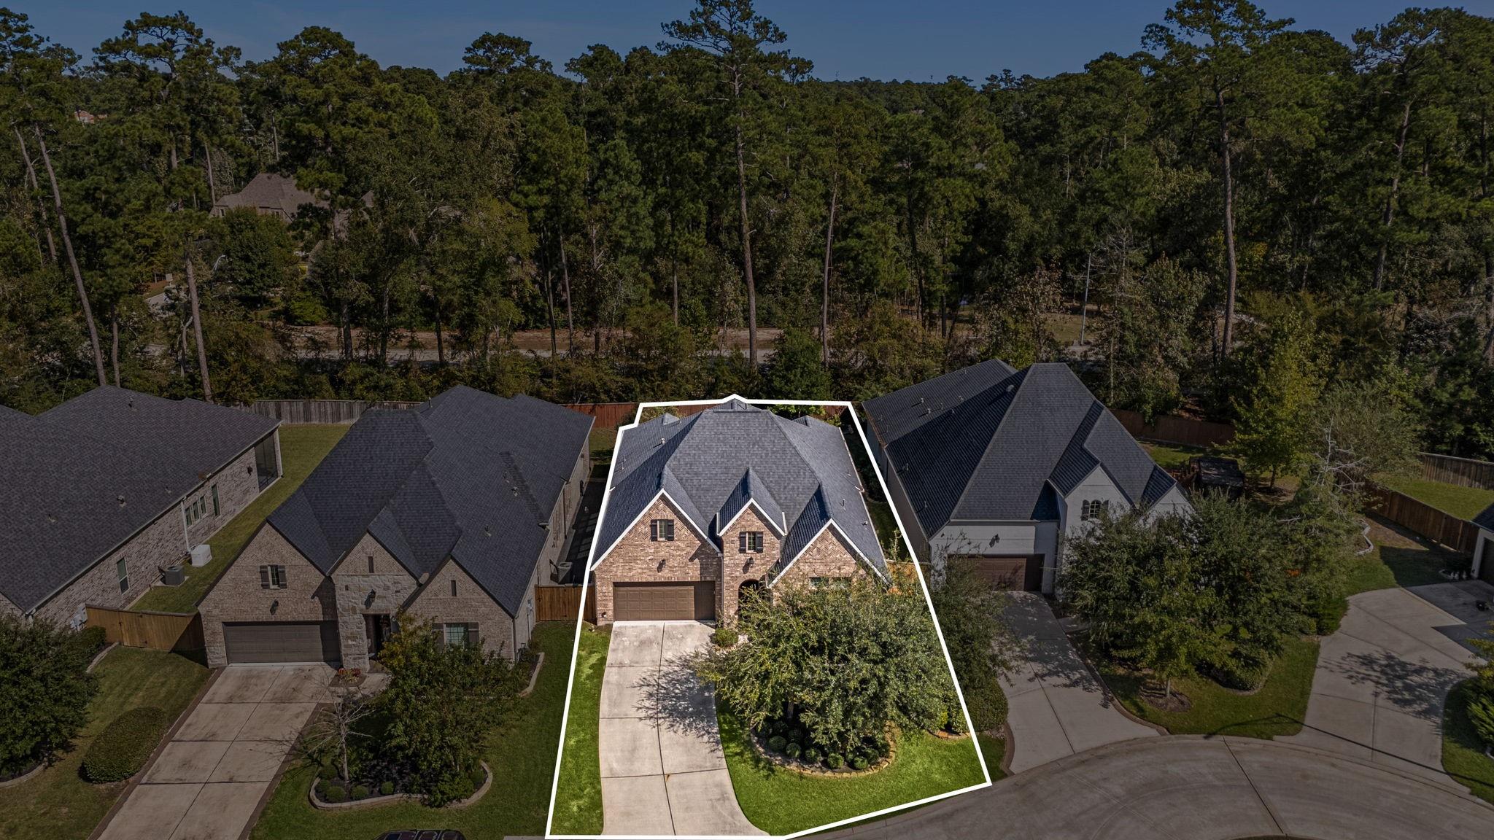
  • lot featuresBack Yard, Cul-De-Sac, Subdivided, 0 Up To 1/4 Acre
  • parkingAttached, Additional Parking, Garage Door Opener, Double-Wide Driveway
  • HEAT TYPENatural Gas
  • AIR CONDITIONINGAttic Fan, Ceiling Fan(s), Electric
  • SubstructureSlab
  • other exterior FeaturesSide Yard, Sprinkler System

Financial

  • Sales Price$540,000
  • Real Estate Tax $13,810/yr
  • HOA $1,260/yr

Featured Properties Neighborhood

Explore

Work With Tracy

Tracy Halverson has guided many individuals and families through the real estate process and considers the personal referrals from her past clients as the highest compliment.