
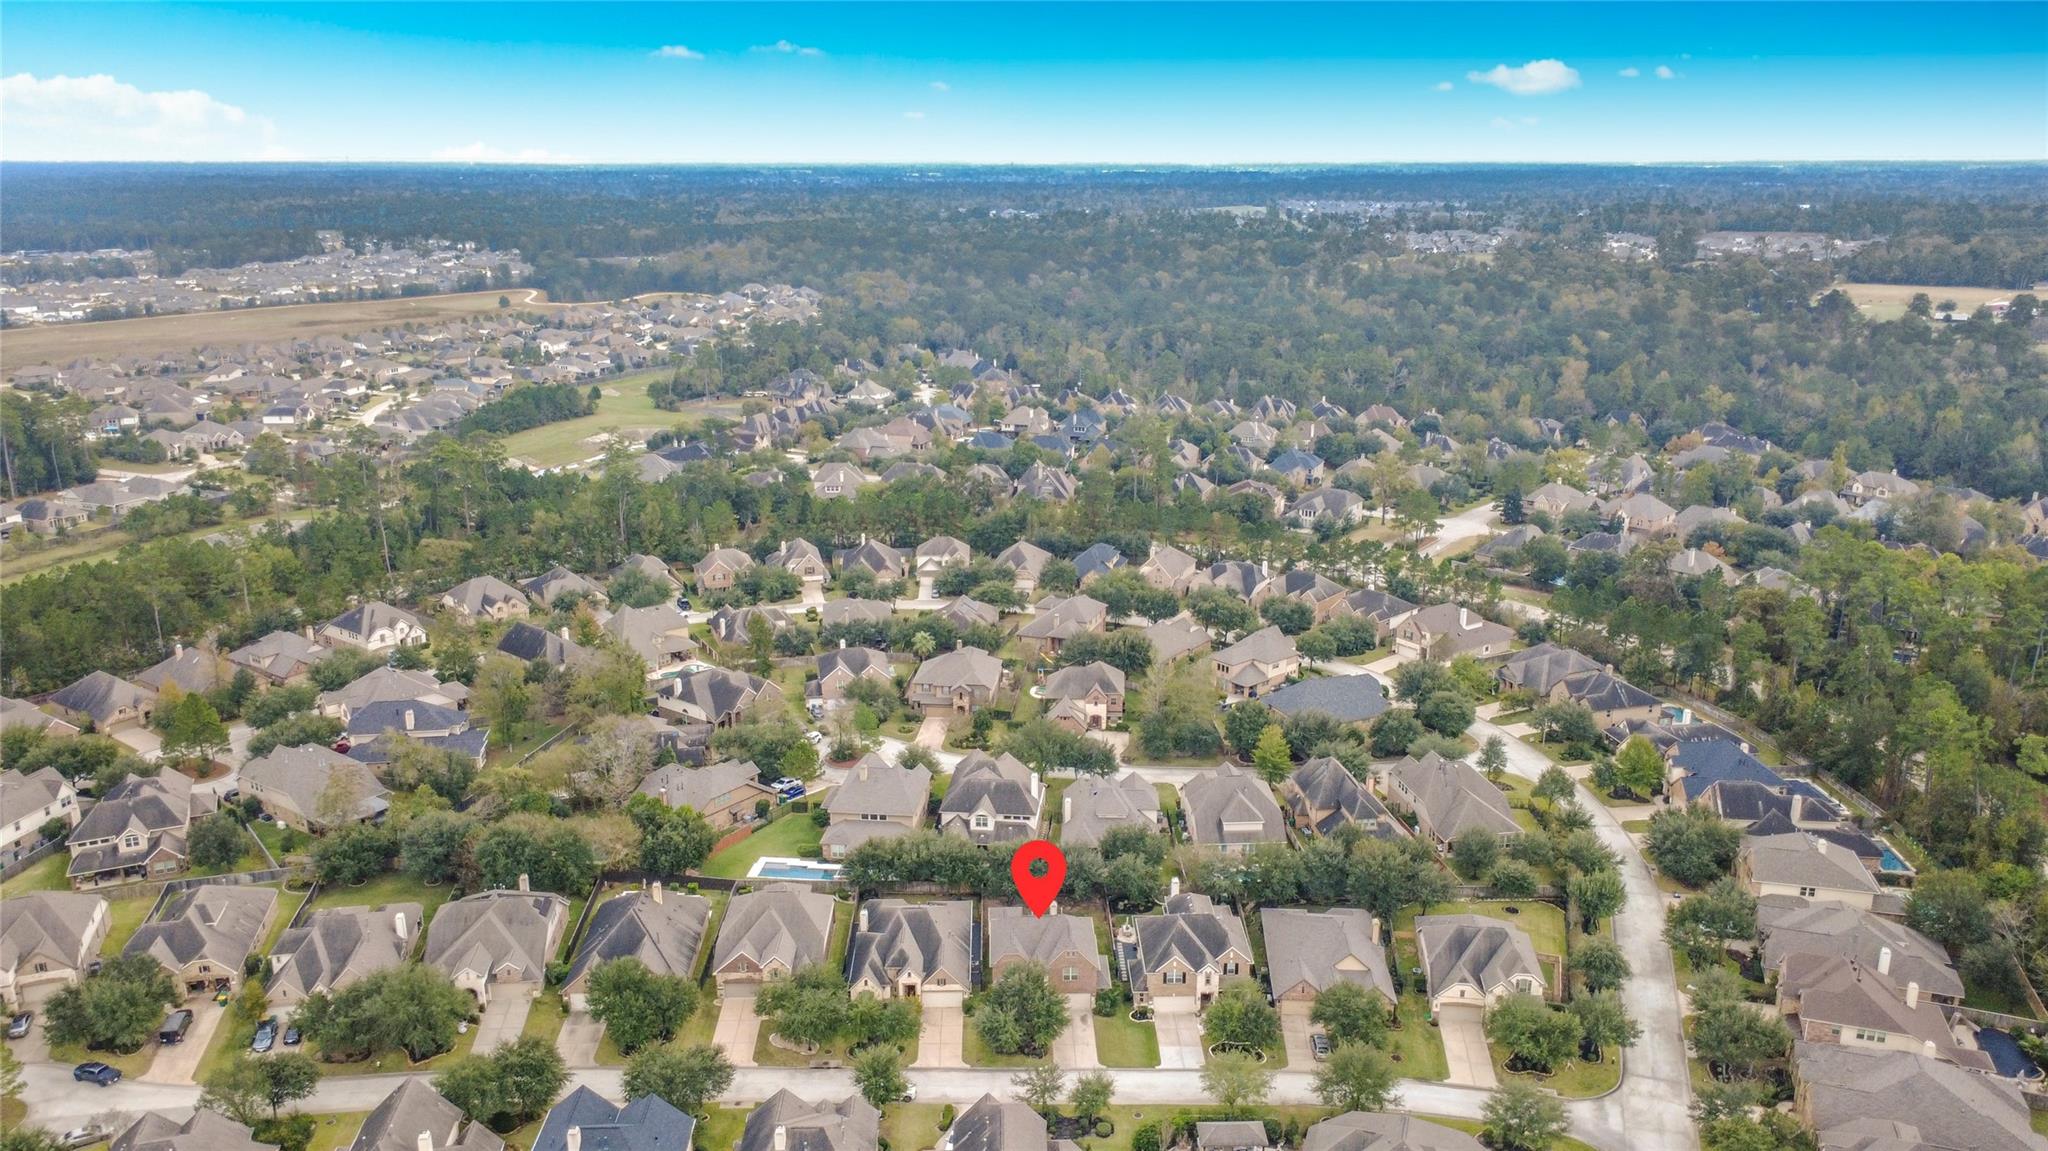
14 S Estherwood Place
SEE ALL PHOTOS
14 S Estherwood Place
For Sale

14 S Estherwood Place

14 Estherwood Place, The Woodlands, TX 77354

$505,000
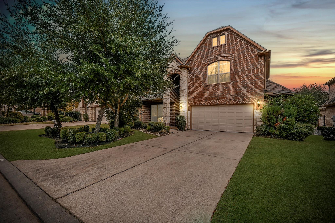
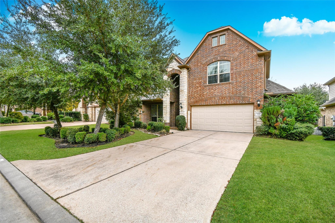
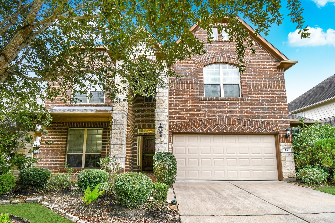
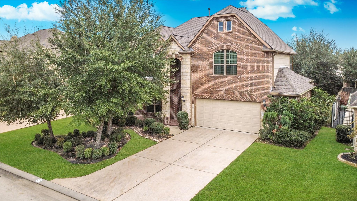
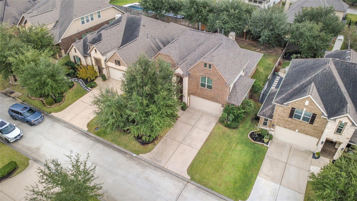
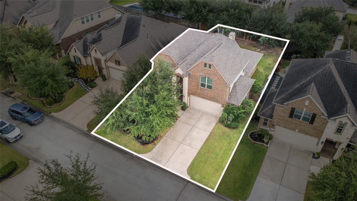
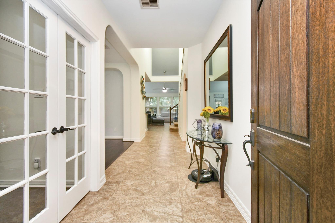
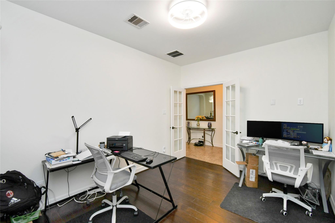
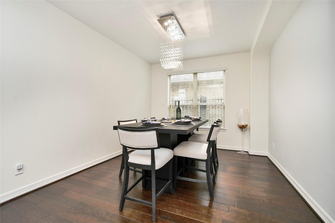
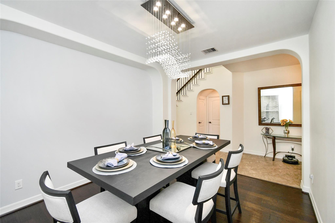
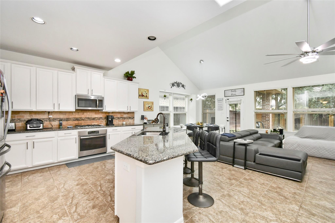
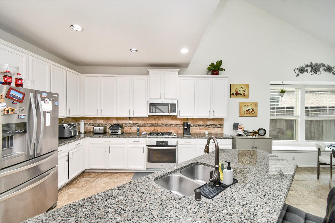
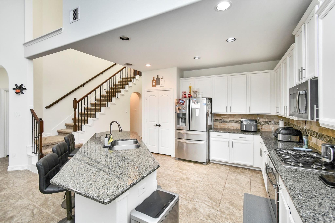
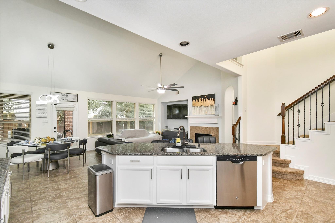
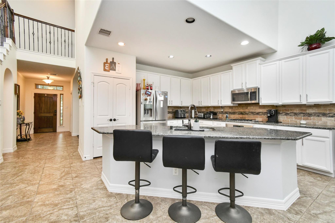
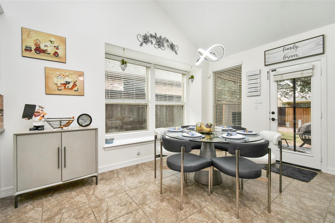
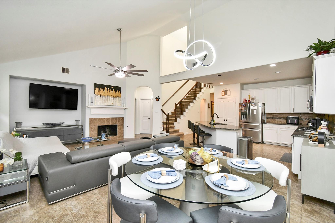
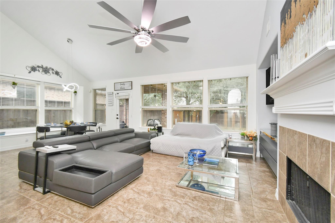
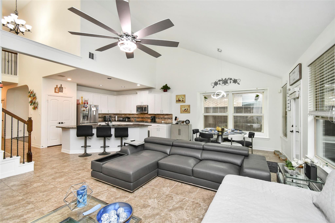
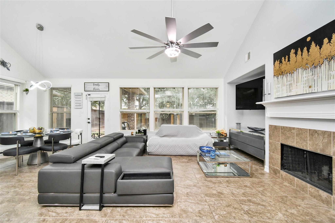
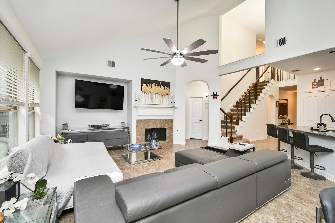
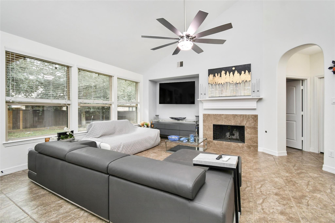
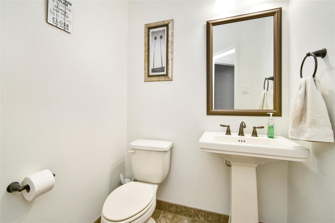
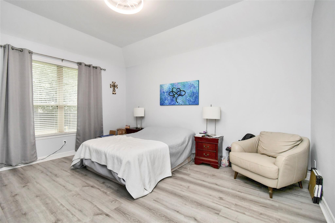
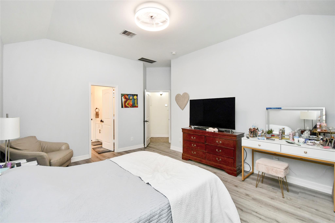
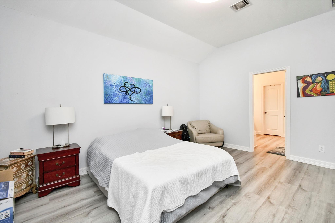
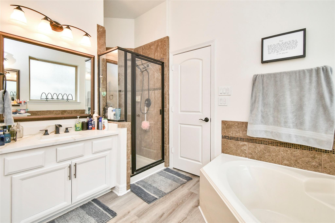
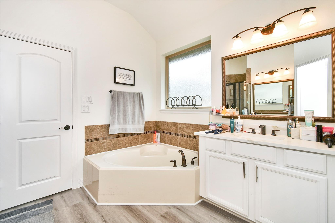
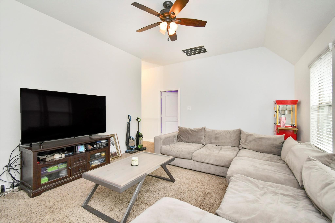
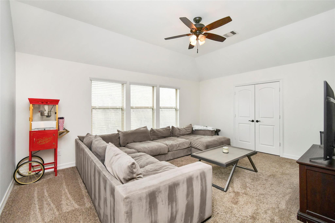
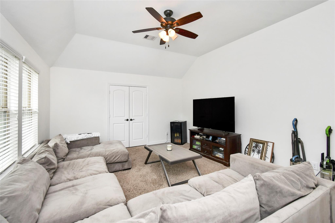
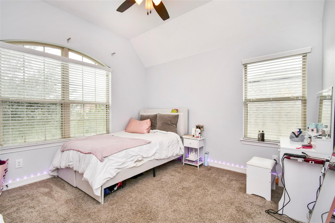
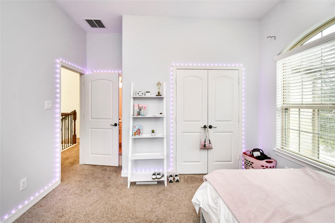
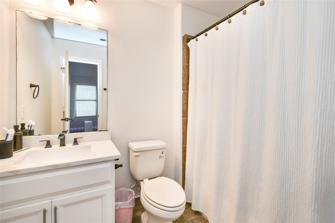
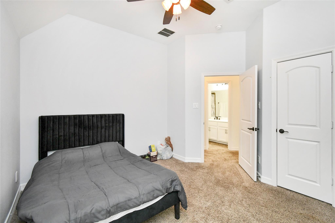
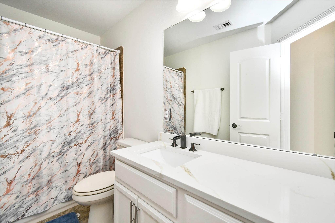
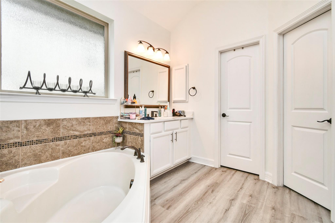
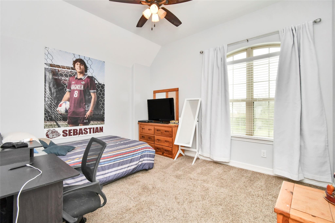
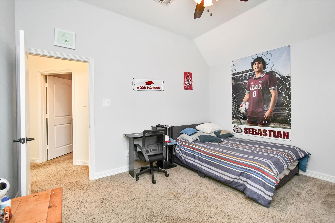
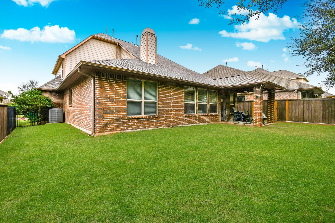
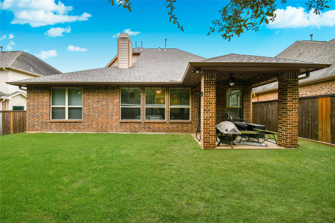
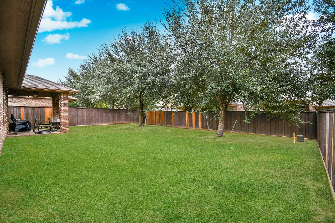
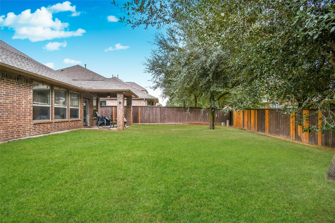
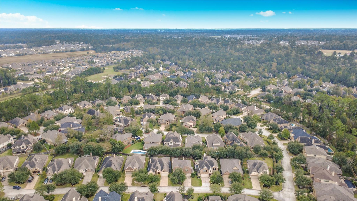
Charming two-story brick and stone home in Sterling Ridge, featuring an arched entrance, herringbone brick accents, and great curb appeal. Set on a beautifully landscaped lot with mature trees, this home is perfect. This spacious home offers 4 bedrooms, 3.5 baths, a game room, and a private office with French doors, plus separate breakfast and dining areas. Ensuite bath in one of the secondary bedrooms. The open-concept family room features vaulted ceilings and a wall of windows for abundant natural light. The bright kitchen has granite counters, a large island, and bar seating. Fresh paint throughout, upgraded light fixtures, and ceiling fans to help lower energy bills. Quiet backyard with a covered patio and mature trees for privacy. Minutes from The Woodlands shopping and dining nearby. Well-maintained and move-in ready. Home warranty included.

4
beds

4
baths

2,729 Sq.Ft. LIVING AREA

6,612.41 Sq.Ft. lot

image

Schedule a Showing

We would love to show you our beautiful property. Please select your preferred date and time below. An agent will be in touch shortly to confirm your appointment.

Schedule a Showing

We would love to show you our beautiful property. Please select your preferred date and time below. An agent will be in touch shortly to confirm your appointment.
Thank you for your interest in 14 Estherwood Place, The Woodlands, TX 77354. We are reviewing your request and will be in touch shortly!

Features & Amenities

Interior

  • total bedrooms4
  • Total bathrooms4
  • full bathrooms3
  • half bathroom1
  • Laundry room Electric Dryer Hookup, Gas Dryer Hookup, Washer Hookup
  • Flooring Carpet, Tile, Wood
  • Fireplace Gas Log
  • APPLIANCES Disposal, Dryer Included, Refrigerator Included, Washer Included, Electric Oven, Microwave, Gas Cooktop, Dishwasher
  • other interior Features High Ceilings, 1 Bedroom Up, 2 Bedrooms Up, 2 Primary Bedrooms, Primary Bed - 1st Floor, Primary Bed - 2nd Floor, Walk-In Closet(s)

Area & Lot

  • Status For Sale
  • Living Area2,729 Sq.Ft.
  • Total Area2,729 Sq.Ft.
  • Lot Area6,612.41 Sq.Ft.
  • MLS® ID17144673
  • TypeResidential
  • YEAR BUILT2014
  • NeighborhoodThe Woodlands
  • Architecture StylesTraditional
  • Elementary SchoolTom R. Ellisor Elementary School
  • Middle SchoolBear Branch Junior High School
  • High SchoolMagnolia High School
  • School District36 - Magnolia

Exterior

  • STORIES2
  • Garage Space2.0
  • water SourceWater District
  • roofComposition
  • lot featuresBack Yard, Subdivided, 0 Up To 1/4 Acre
  • parkingAutomatic Gate, Attached
  • HEAT TYPENatural Gas
  • AIR CONDITIONINGElectric
  • SubstructureSlab
  • other exterior FeaturesSprinkler System

Financial

  • Sales Price$505,000
  • Real Estate Tax $10,757/yr
View Virtual Tour

The Woodlands

Discover the opulence and grandeur of The Woodlands.

Explore

Work With Tracy

Tracy Halverson has guided many individuals and families through the real estate process and considers the personal referrals from her past clients as the highest compliment.