
Tracy Halverson Realtor
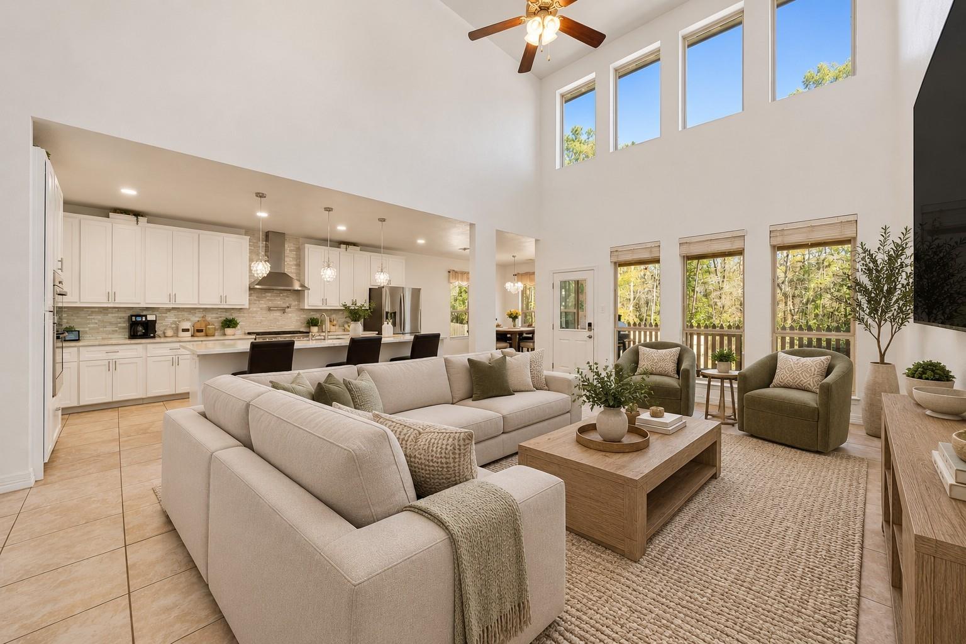
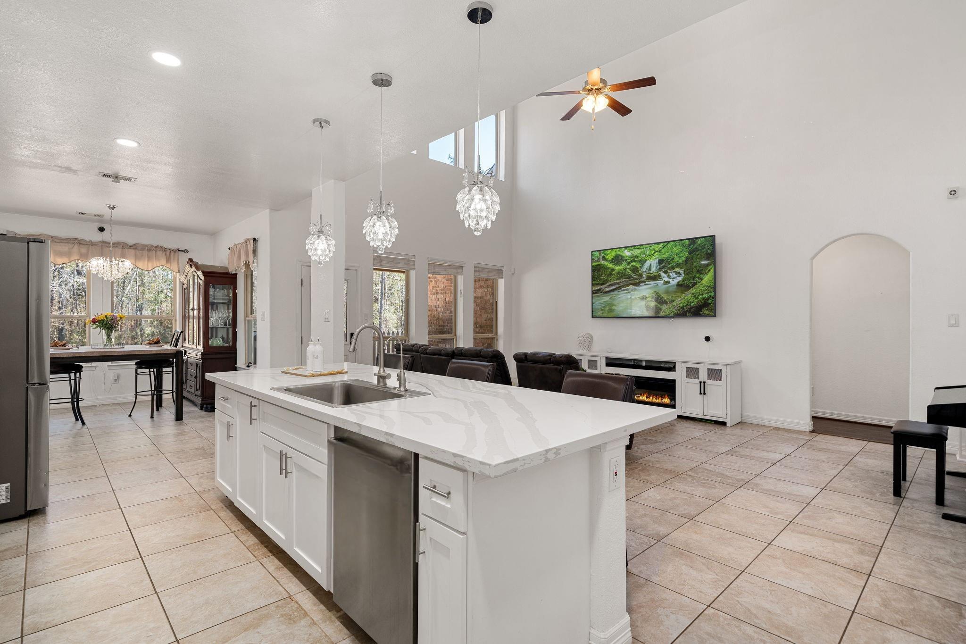
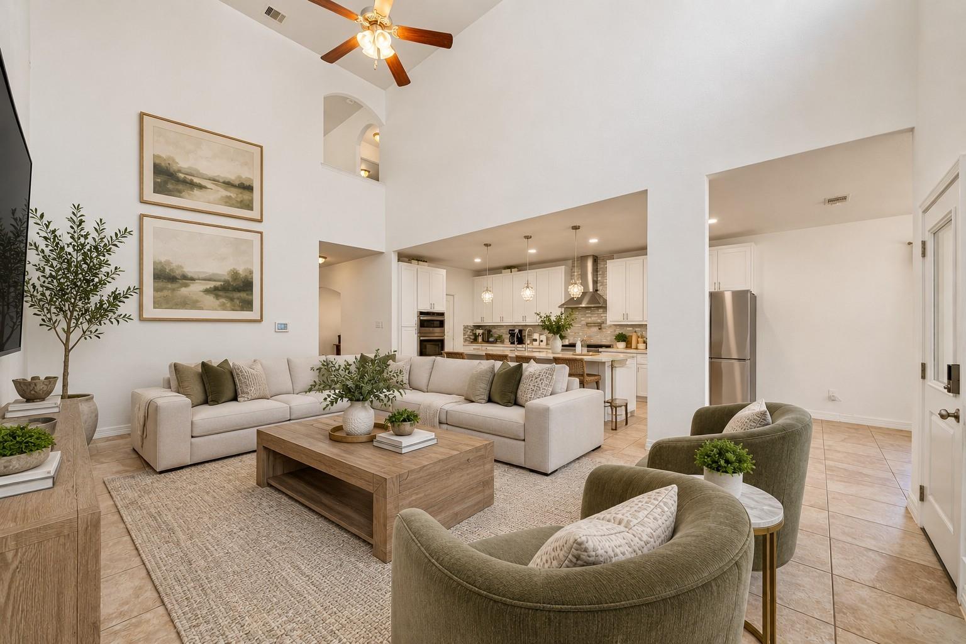
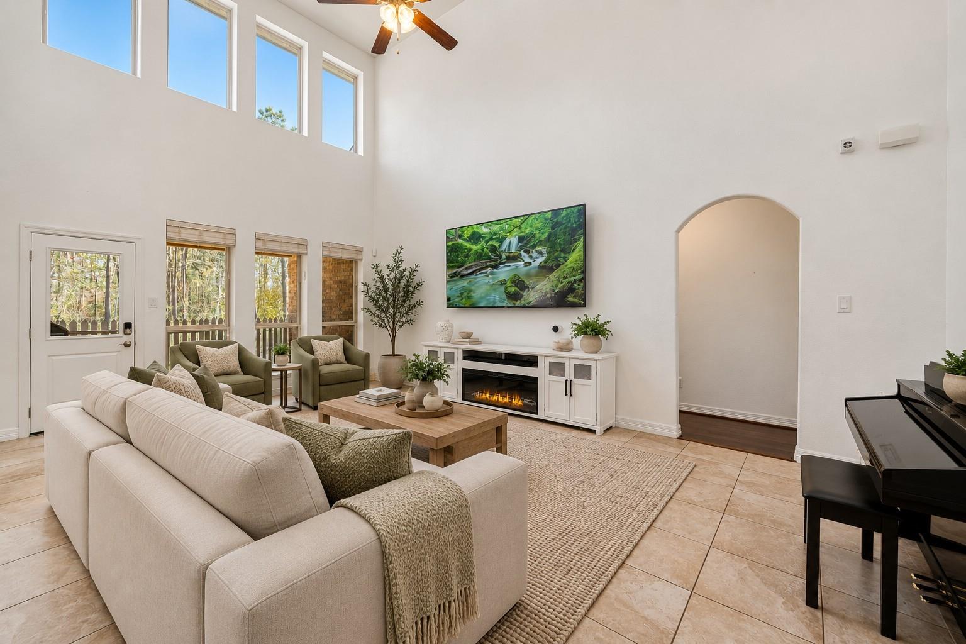
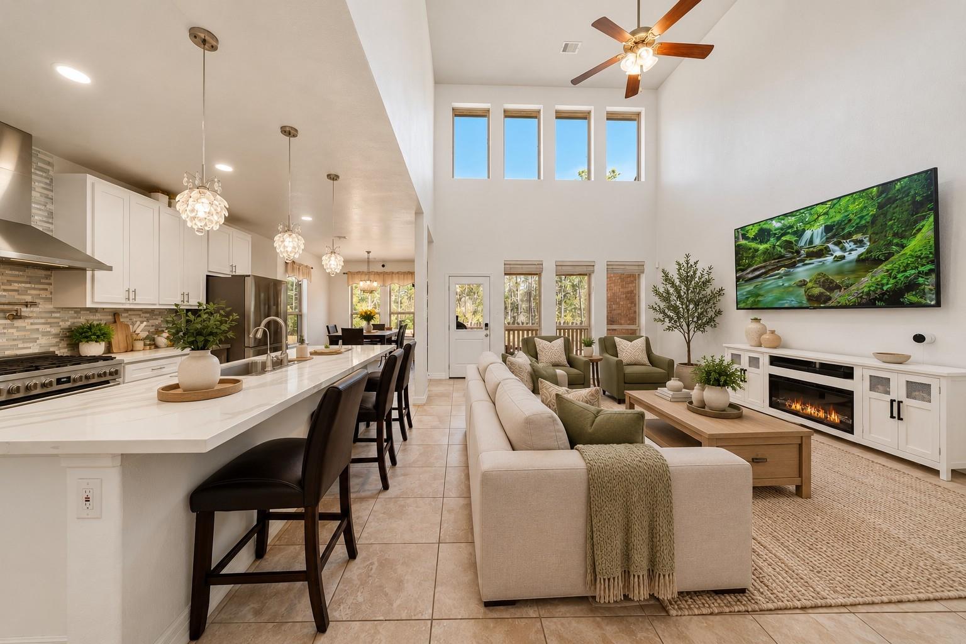
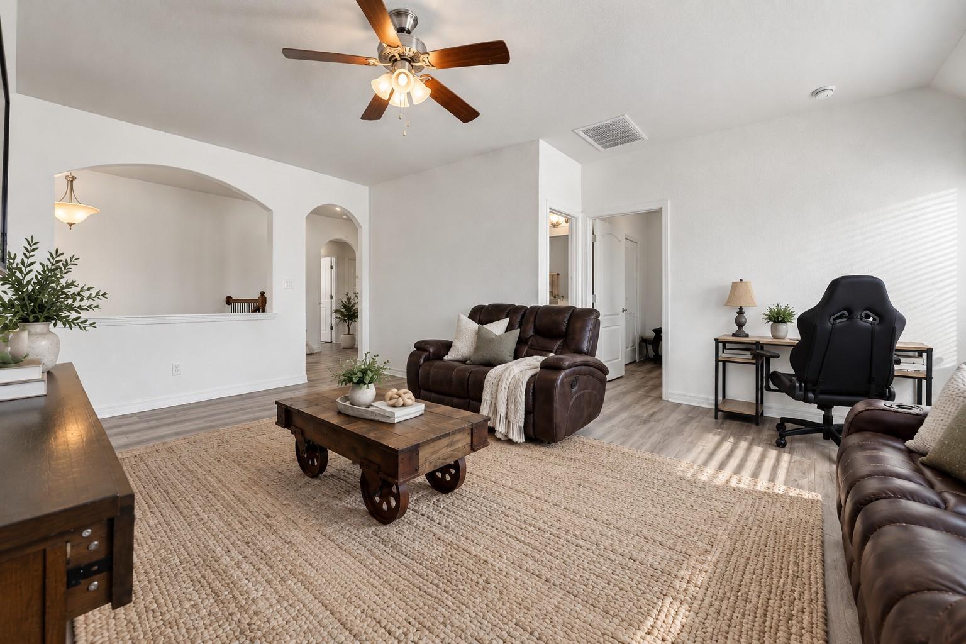
Open-plan living room and kitchen with vaulted ceilings, large windows, and neutral furnishings.
2007 Brookmont Drive
SEE ALL PHOTOS
Open-plan living room and kitchen with vaulted ceilings, large windows, and neutral furnishings.
2007 Brookmont Drive
For Sale

2007 Brookmont Drive

2007 Brookmont Drive, Conroe, TX 77301

$405,000
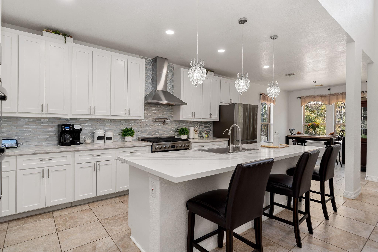
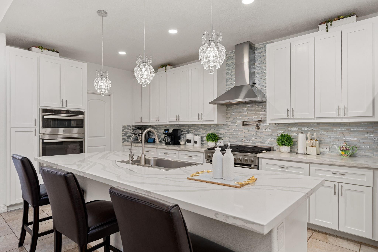
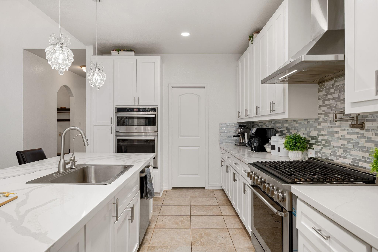
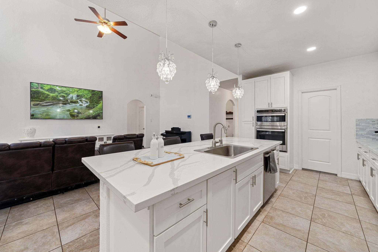
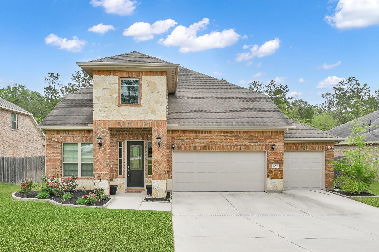
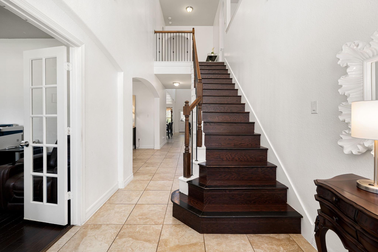
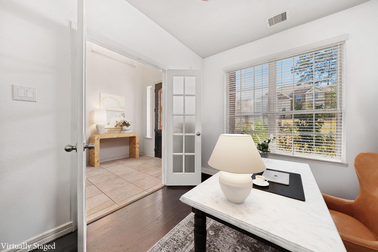
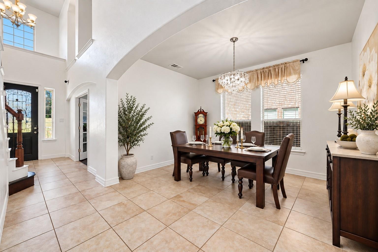
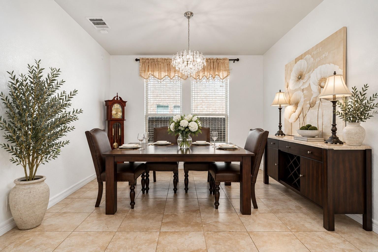
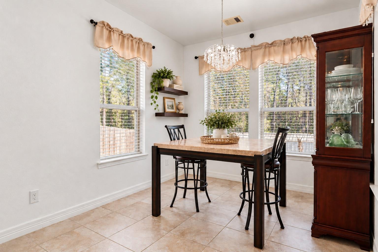
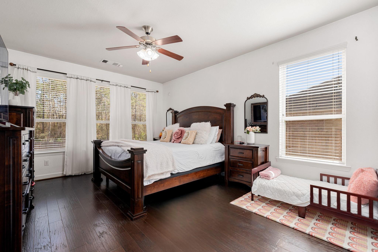
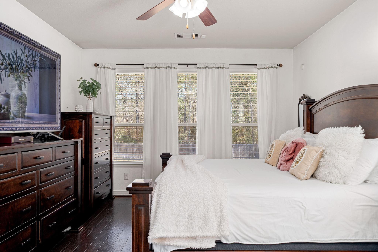
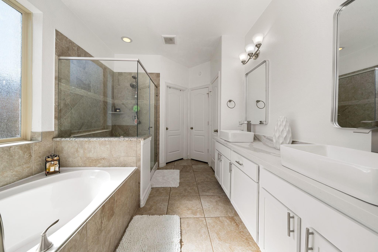
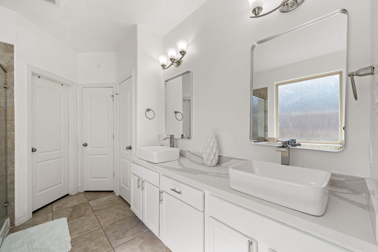
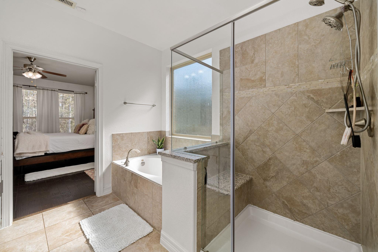
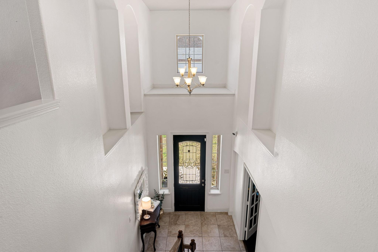
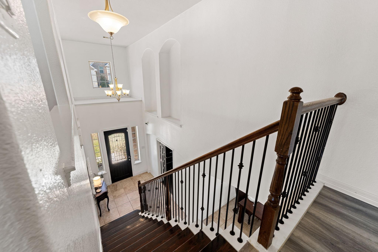
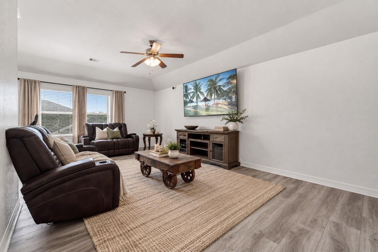
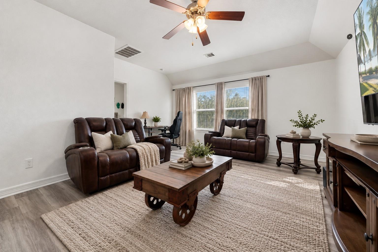
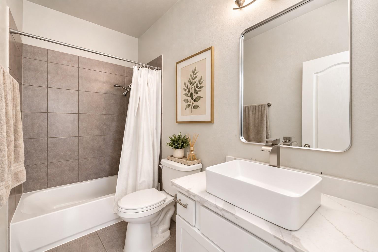
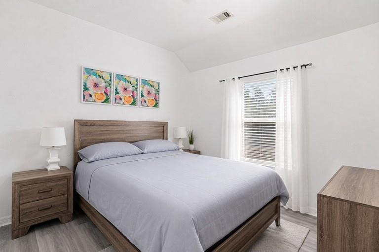
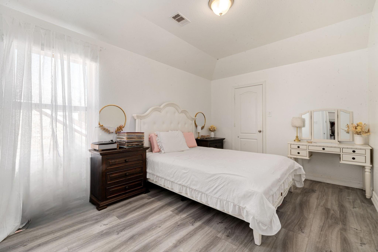
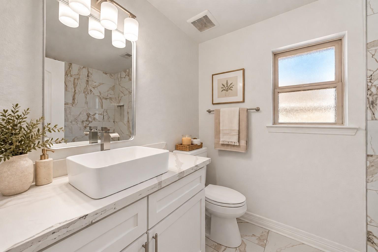
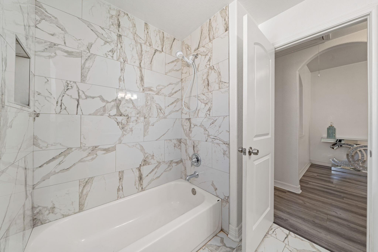
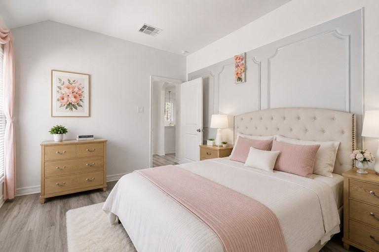
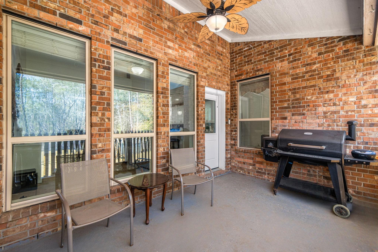
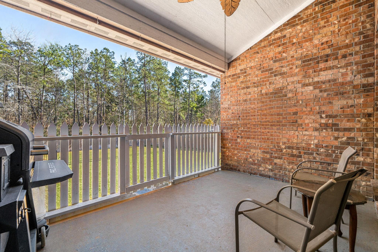
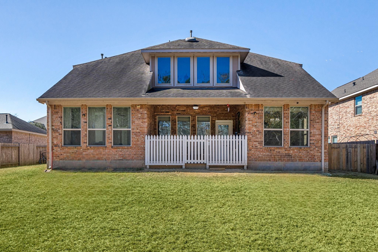
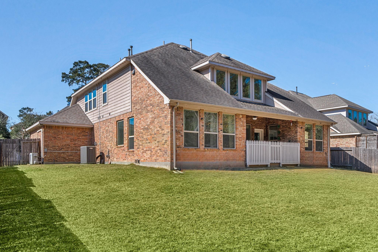
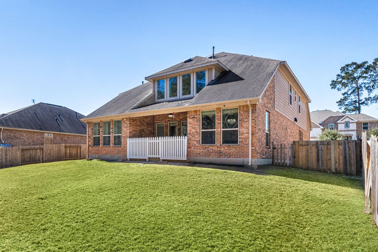
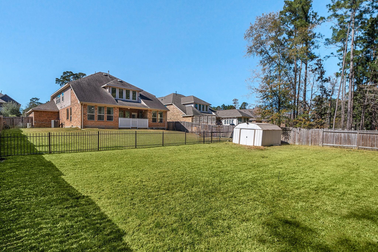
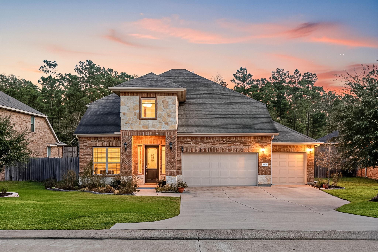
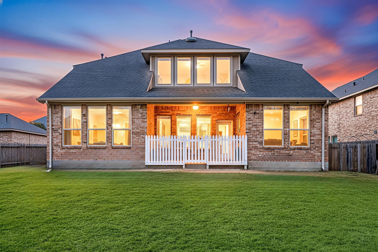
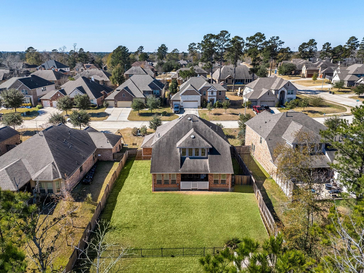
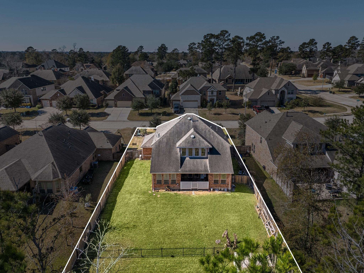
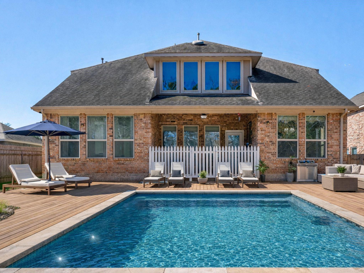
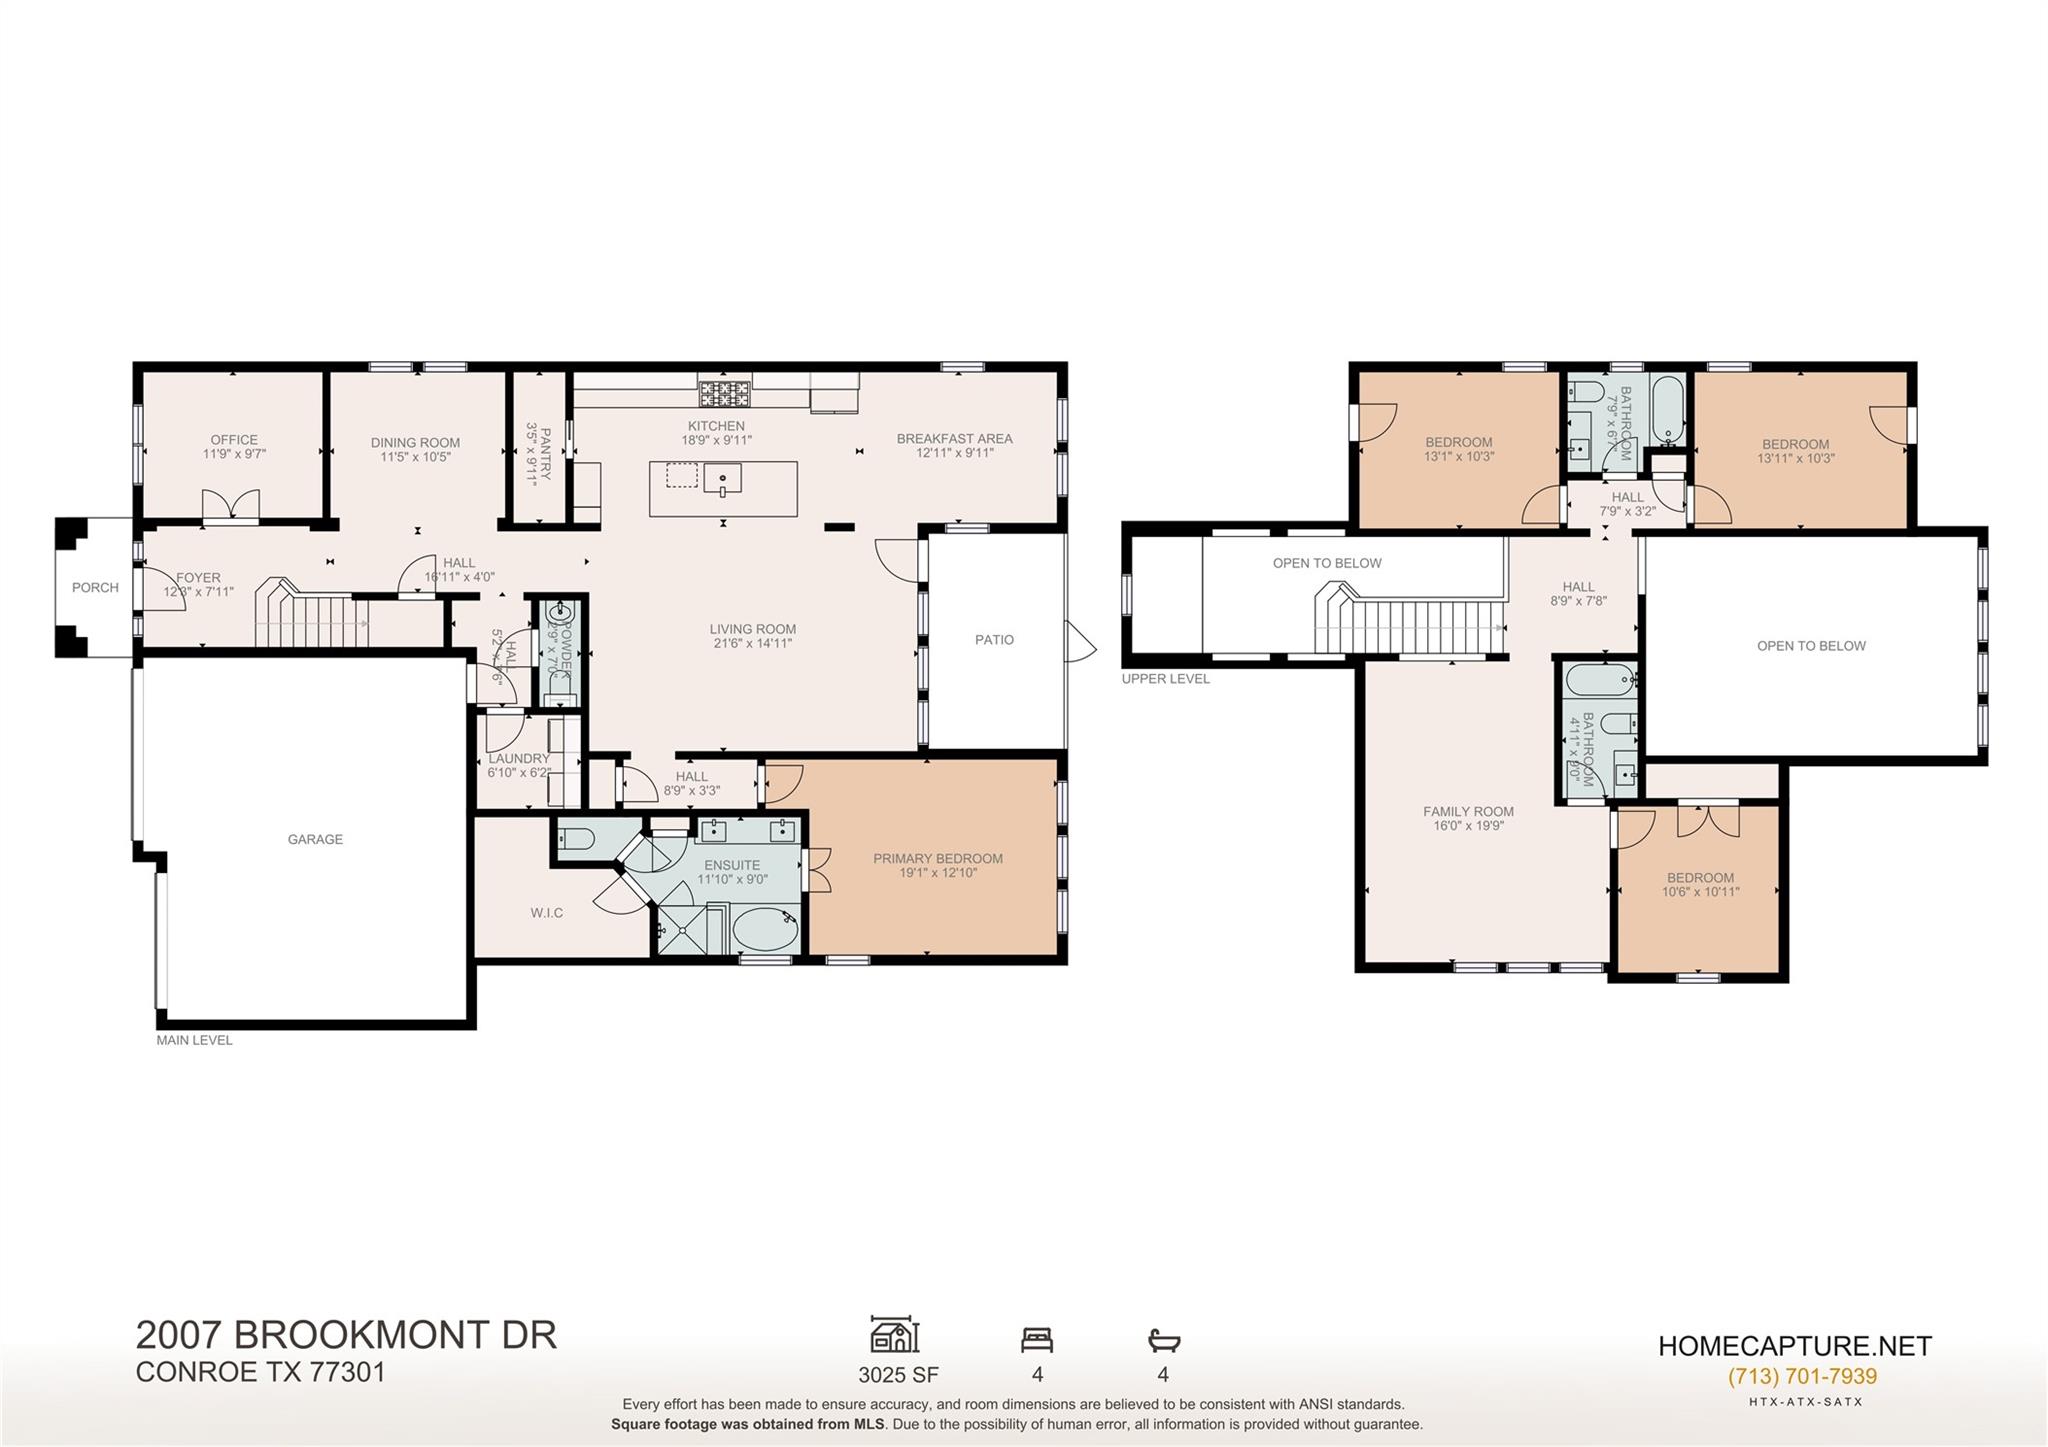
Enjoy over 3,000 square feet of thoughtfully updated living space in Stewarts Forest! This 4-bedroom, 3.5-bath home features a beautifully remodeled chef's kitchen with quartz countertops, gas cooktop, double ovens, designer lighting, and expanded walk-in pantry. A private home office, first-floor primary suite, and upstairs game room provide flexible spaces for everyday living. Situated on an oversized 13,225-square-foot lot with no rear neighbors, the property also features a covered patio and three-car garage equipped with an A/C mini-split system. Convenient access to I-45, shopping, and dining. Schedule your private tour and discover the space, upgrades, and value this home offers!

4
beds

4
baths

3,025 Sq.Ft. LIVING AREA

0.3 Acres lot

image

Schedule a Showing

We would love to show you our beautiful property. Please select your preferred date and time below. An agent will be in touch shortly to confirm your appointment.

Schedule a Showing

We would love to show you our beautiful property. Please select your preferred date and time below. An agent will be in touch shortly to confirm your appointment.
Thank you for your interest in 2007 Brookmont Drive, Conroe, TX 77301. We are reviewing your request and will be in touch shortly!
Tracy Halverson

Tracy Halverson

Features & Amenities

Interior

  • total bedrooms4
  • Total bathrooms4
  • full bathrooms3
  • half bathroom1
  • Laundry room Electric Dryer Hookup, Gas Dryer Hookup, Washer Hookup
  • Flooring Engineered Wood, Tile
  • APPLIANCES Disposal, Double Oven, Microwave, Gas Cooktop, Dishwasher
  • other interior Features Formal Entry/Foyer, High Ceilings, Vaulted Ceiling, 3 Bedrooms Up, En-Suite Bath, Primary Bed - 1st Floor, Walk-In Closet(s)

Area & Lot

  • Status For Sale
  • Living Area3,025 Sq.Ft.
  • Total Area3,025 Sq.Ft.
  • Lot Area0.3 Acres
  • MLSĀ® ID48206720
  • TypeResidential
  • YEAR BUILT2016
  • NeighborhoodLake Conroe
  • Architecture StylesTraditional
  • Elementary SchoolWilkinson Elementary School
  • Middle SchoolStockton Junior High School
  • High SchoolConroe High School
  • School District11 - Conroe

Exterior

  • STORIES2
  • Garage Space3.0
  • water SourceWater District
  • roofComposition
  • lot featuresBack Yard, Subdivided, 1/4 Up to 1/2 Acre
  • parkingAttached, Additional Parking, Garage Door Opener, Double-Wide Driveway, Extra Driveway
  • HEAT TYPENatural Gas
  • AIR CONDITIONINGAttic Fan, Ceiling Fan(s), Electric
  • SubstructureSlab
  • other exterior FeaturesBack Green Space, Side Yard

Financial

  • Sales Price$405,000
  • Real Estate Tax $9,536/yr
  • HOA $516/yr

Lake Conroe

Individuals seeking laid-back living on the waterfront should definitely consider relocating to Lake Conroe.

Explore

Work With Tracy

Tracy Halverson has guided many individuals and families through the real estate process and considers the personal referrals from her past clients as the highest compliment.