
Tracy Halverson Realtor
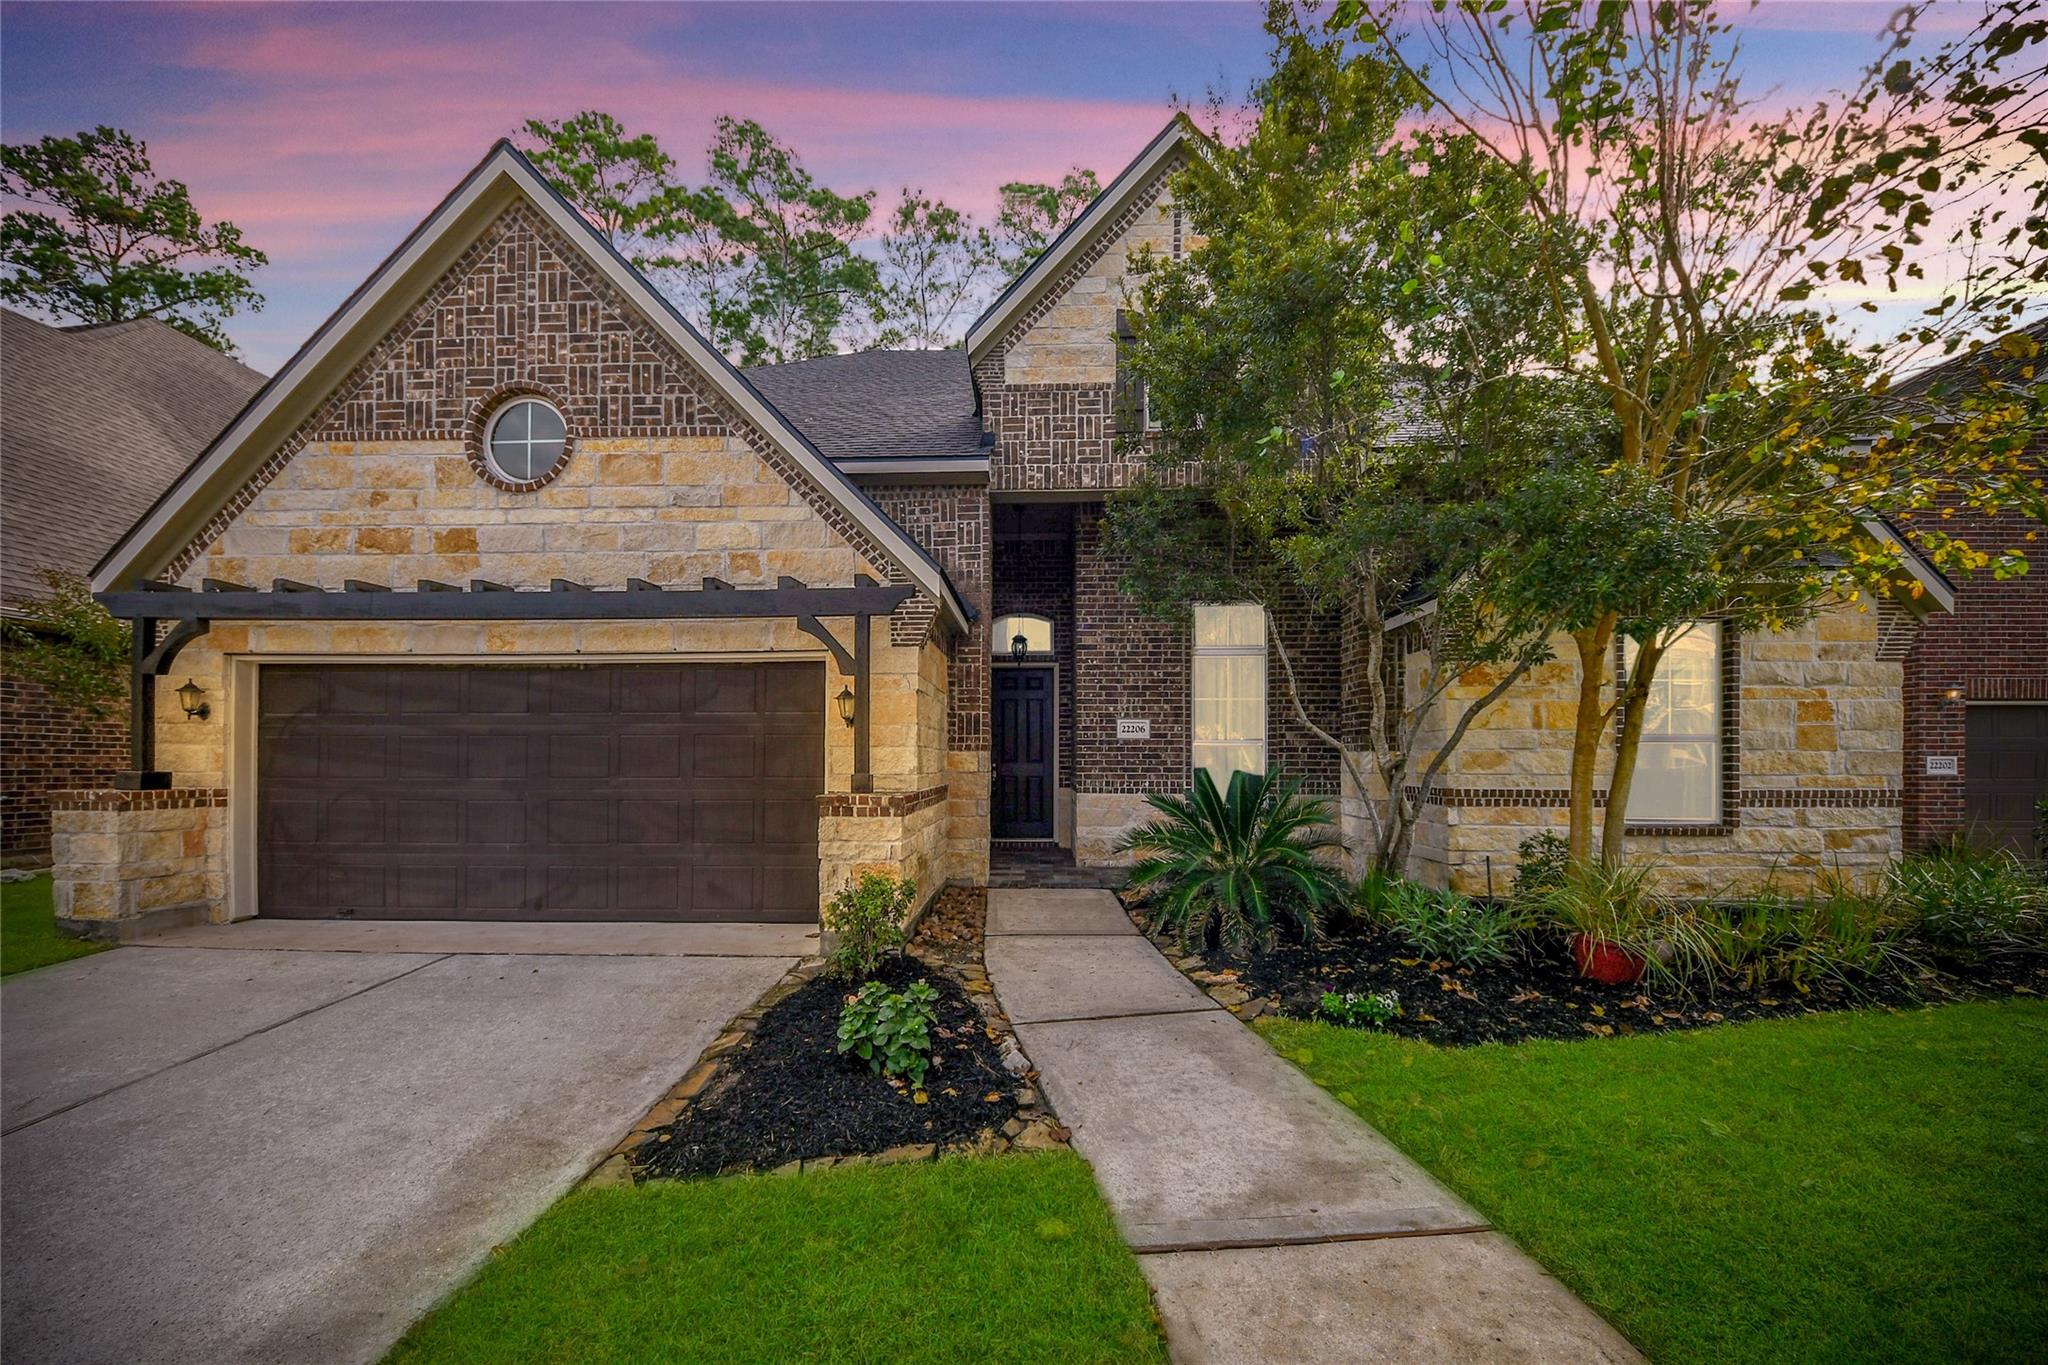
Stone-and-brick home with a double garage, landscaped entry, and pink dusk sky.
22206 Alder Bend Lane
SEE ALL PHOTOS
Stone-and-brick home with a double garage, landscaped entry, and pink dusk sky.
22206 Alder Bend Lane
For Sale

22206 Alder Bend Lane

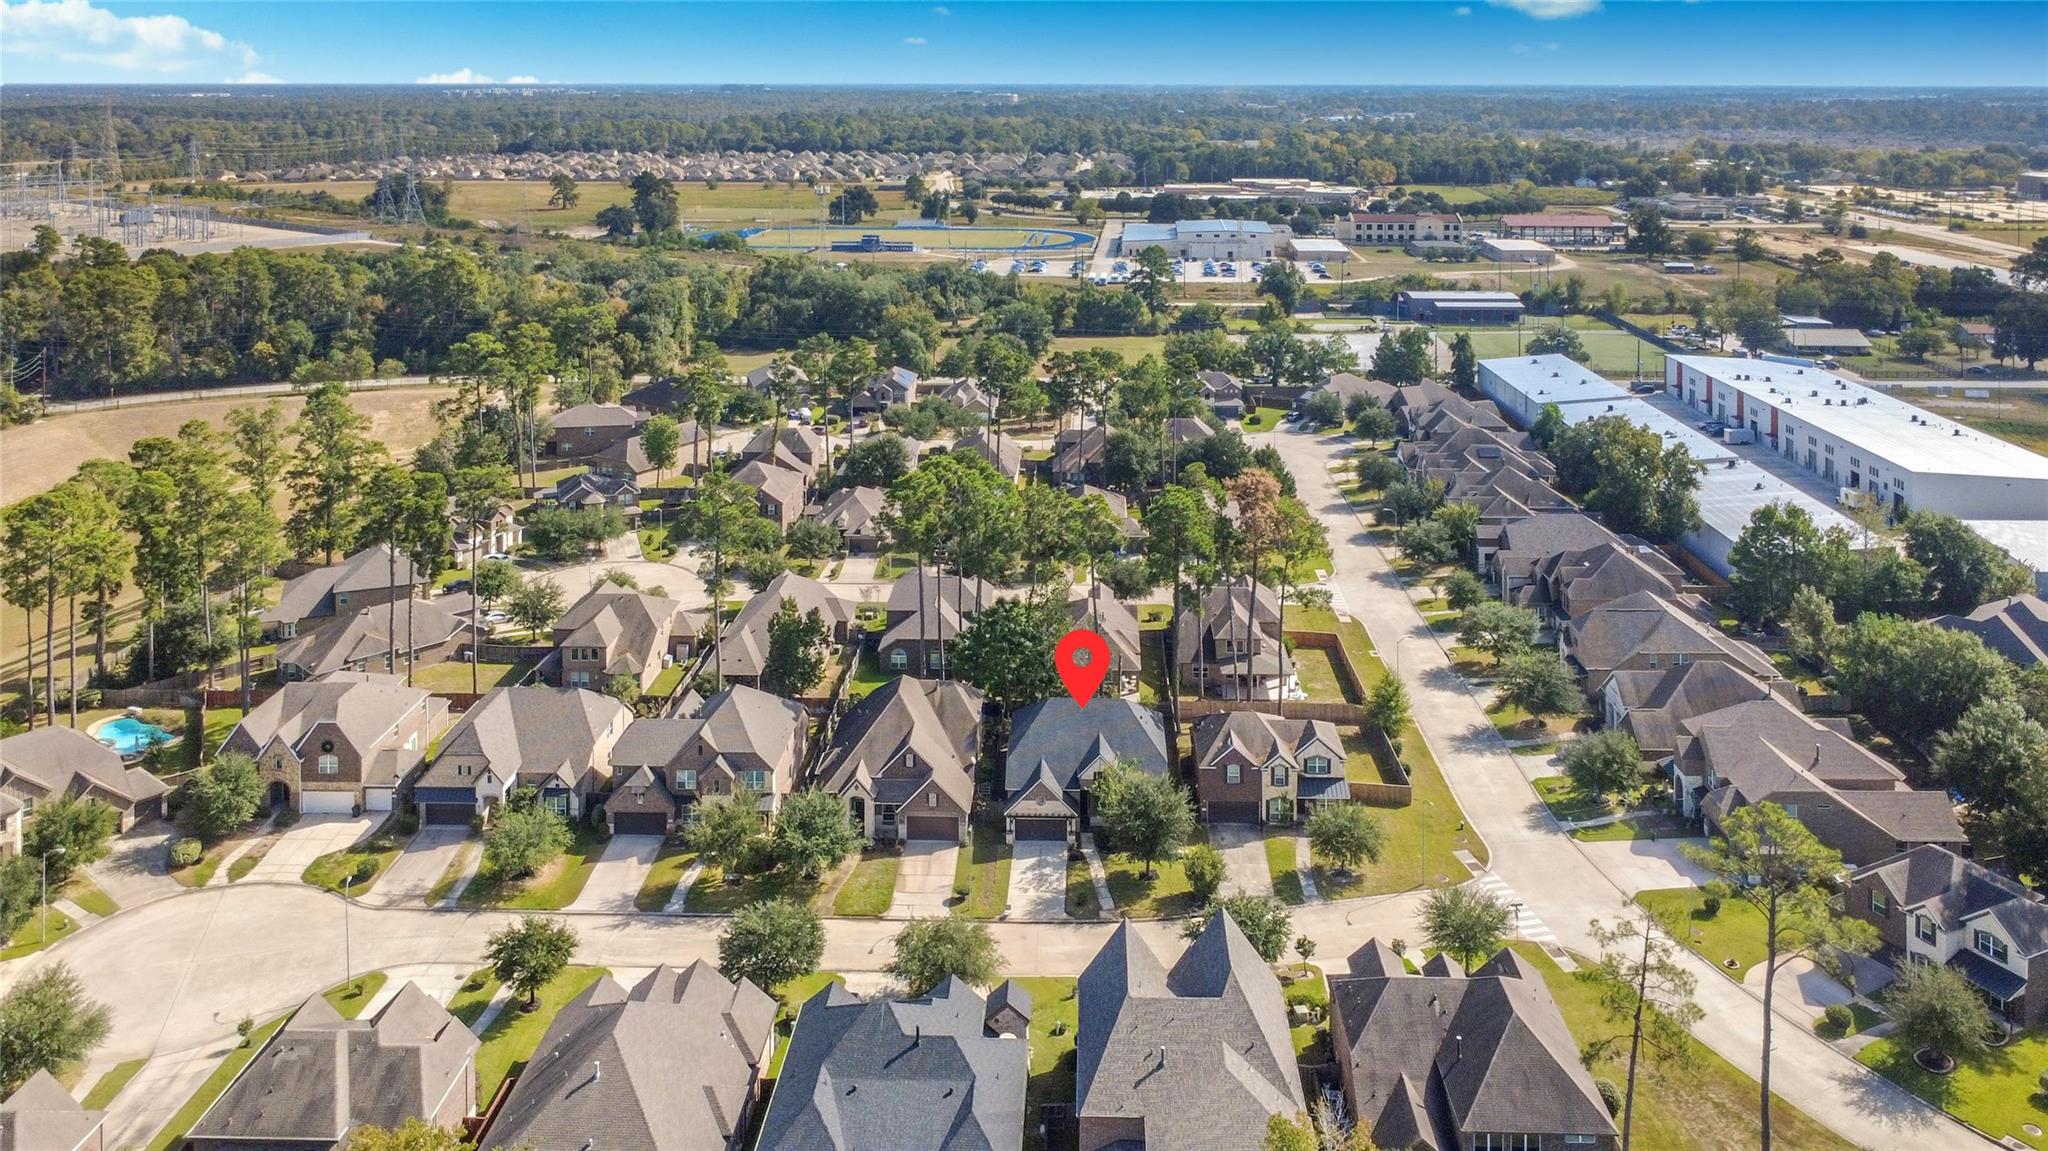
22206 Alder Bend Lane, Spring, TX 77389

$497,000
STUNNING EXECUTIVE LUXURY WITH MODERN FLAIR
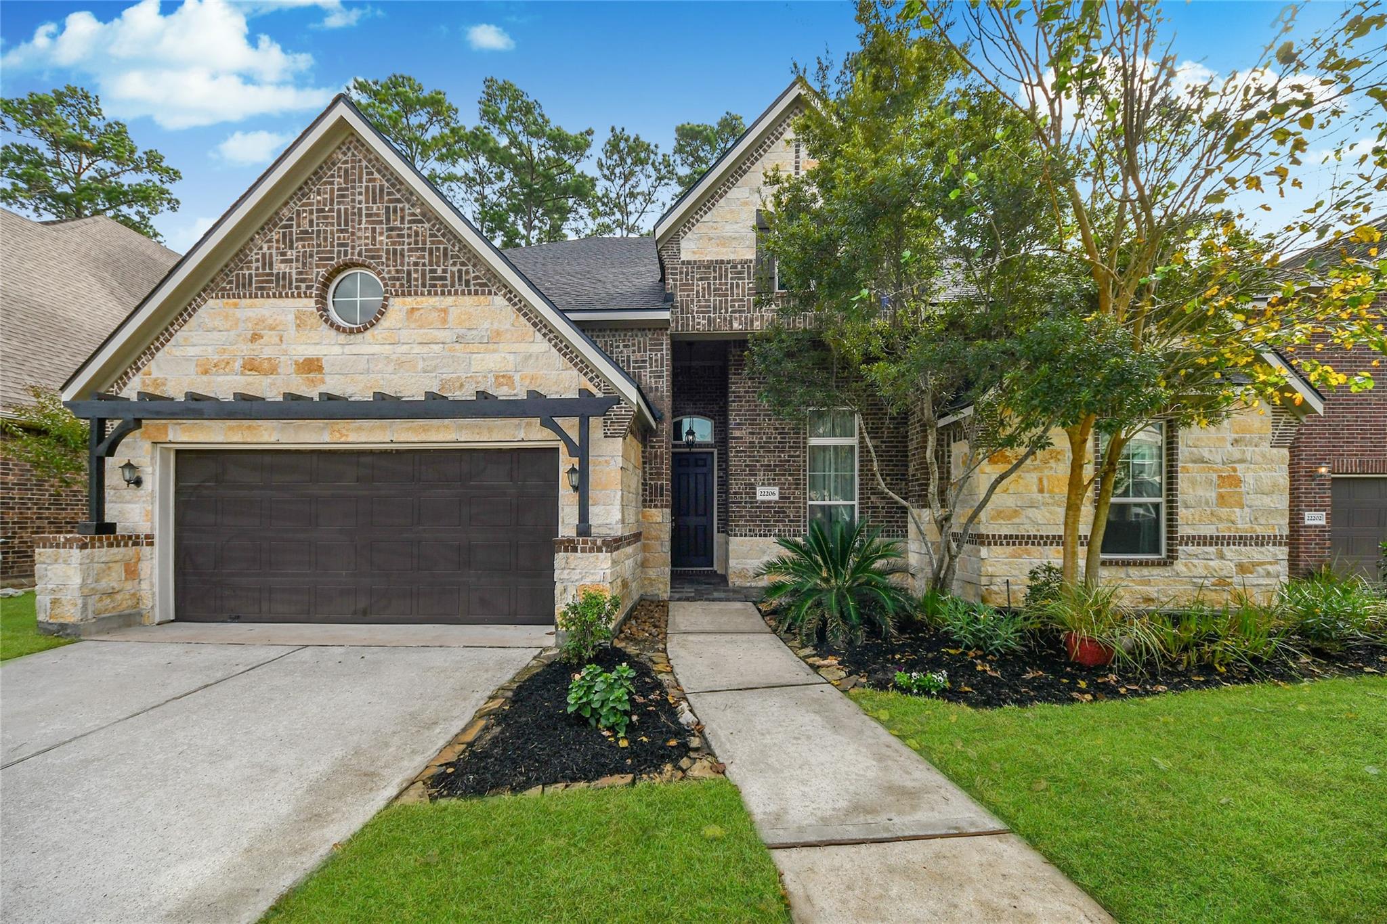
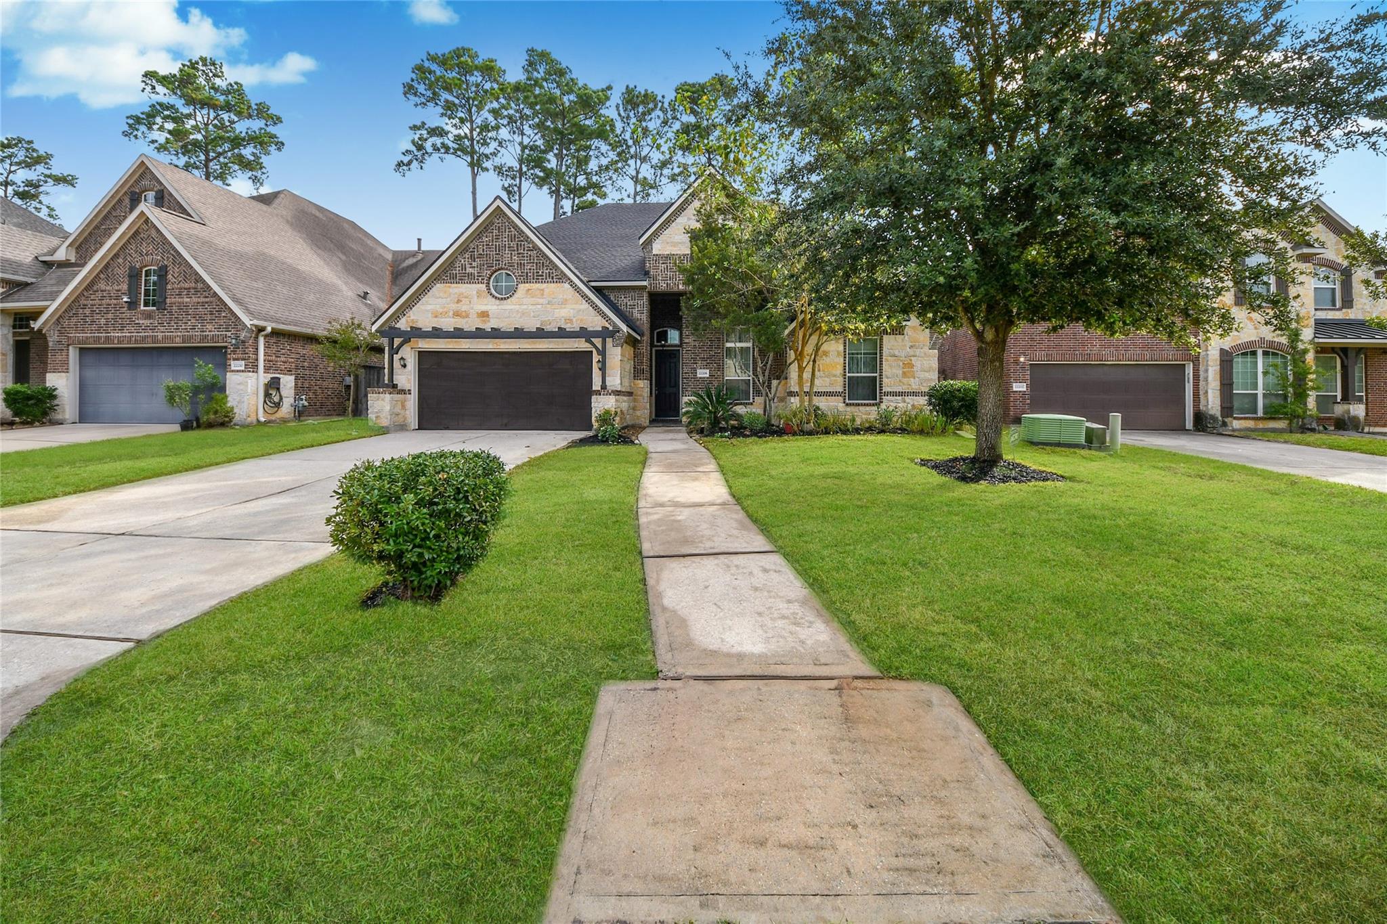
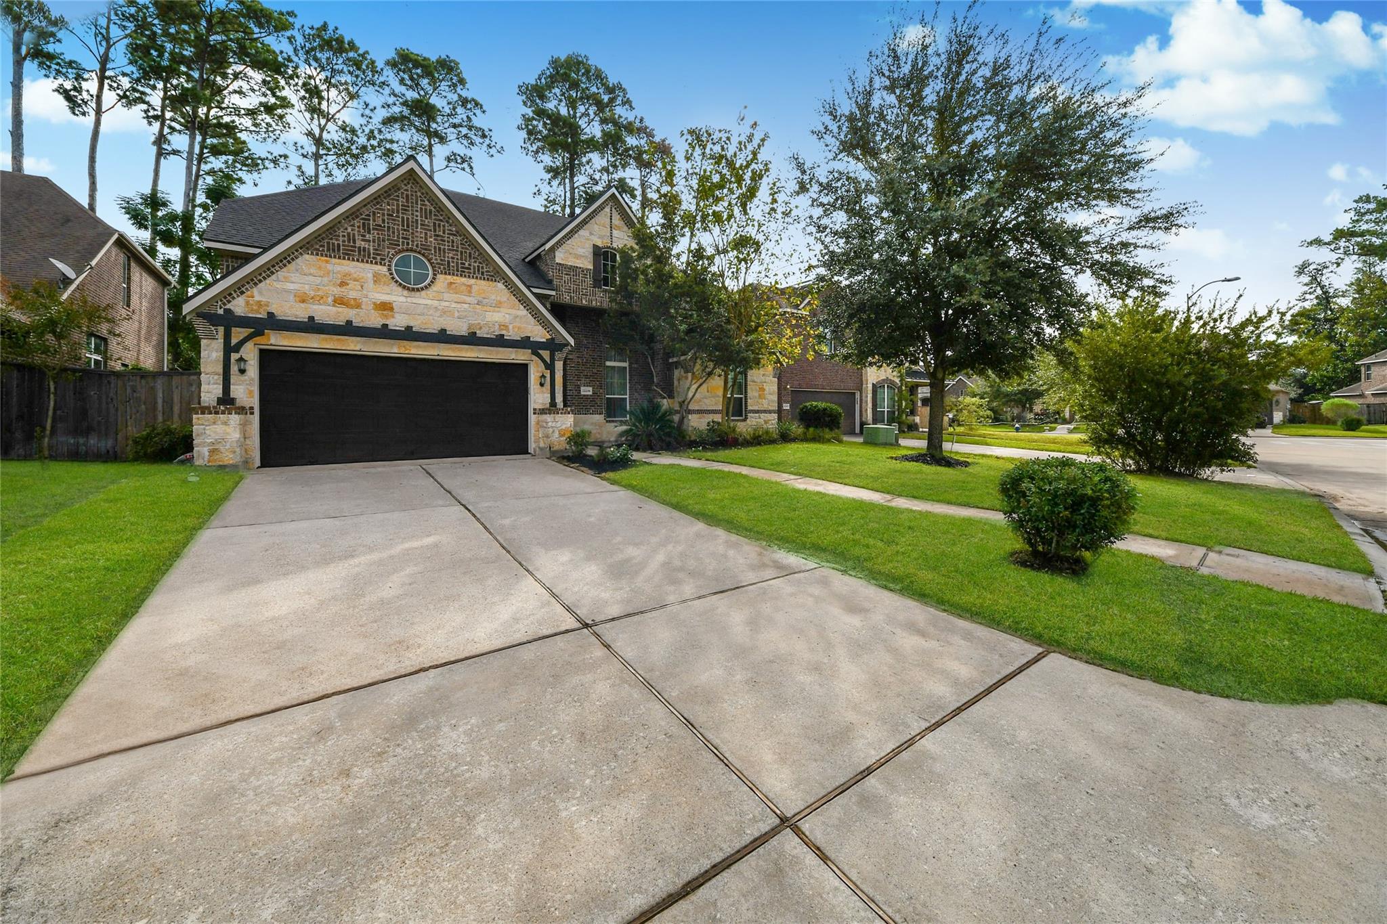
Perfectly positioned, this magnificent brick and stone estate blends traditional upscale architecture with a clean, modern style. The front entrance features a custom stone archway, timber pergola, and a sleek modern entry door.
INSIDE THE HOME
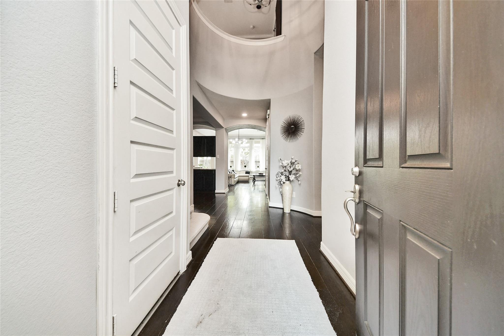
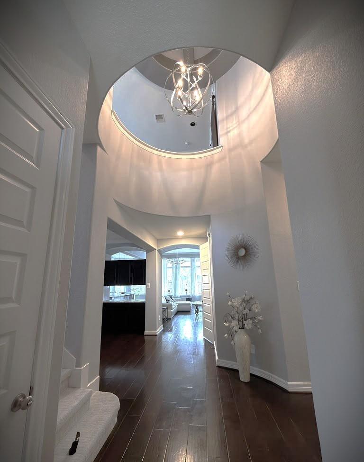
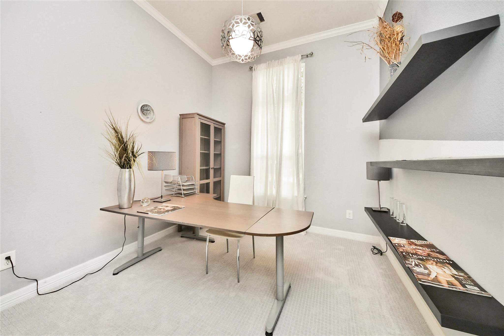
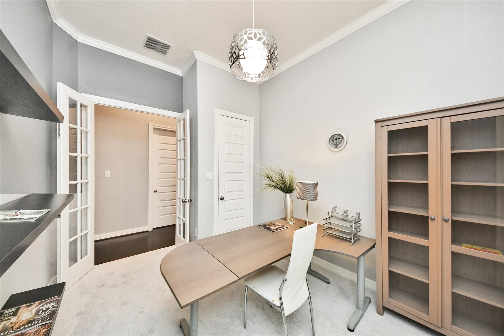
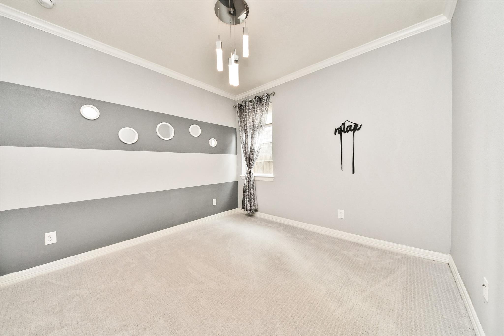
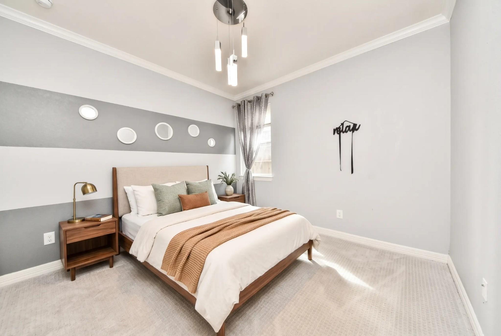
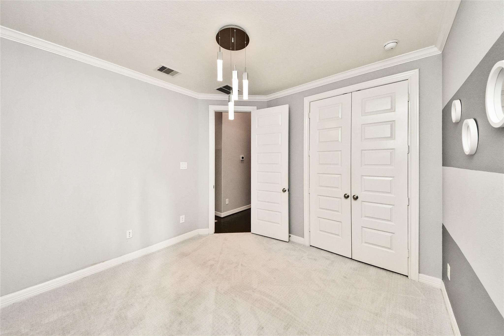
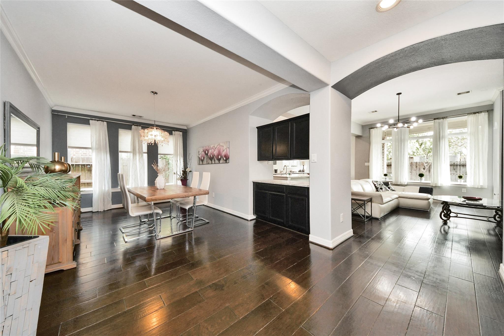
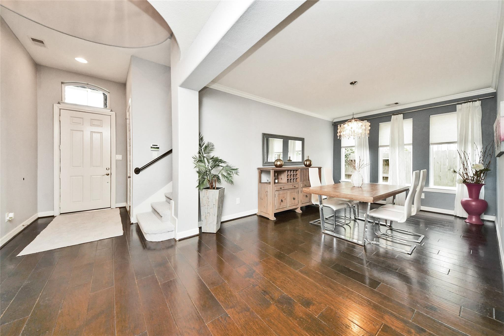
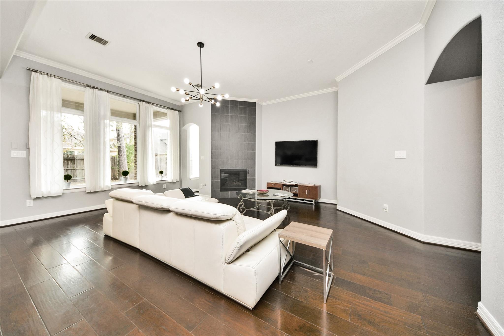
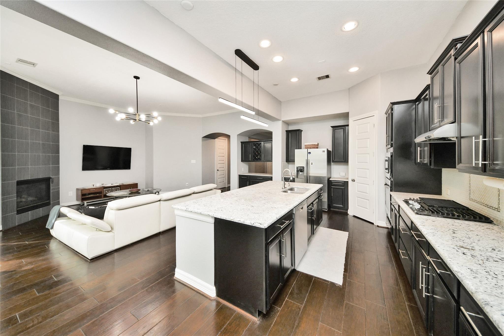
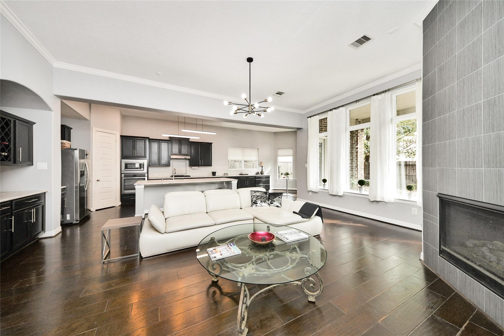
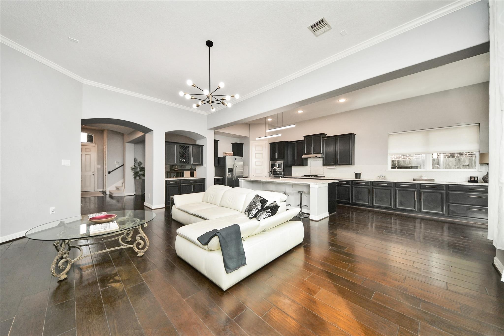
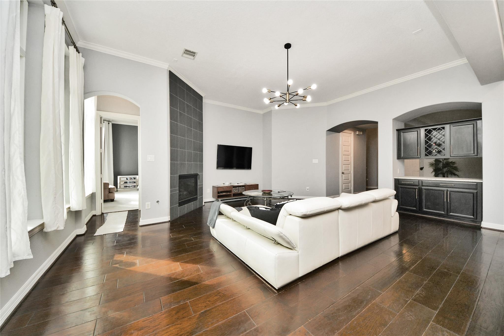
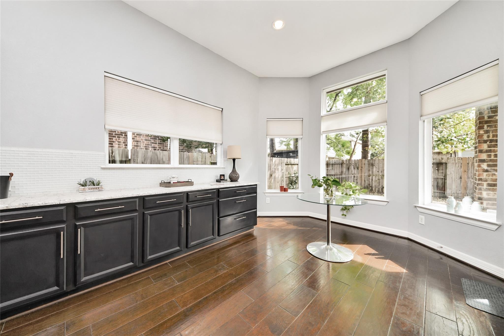
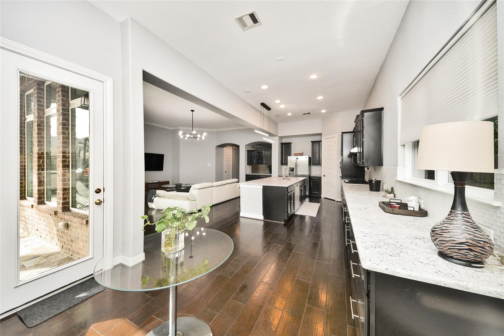
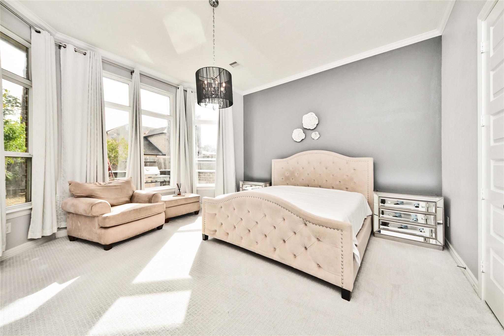
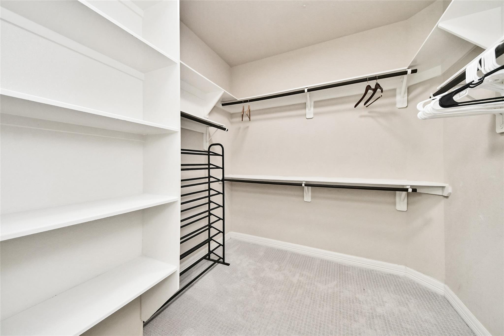
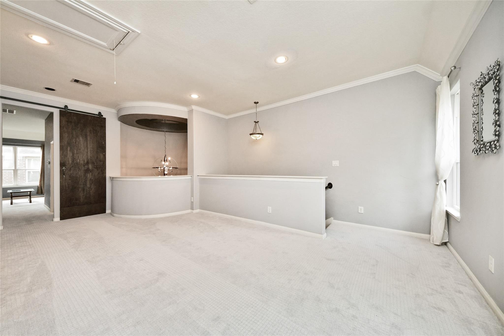
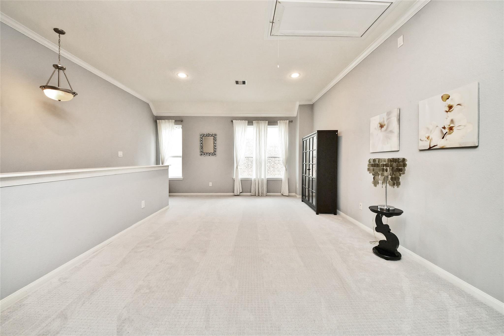
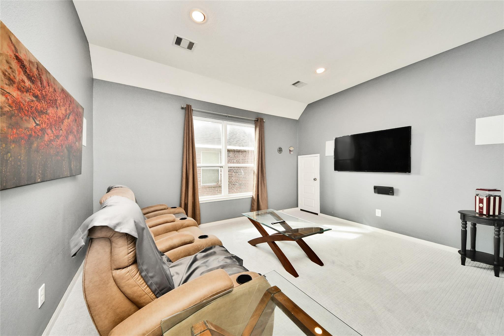
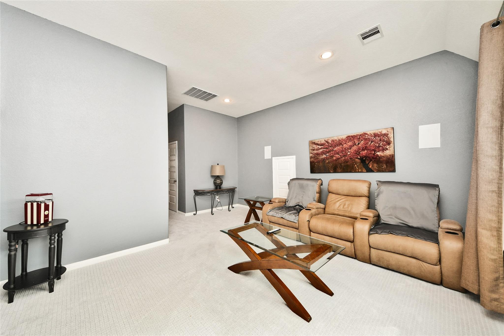
Optimized for absolute peace of mind and luxury living. Rest easy under a brand-new roof with a 30-year warranty, and enjoy perfect climate control with a brand-new AC. Fresh luxury carpet flows throughout, guiding you to a spectacular second-floor movie theater engineered with studio-quality sound. Huge windows flood the main living areas with natural light and frame the outdoor layout.
BACKYARD OASIS
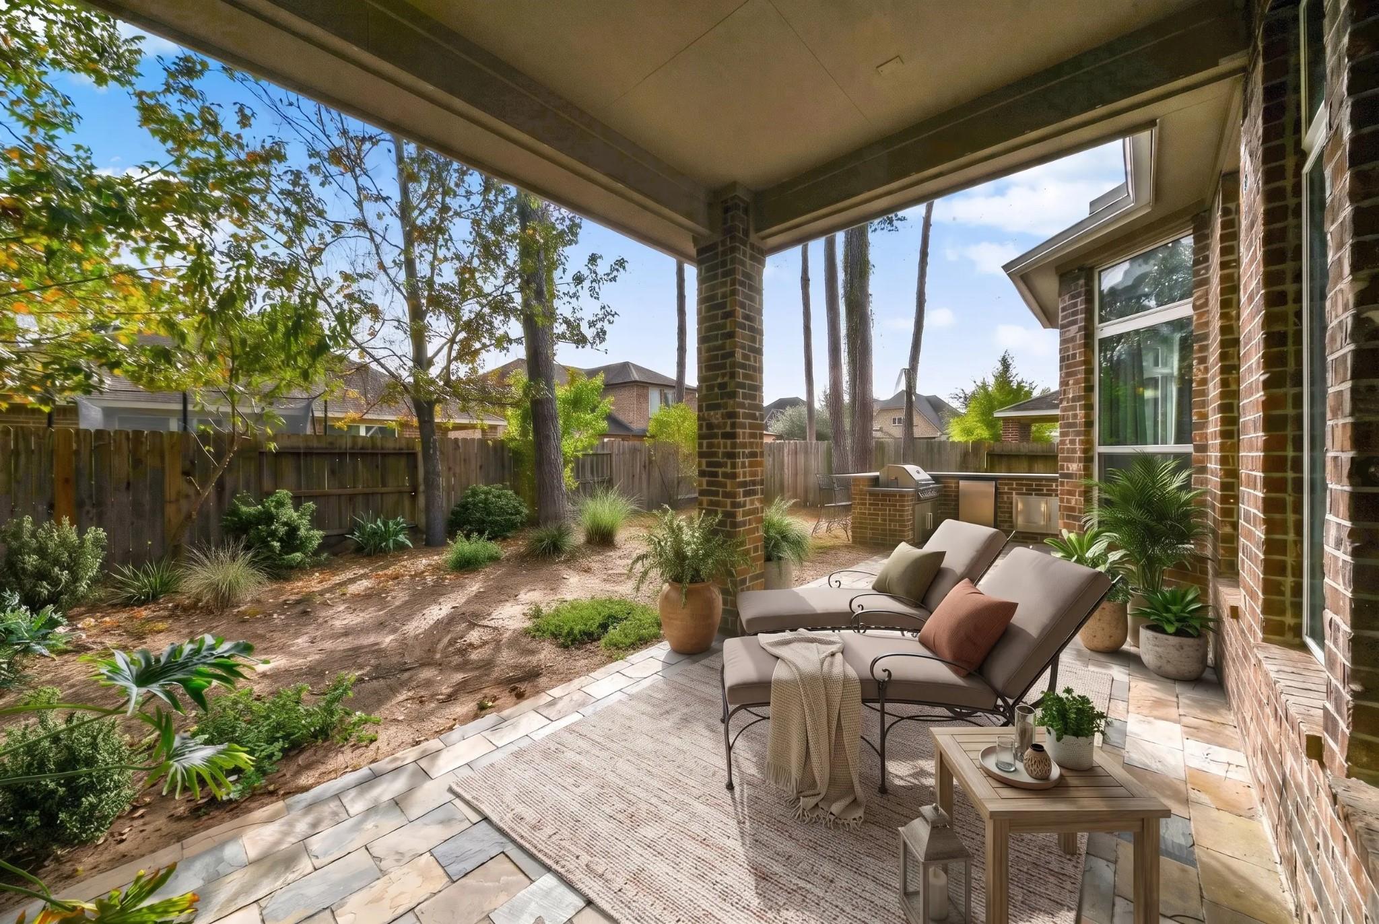
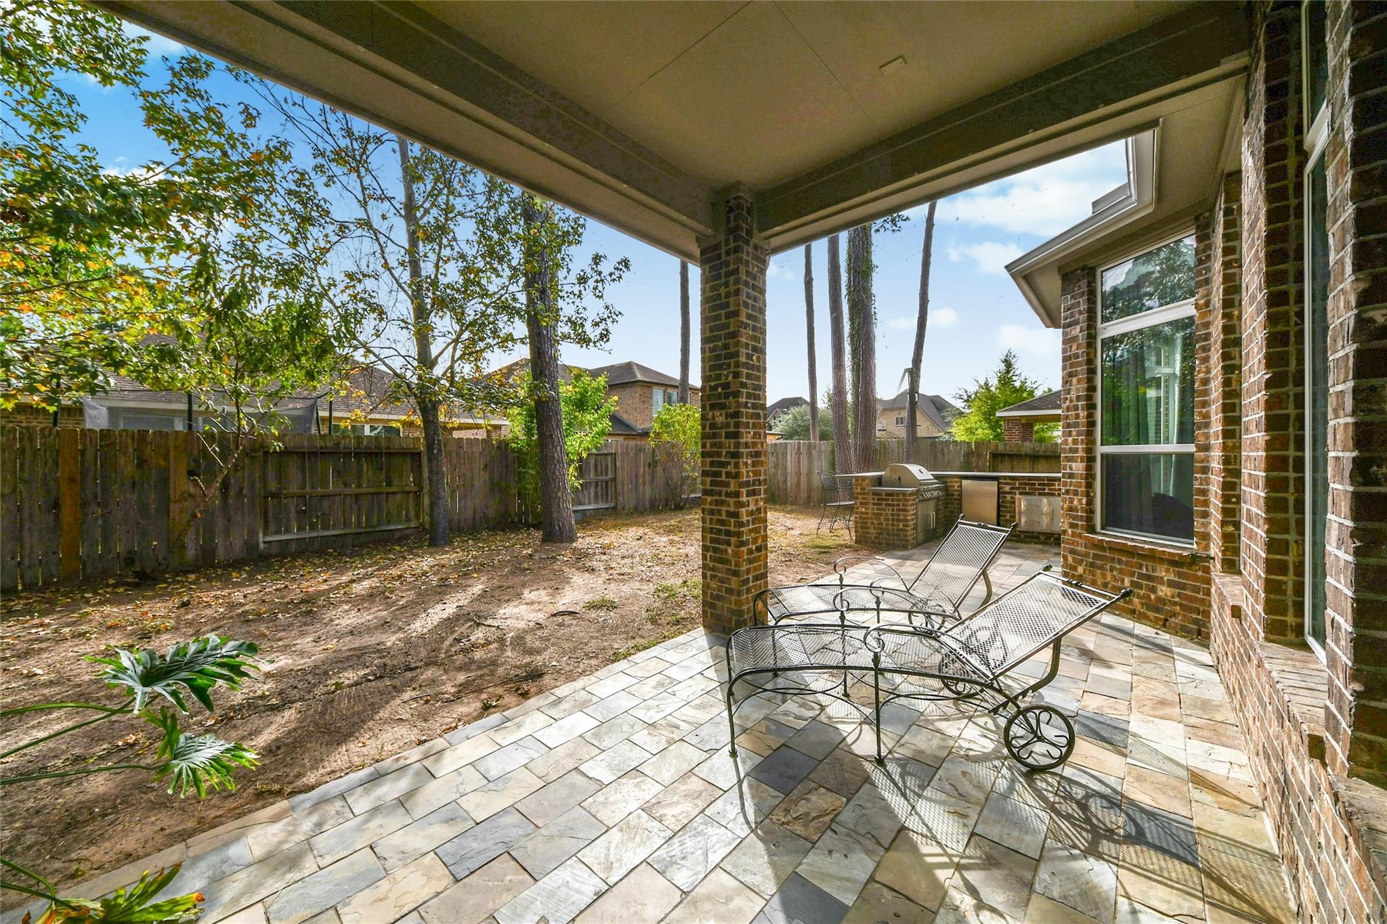
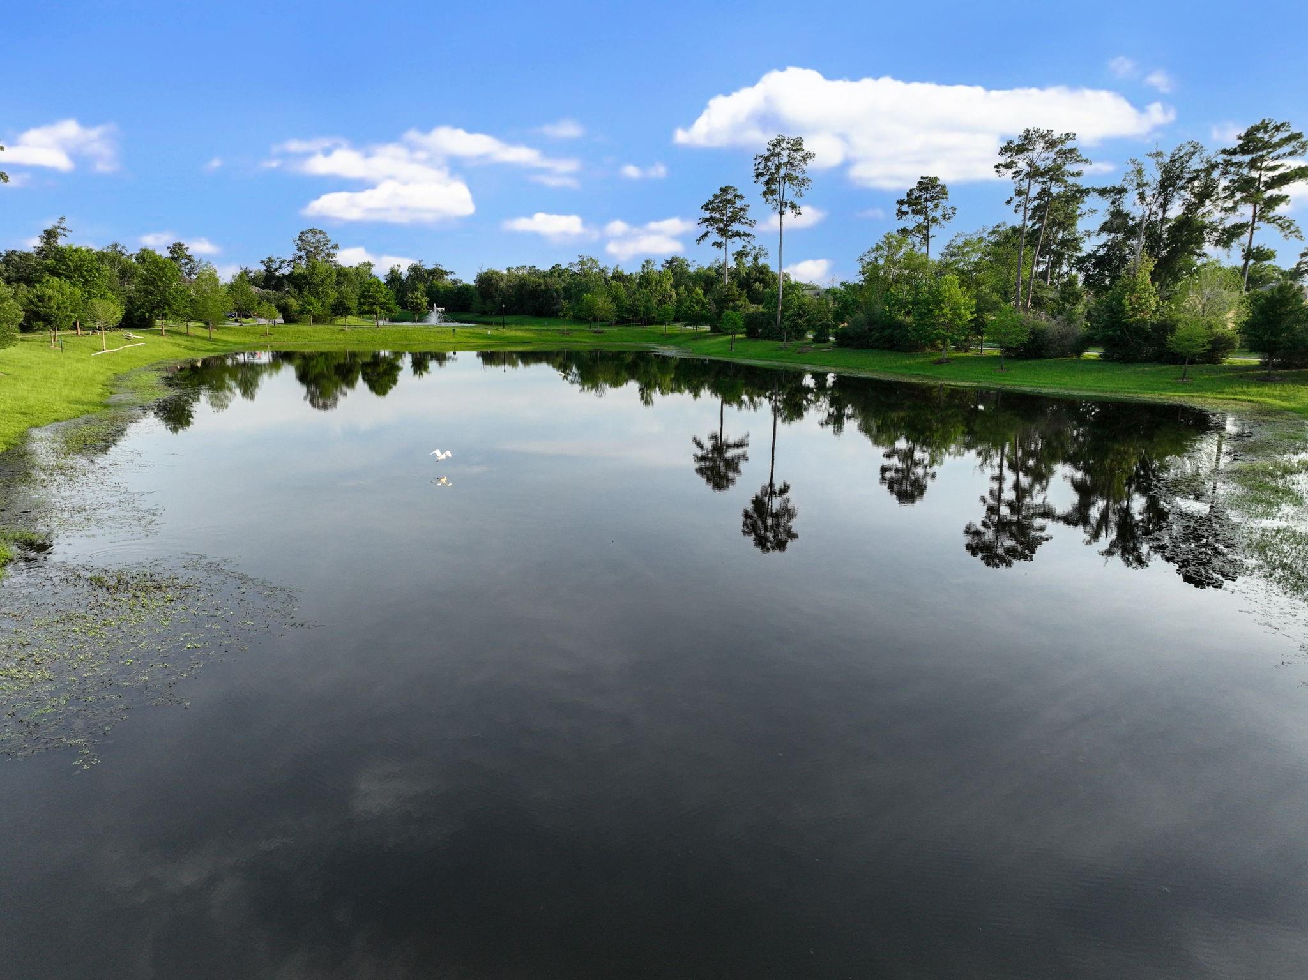
An entertainer's dream featuring an expansive covered patio with stone tile and a built-in outdoor kitchen grill. Sprawled beneath mature shade trees, the private yard borders a pristine community lake, providing tranquil waterfront views. Don't miss this turn-key estate in Sawmill Ranch!

3
beds

4
baths

3,149 Sq.Ft. LIVING AREA

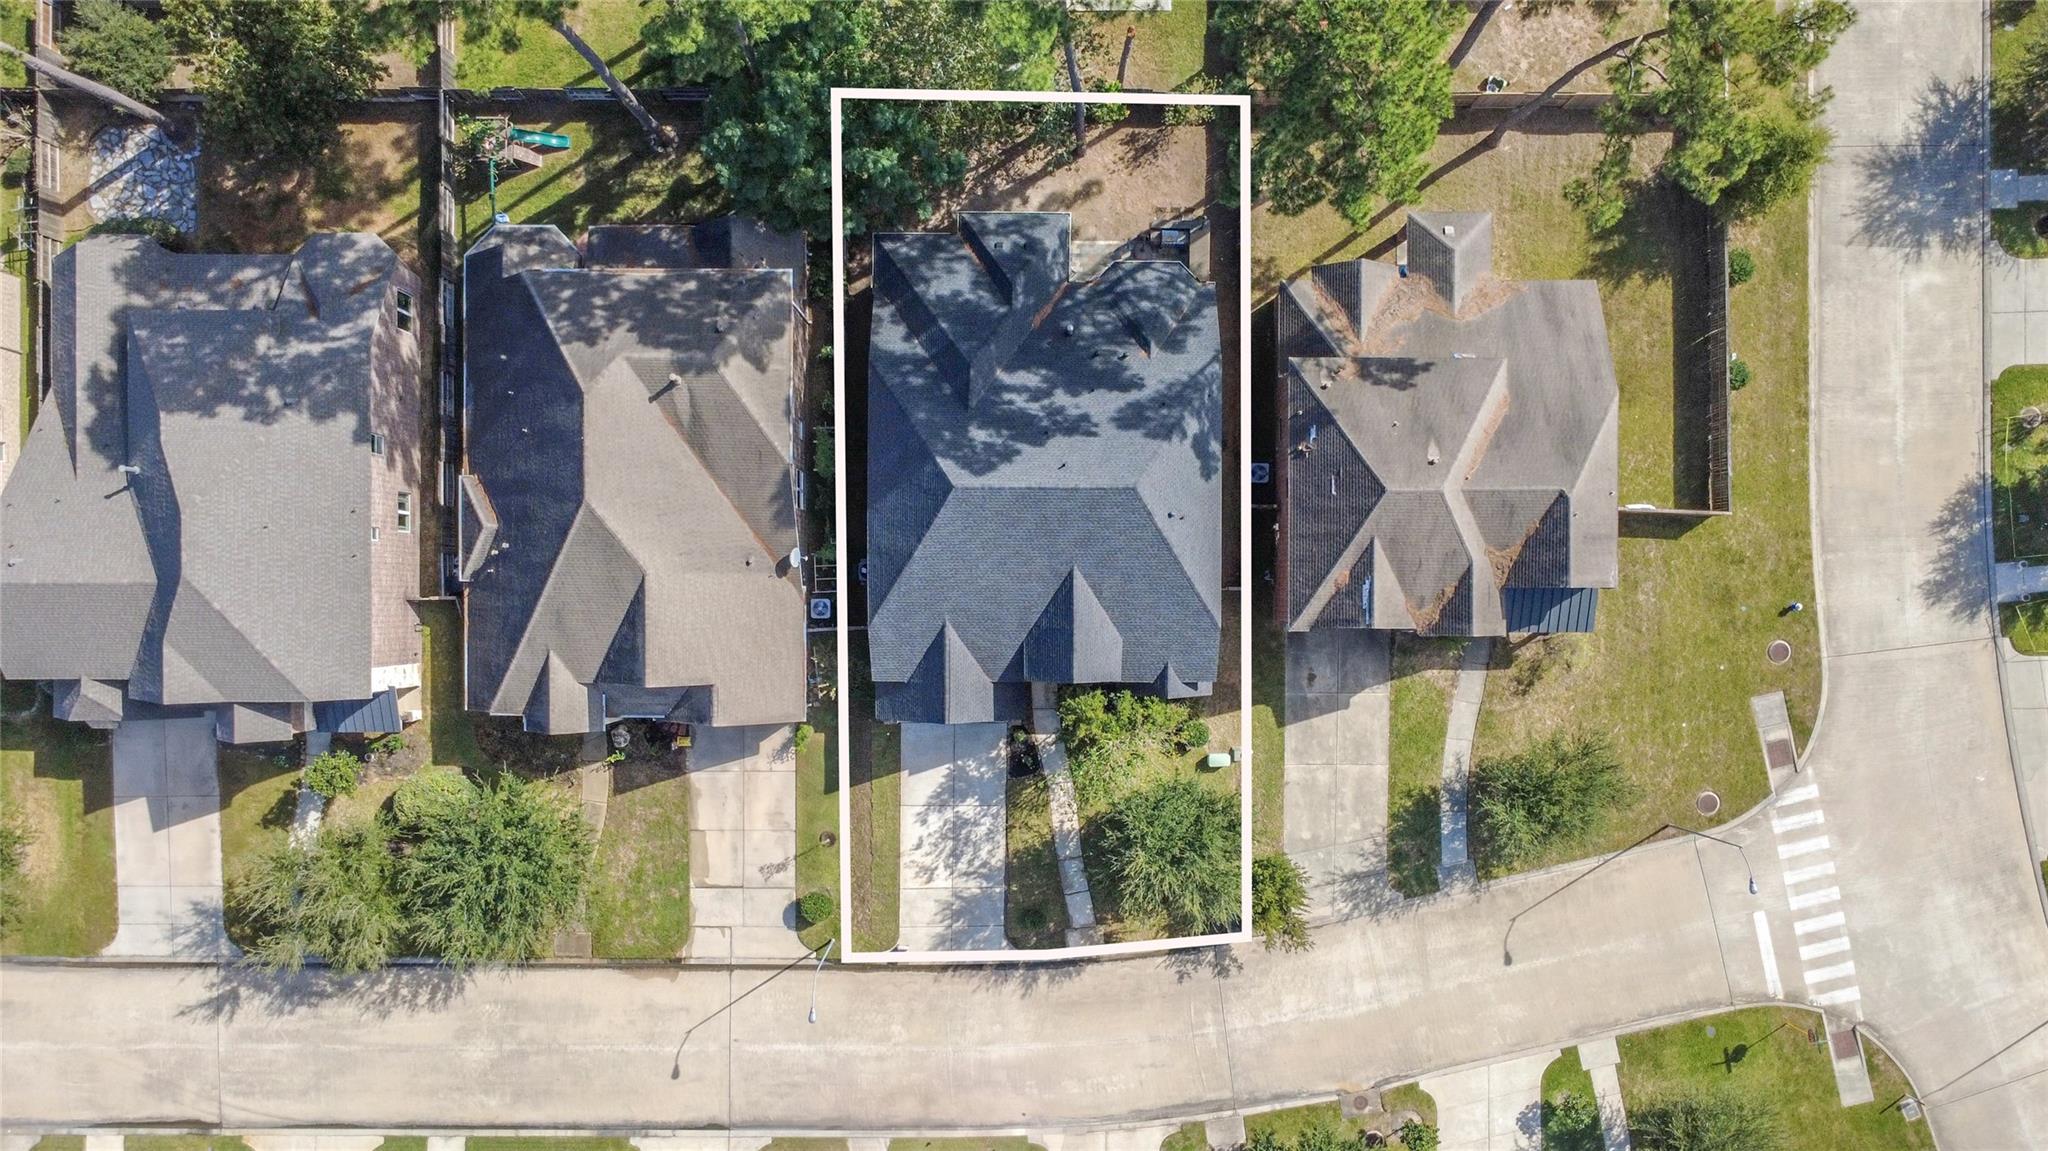
7,130.77 Sq.Ft. lot

image

Schedule a Showing

We would love to show you our beautiful property. Please select your preferred date and time below. An agent will be in touch shortly to confirm your appointment.

Schedule a Showing

We would love to show you our beautiful property. Please select your preferred date and time below. An agent will be in touch shortly to confirm your appointment.
Thank you for your interest in 22206 Alder Bend Lane, Spring, TX 77389. We are reviewing your request and will be in touch shortly!

Features & Amenities

Interior

  • total bedrooms3
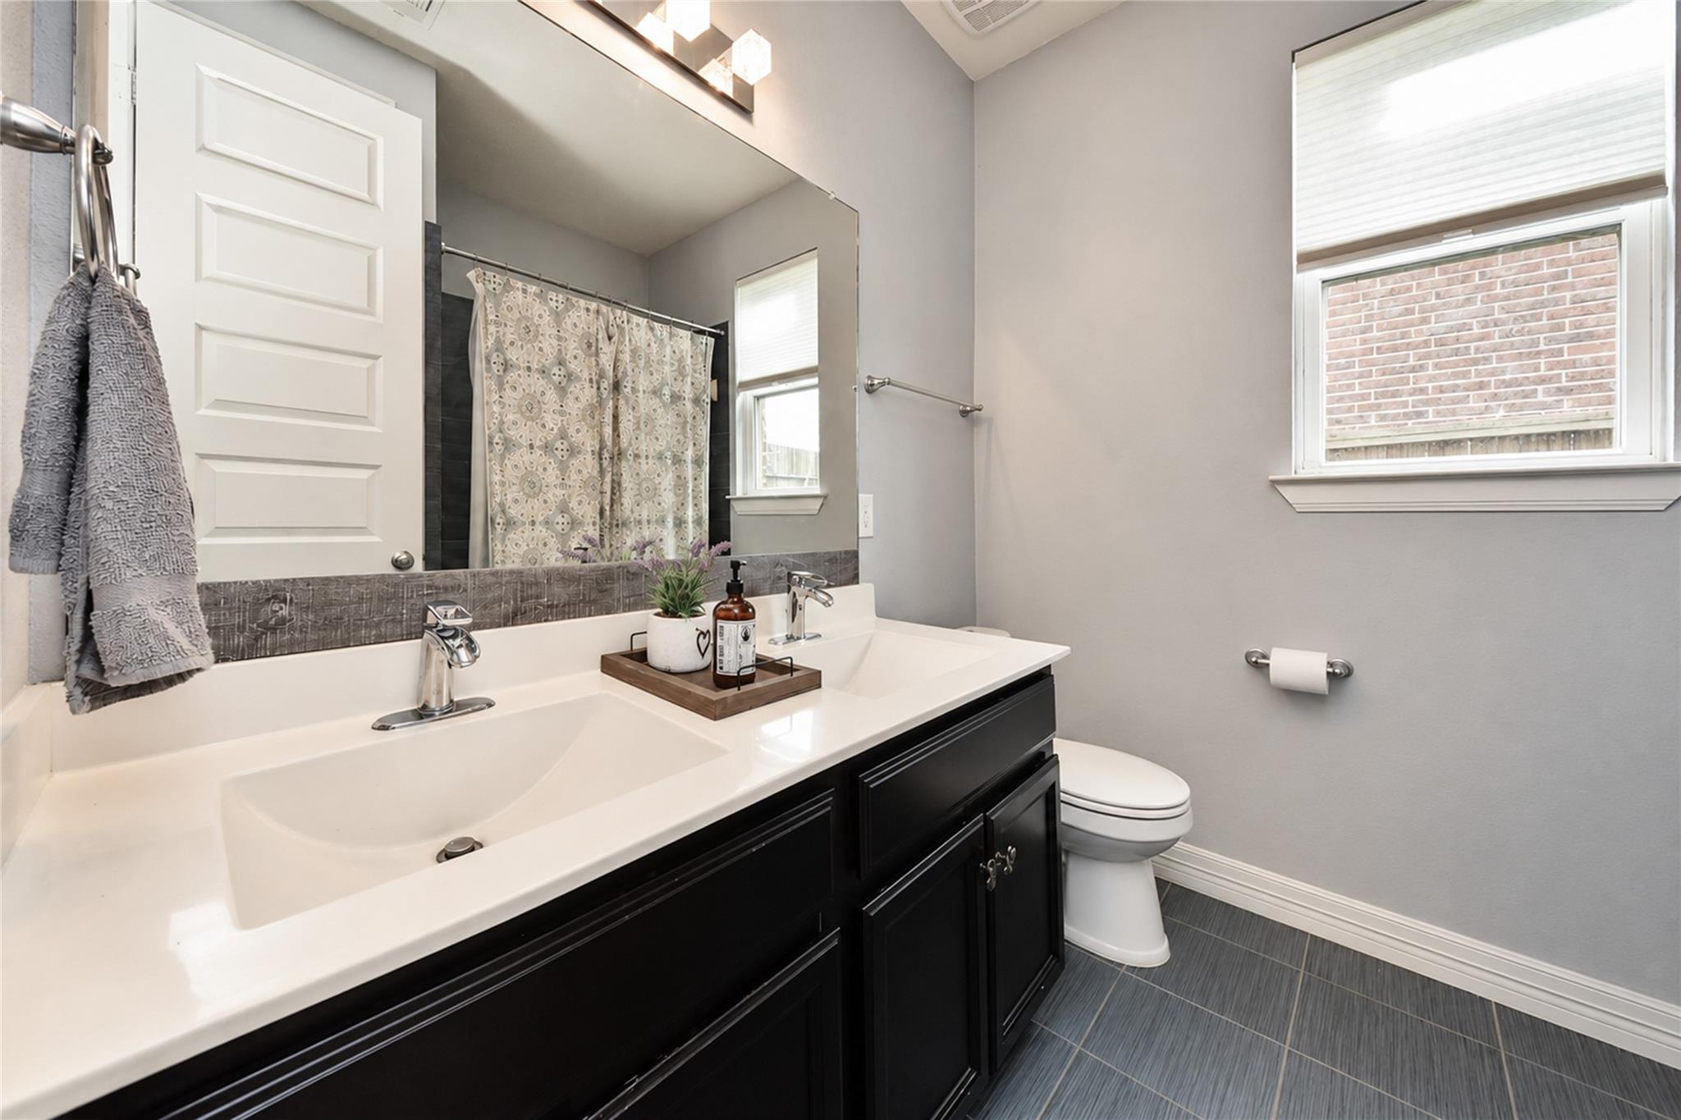
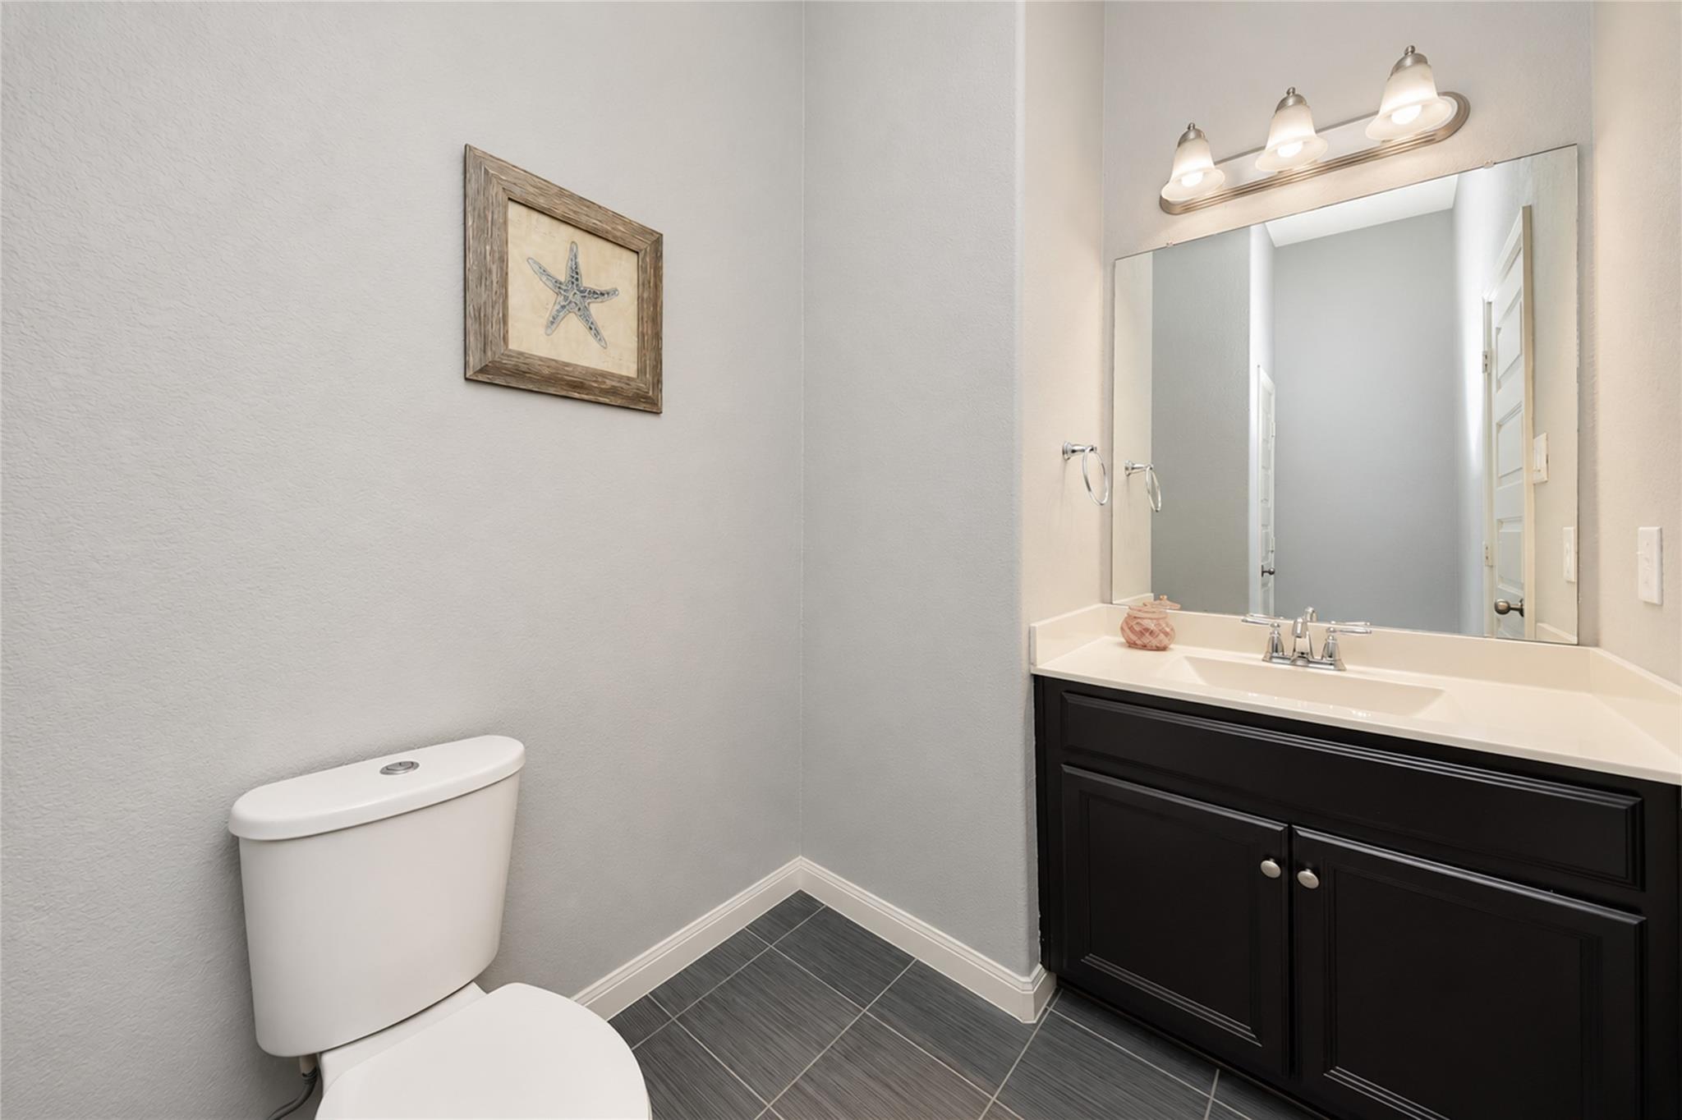
  • Total bathrooms4
  • full bathrooms2
  • half bathrooms2
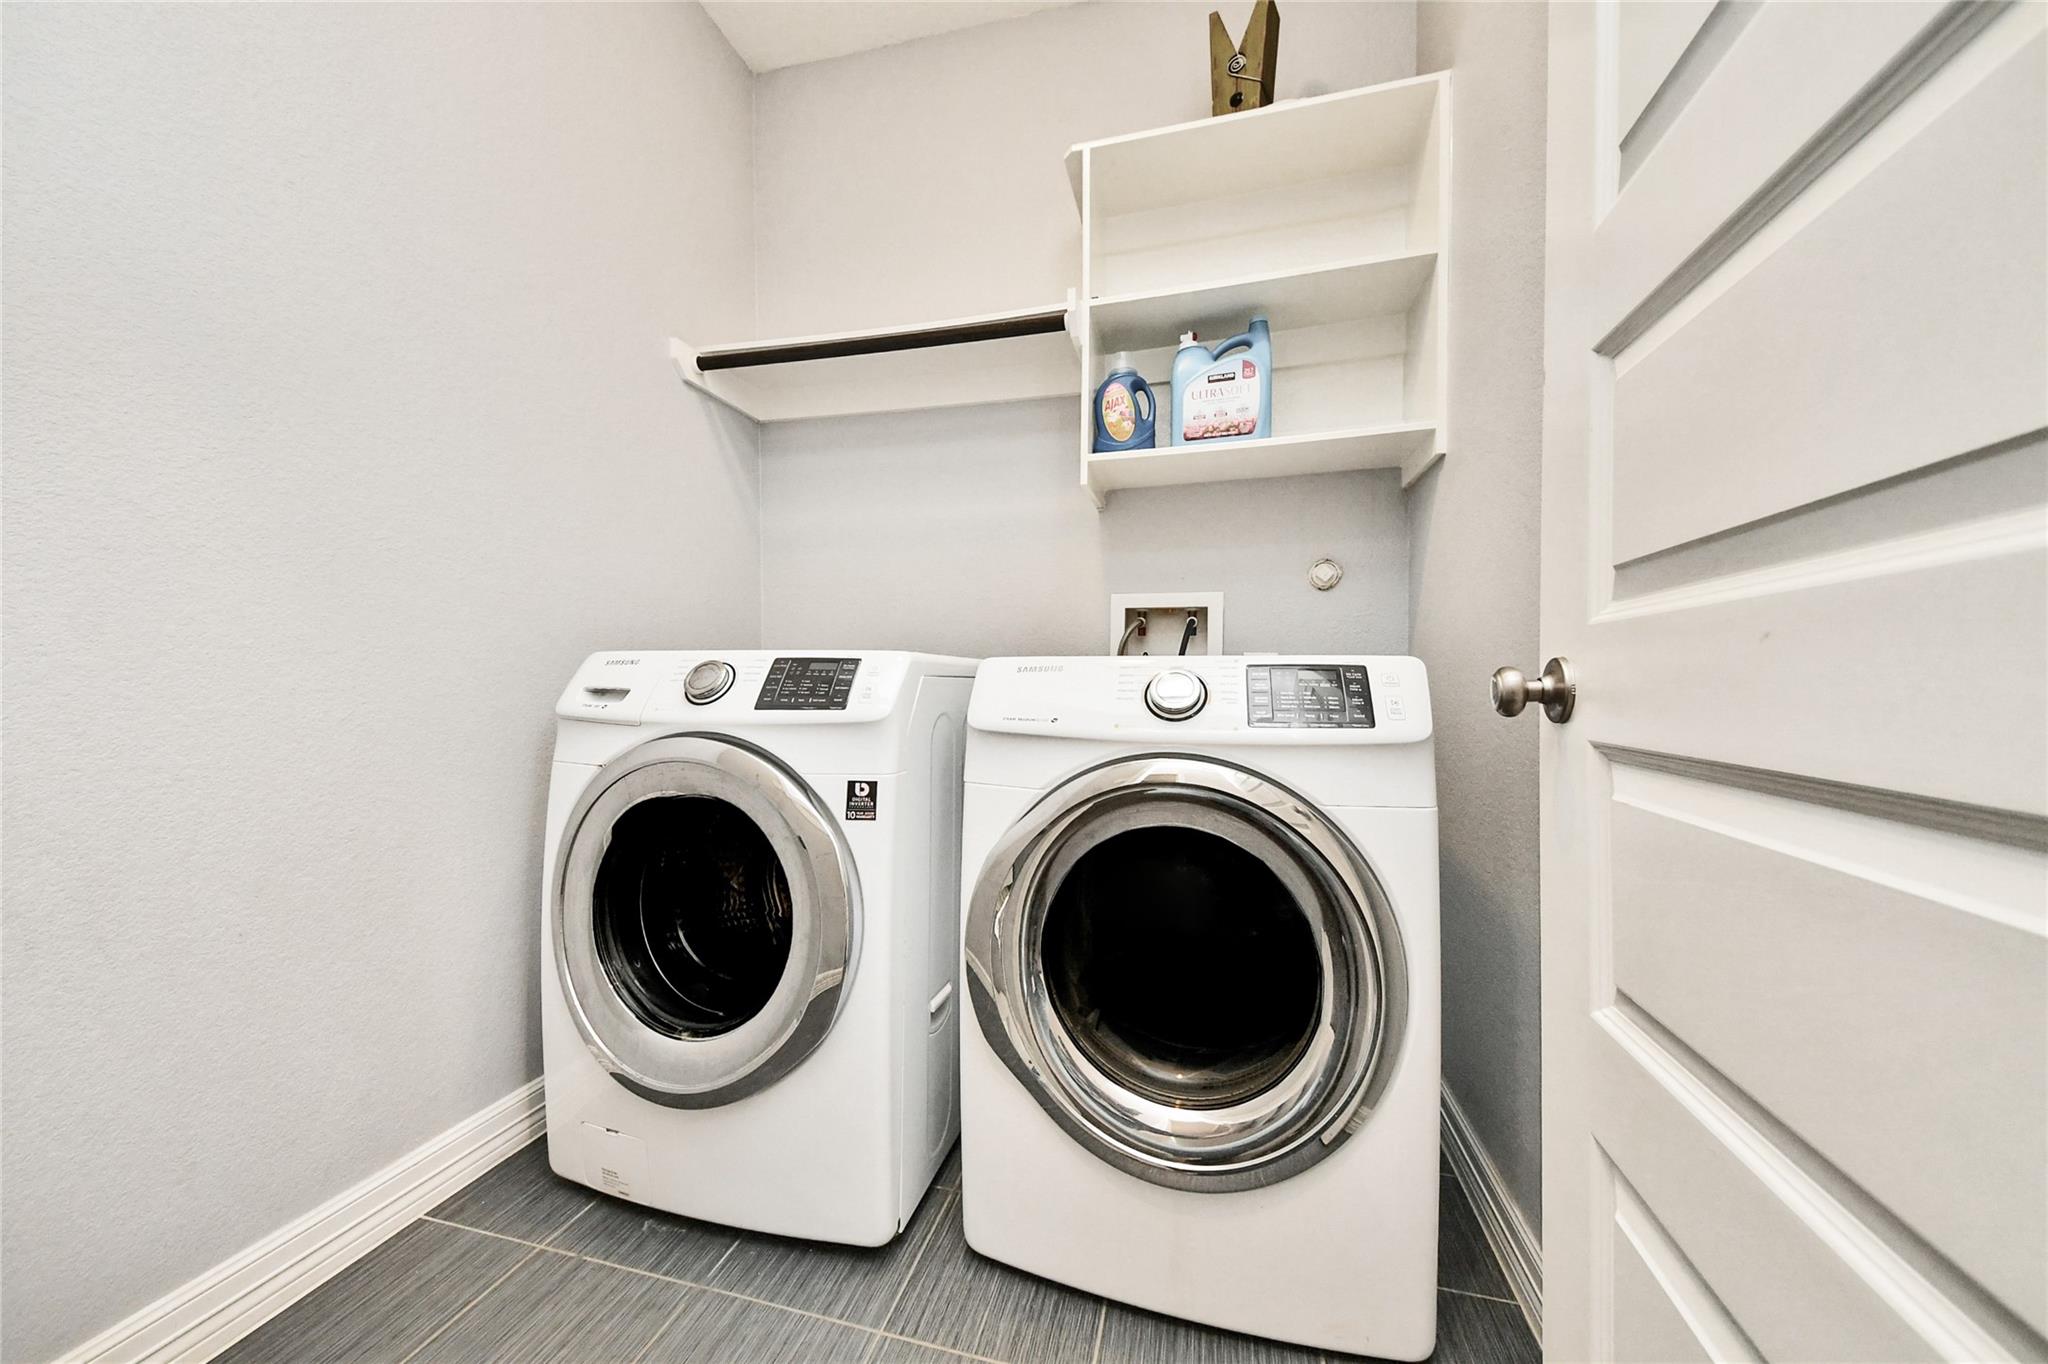
  • Laundry room Electric Dryer Hookup, Washer Hookup
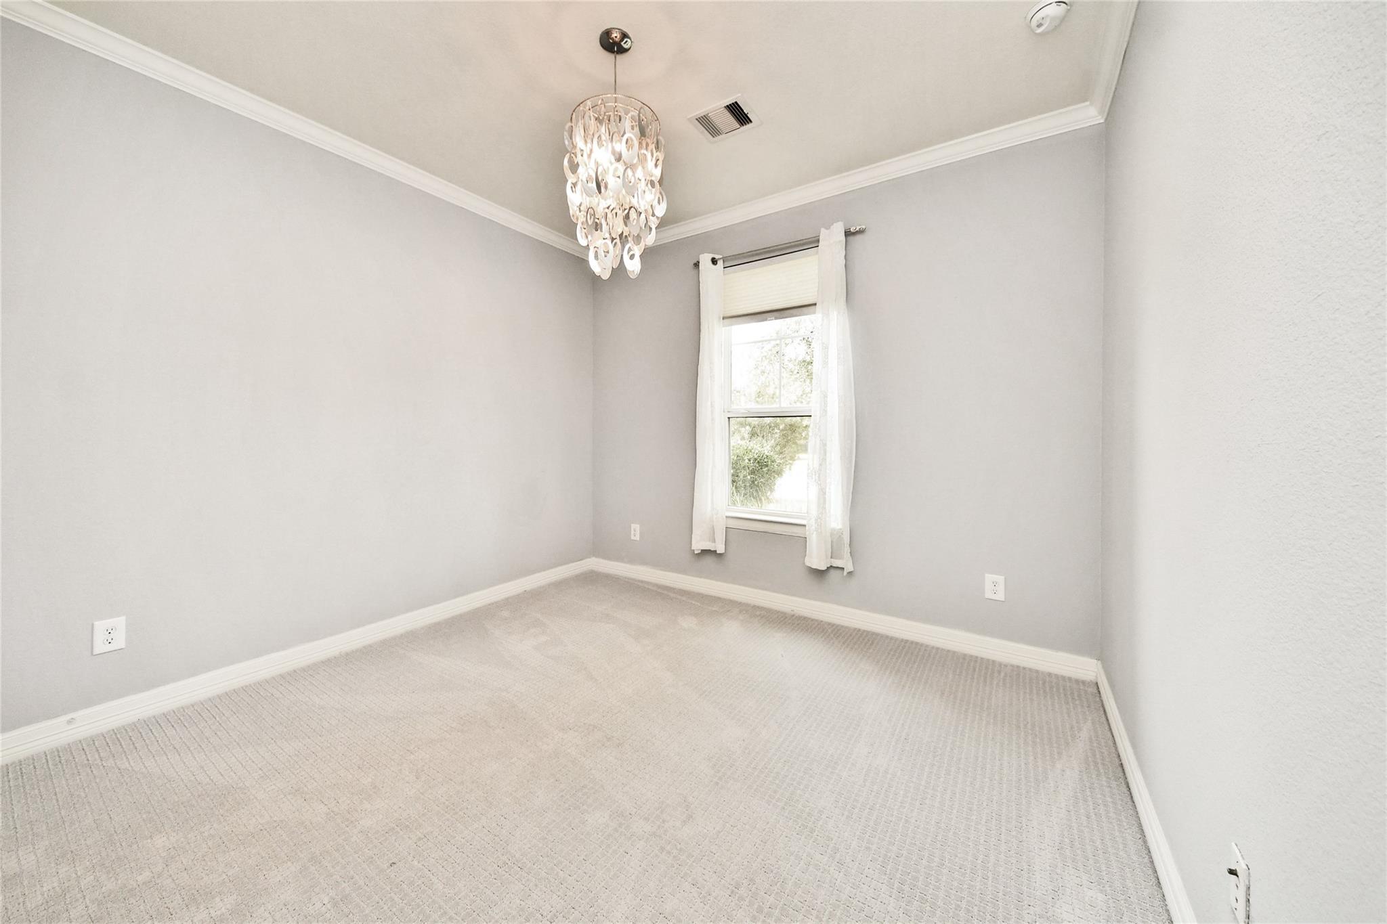
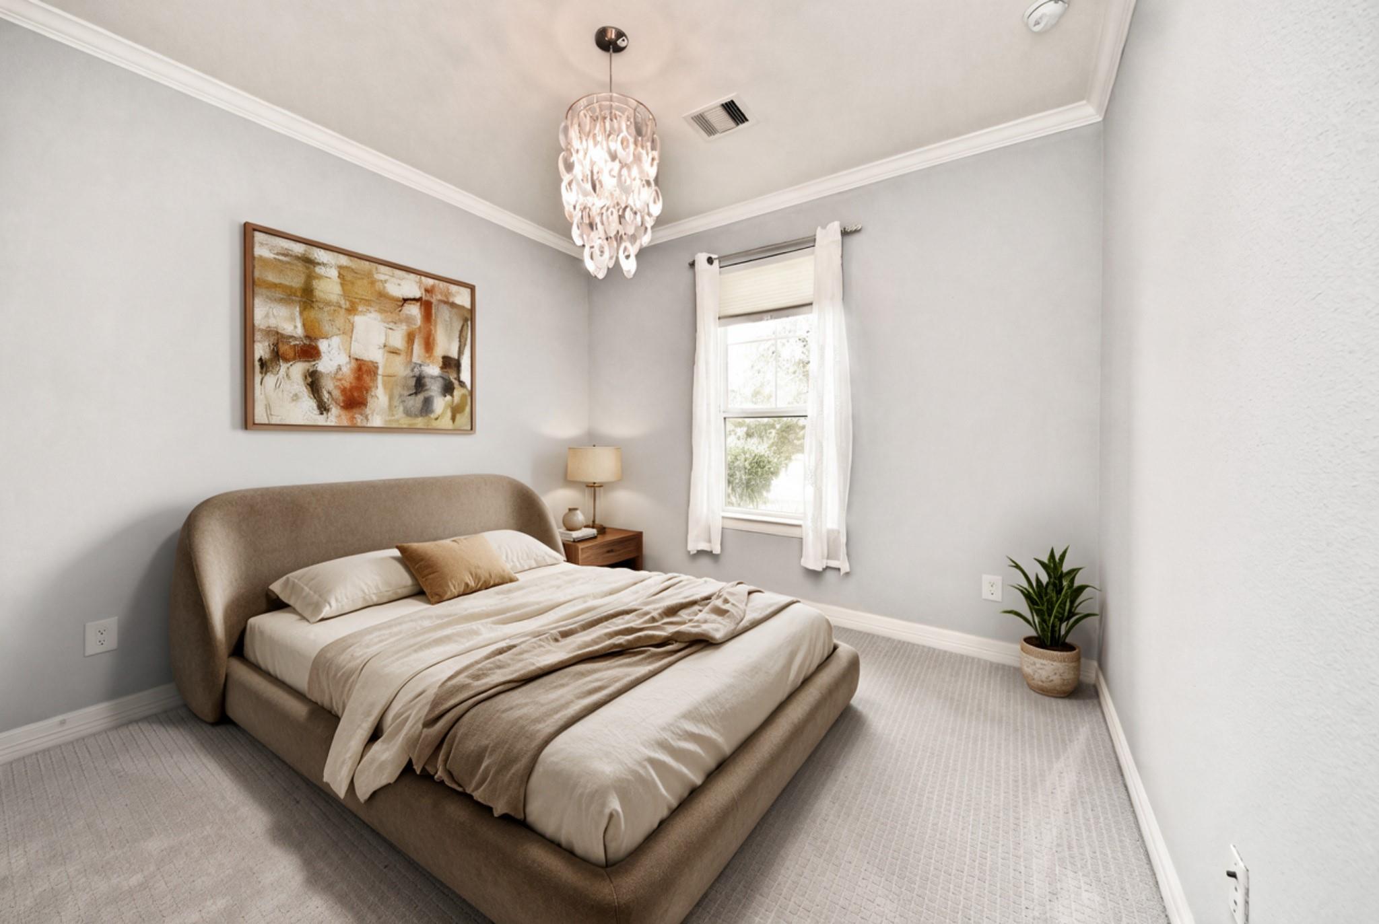
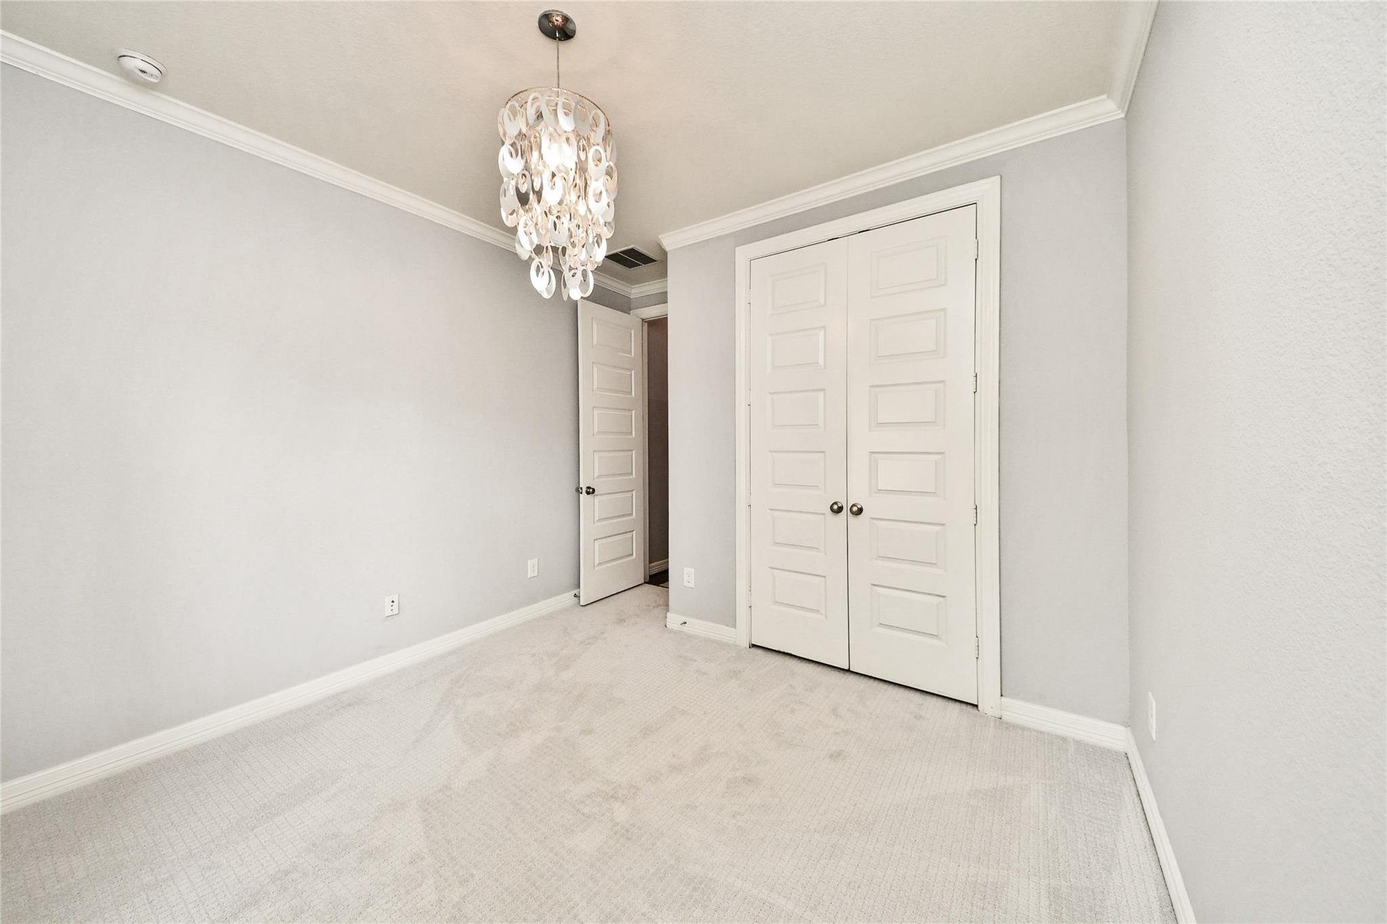
  • Flooring Carpet, Tile, Wood
  • Fireplace Gas Log
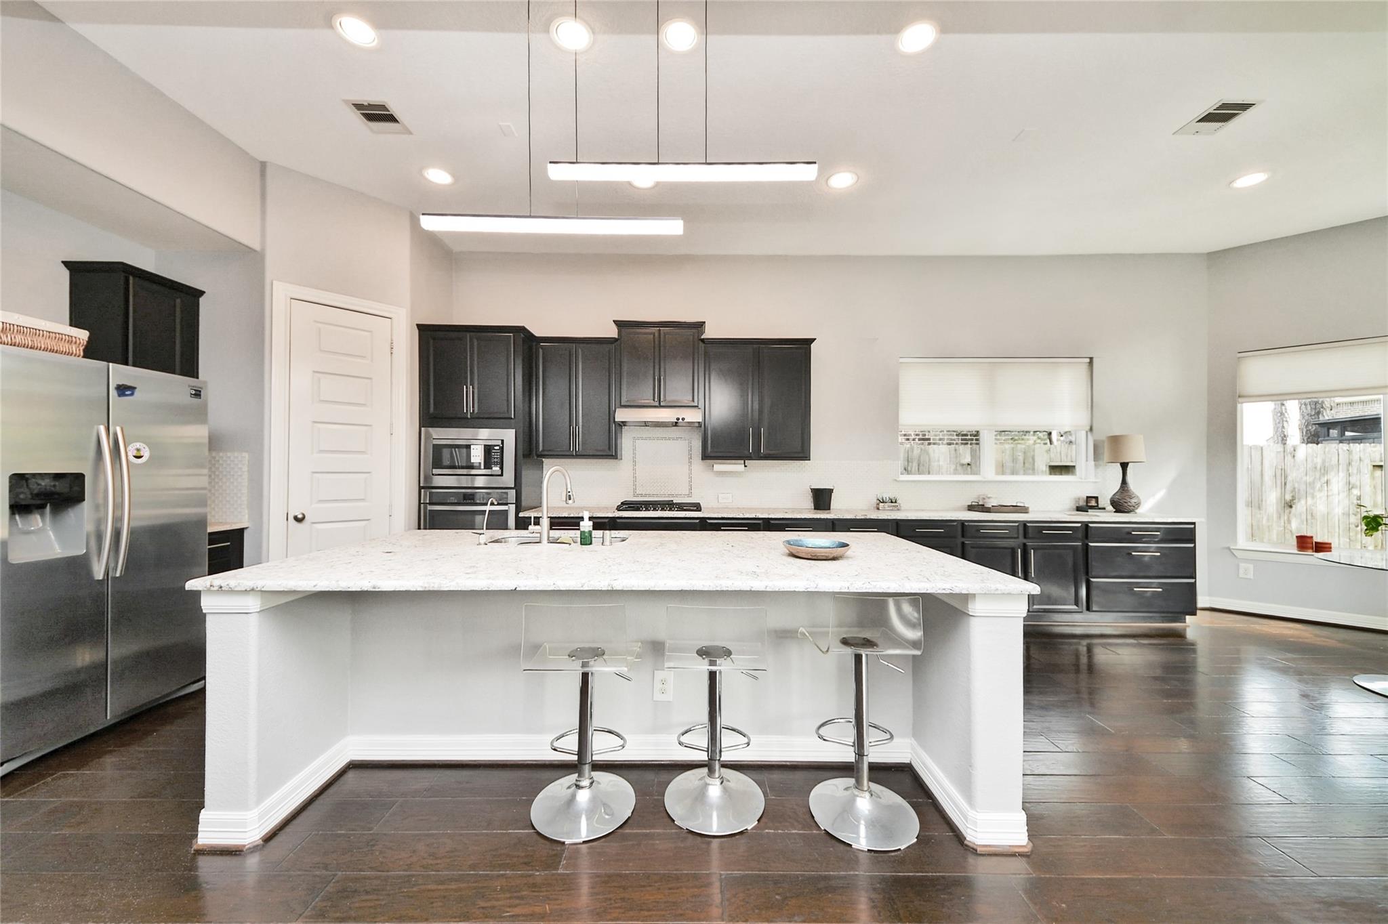
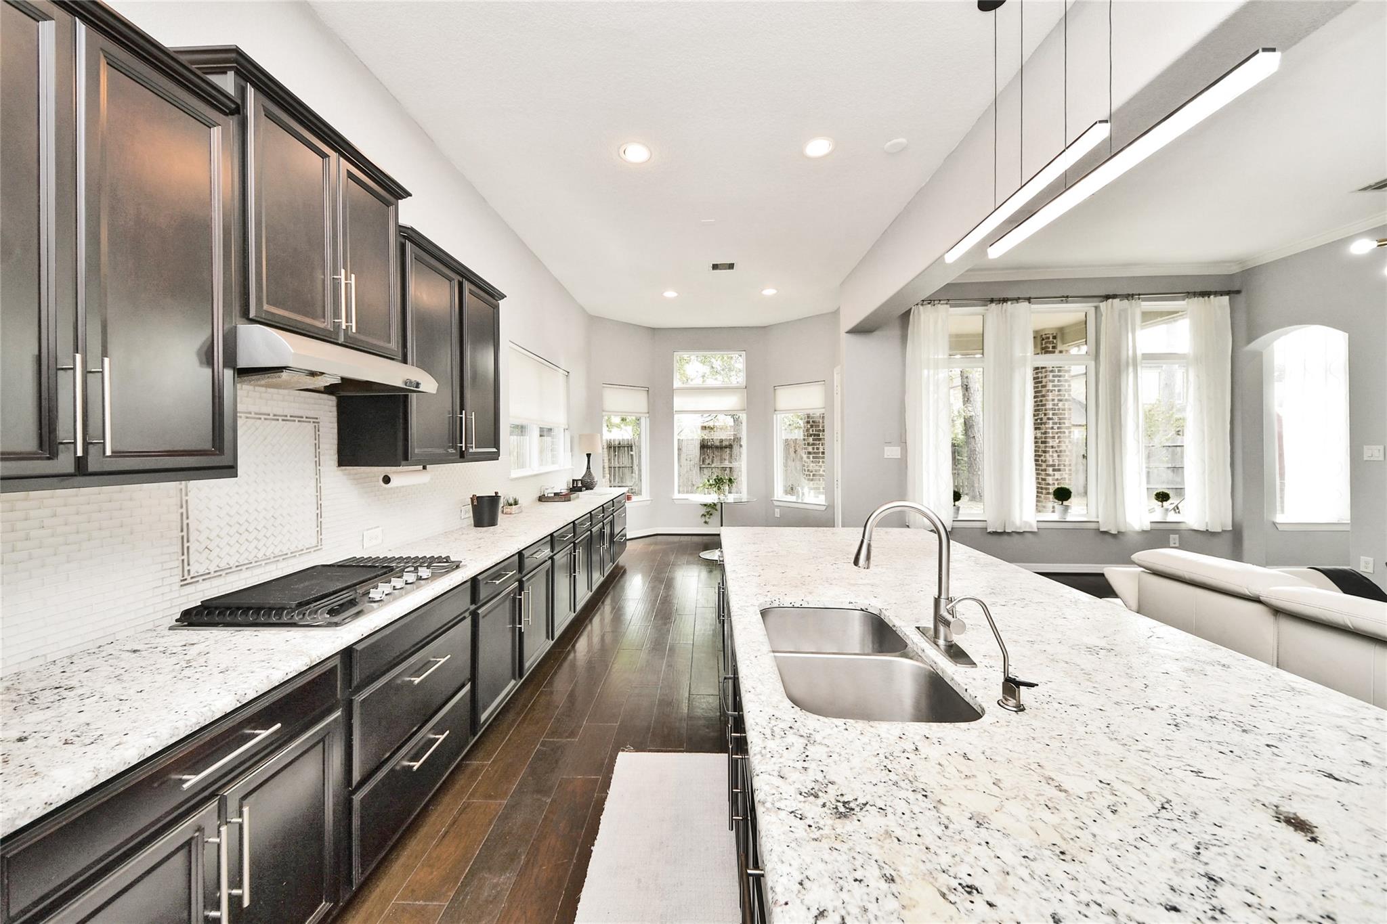
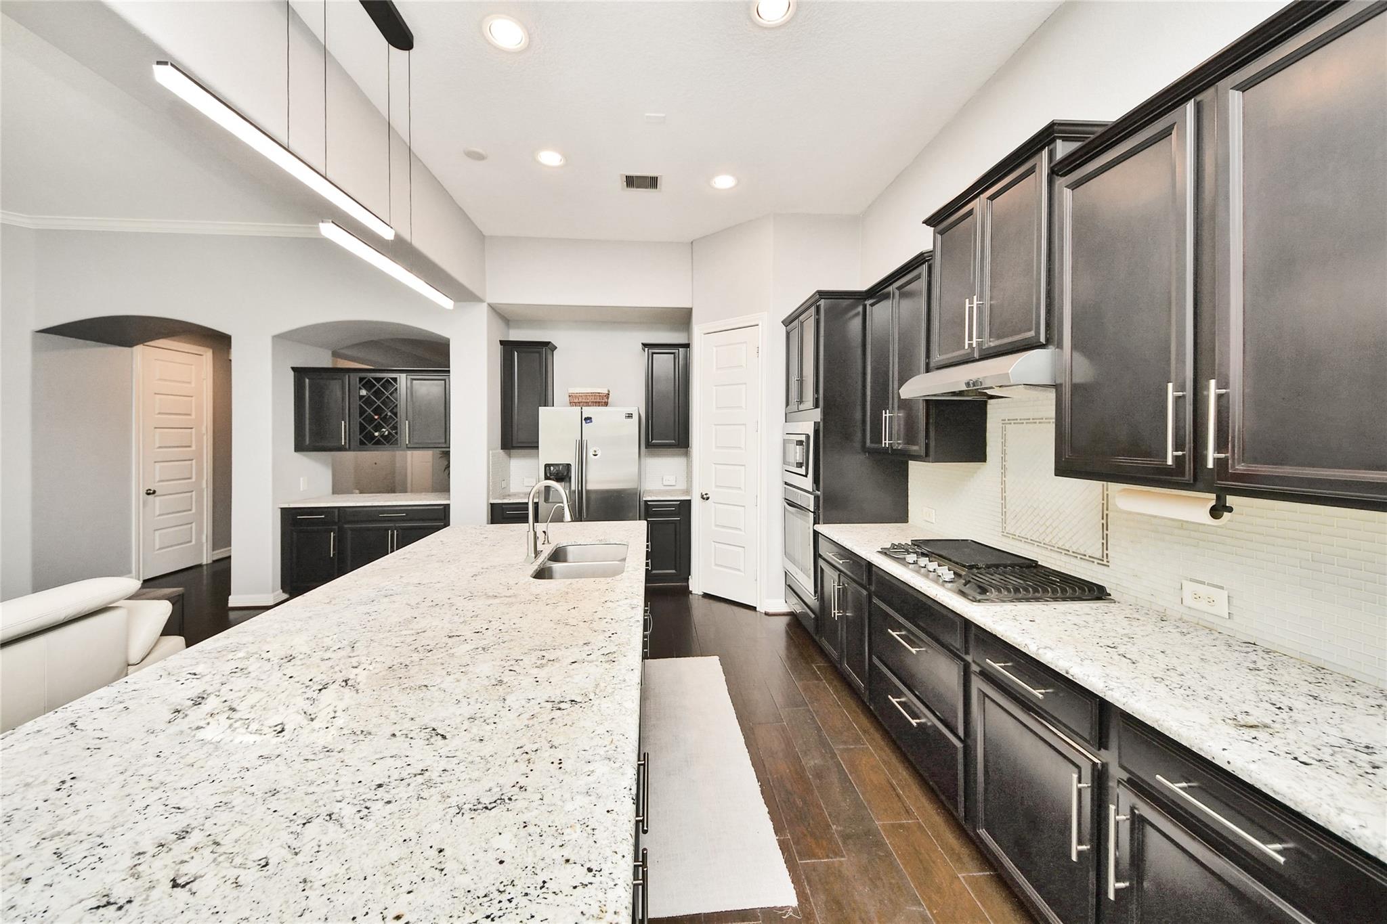
  • APPLIANCES Disposal, Refrigerator Included, Washer Included, Convection Oven, Oven, Microwave, Gas Cooktop, Dishwasher
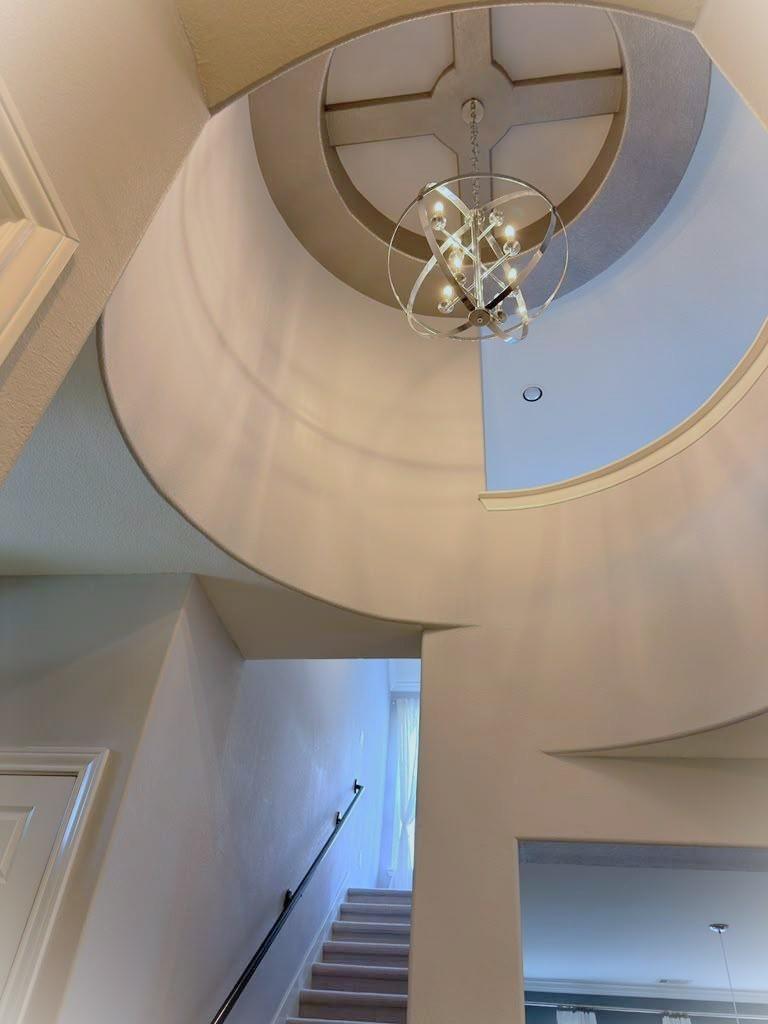
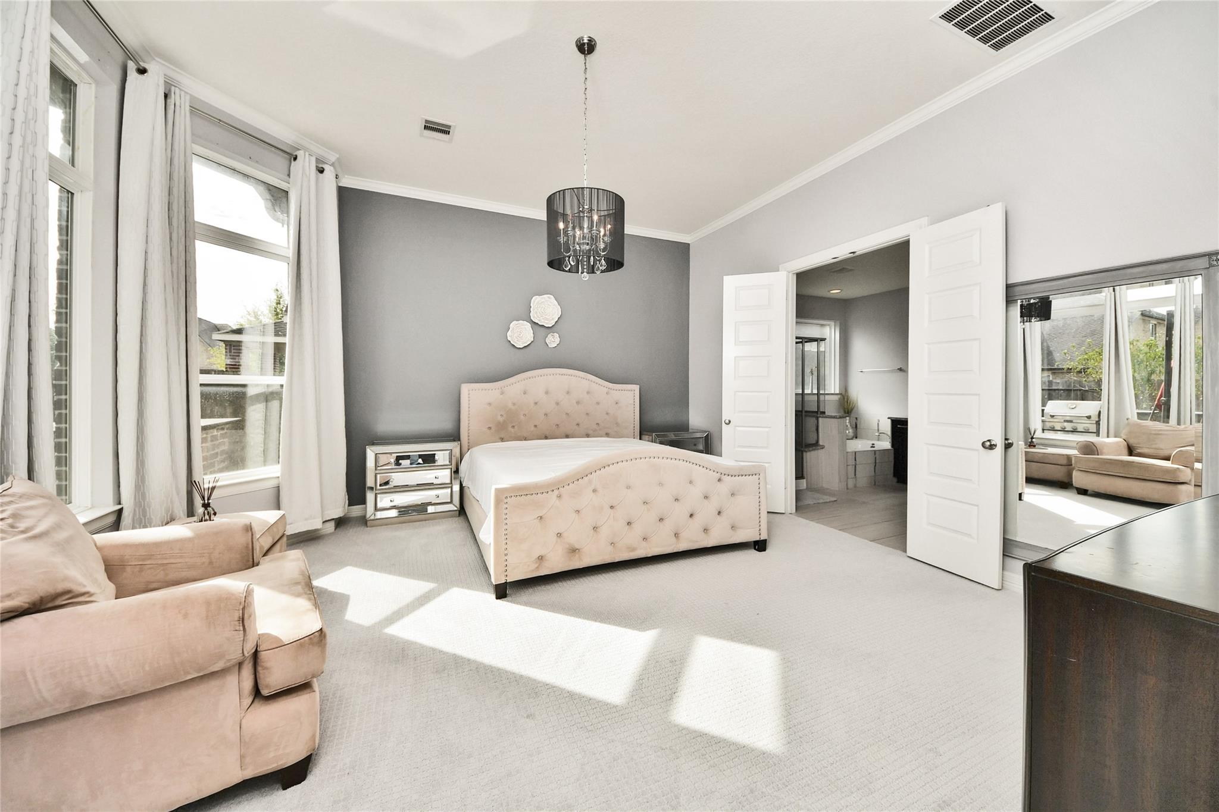
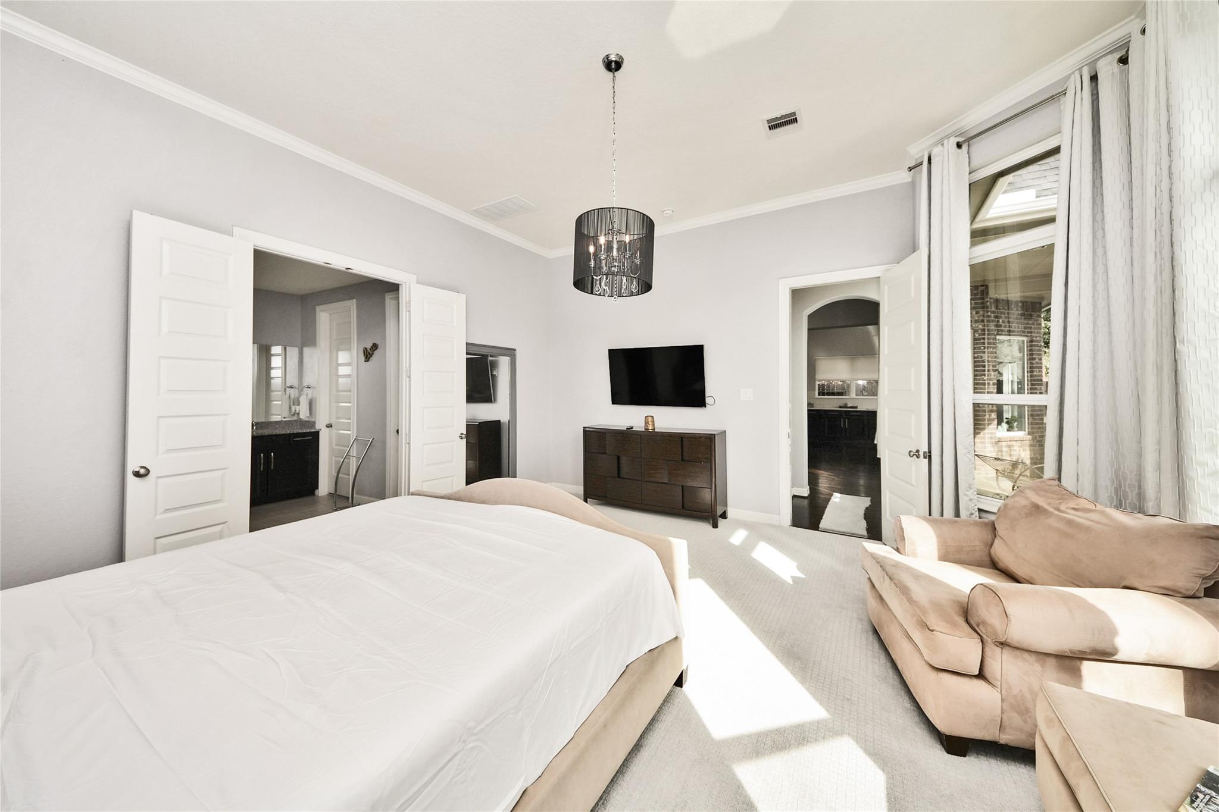
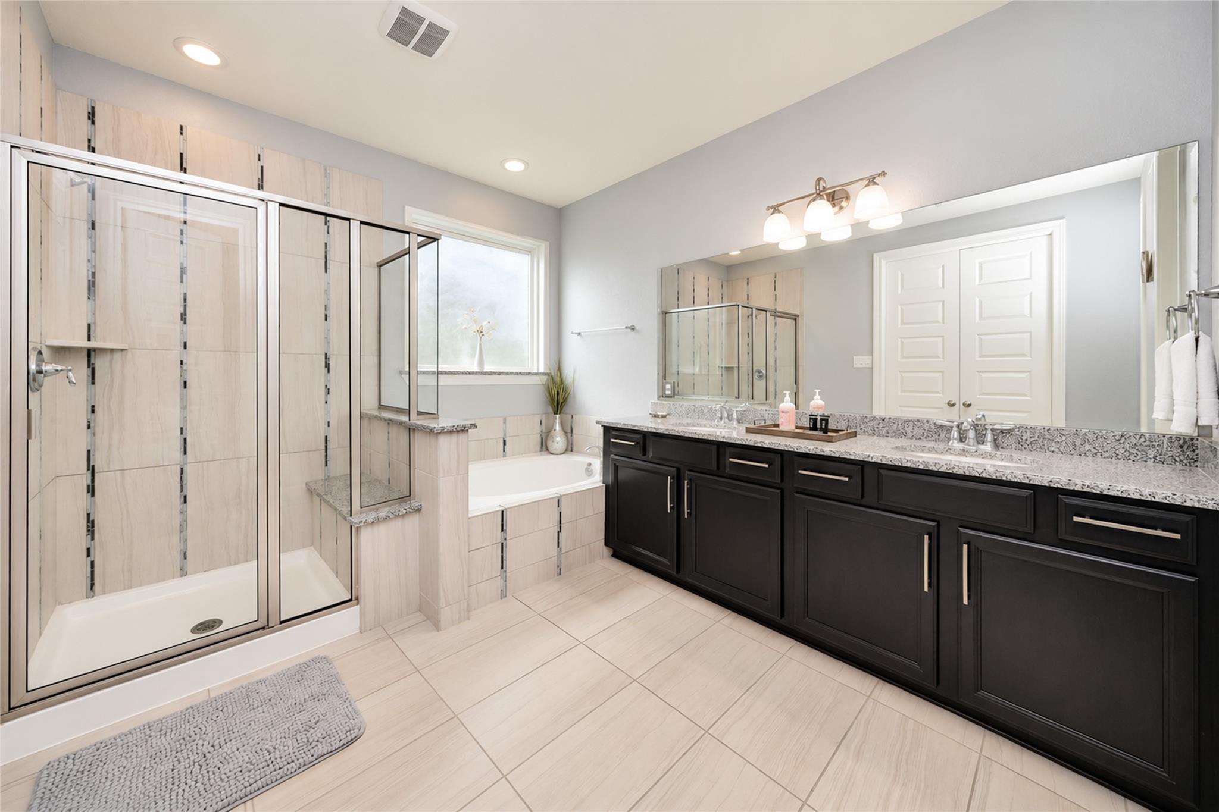
  • other interior Features High Ceilings, All Bedrooms Down, Primary Bed - 1st Floor

Area & Lot

  • Status For Sale
  • Living Area3,149 Sq.Ft.
  • Total Area3,149 Sq.Ft.
  • Lot Area7,130.77 Sq.Ft.
  • MLS® ID58060487
  • TypeResidential
  • YEAR BUILT2014
  • NeighborhoodFeatured Properties Neighborhood
  • Architecture StylesTraditional
  • Elementary SchoolZwink Elementary School
  • Middle SchoolHildebrandt Intermediate School
  • High SchoolKlein Collins High School
  • School District32 - Klein

Exterior

  • STORIES1
  • Garage Space2.0
  • water SourceWater District
  • roofComposition
  • lot featuresBack Yard, Subdivided, 0 Up To 1/4 Acre
  • parkingAttached
  • HEAT TYPEElectric
  • AIR CONDITIONINGAttic Fan, Ceiling Fan(s), Gas
  • SubstructureSlab
  • other exterior FeaturesOutdoor Kitchen, Sprinkler System

Financial

  • Sales Price$497,000
  • Real Estate Tax $10,598/yr
  • HOA $1,000/yr
View Virtual Tour

Featured Properties Neighborhood

Explore

Work With Tracy

Tracy Halverson has guided many individuals and families through the real estate process and considers the personal referrals from her past clients as the highest compliment.