
28518 Ashlyn Ridge Lane
SEE ALL PHOTOS
28518 Ashlyn Ridge Lane
Courtesy of Grand Terra Realty
For Sale

28518 Ashlyn Ridge Lane

28518 Ashlyn Ridge Lane, Spring, TX 77386

$350,000
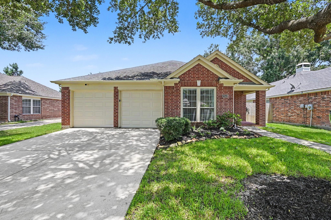
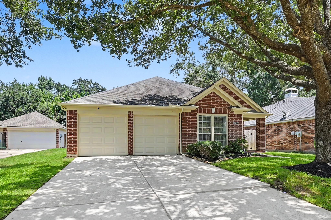
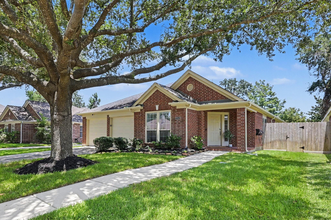
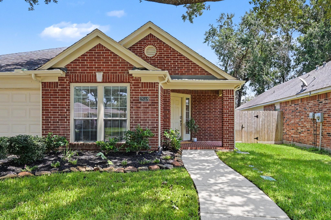
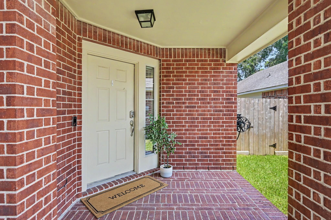
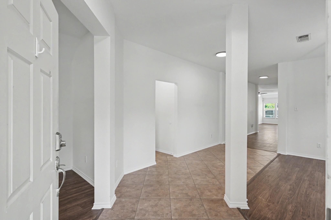
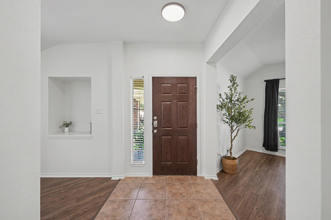
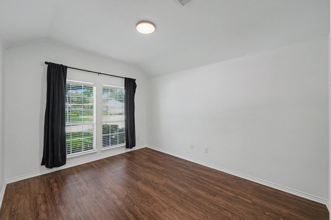
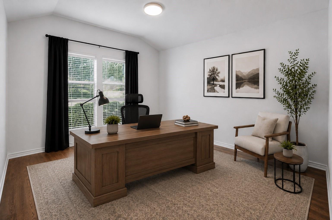
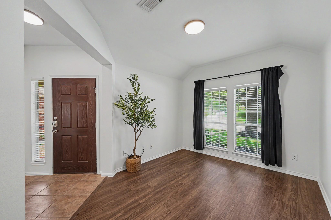
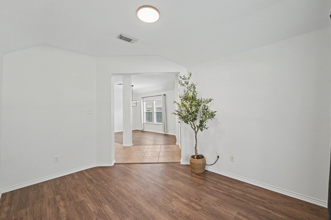
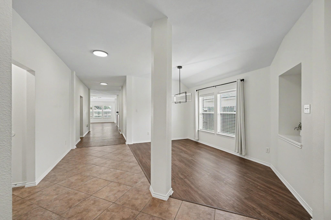
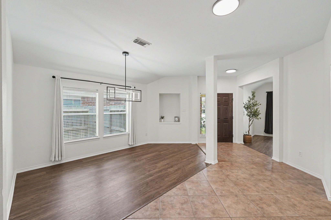
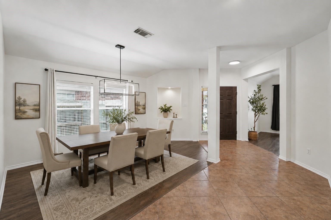
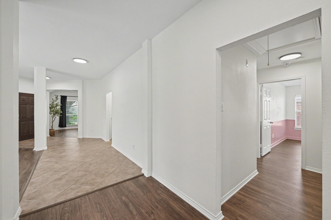
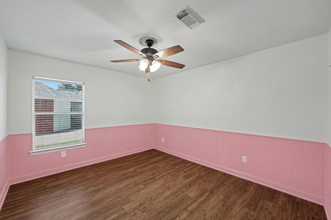
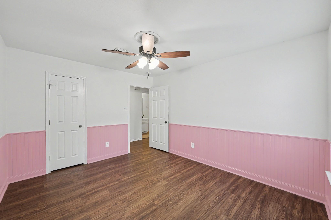
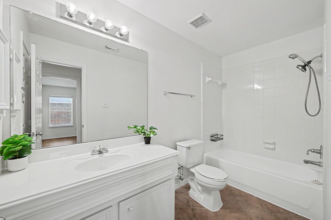
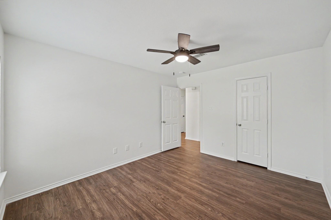
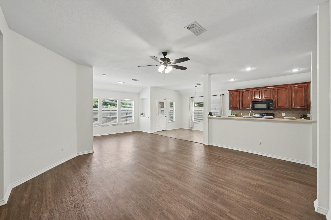
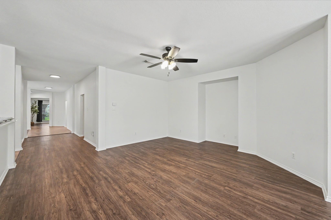
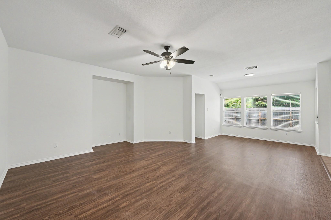
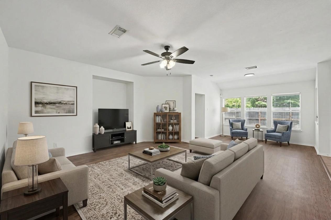
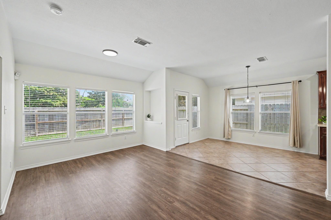
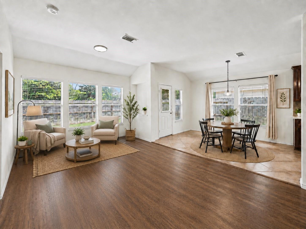
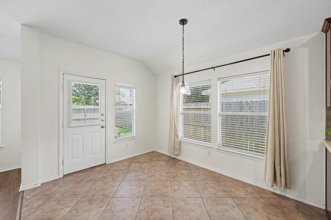
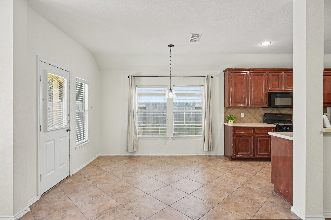
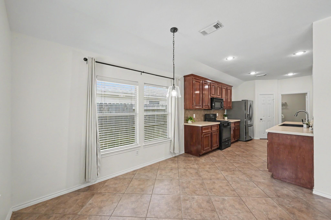
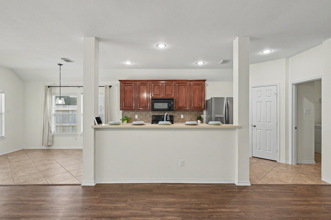
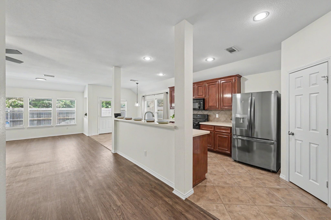
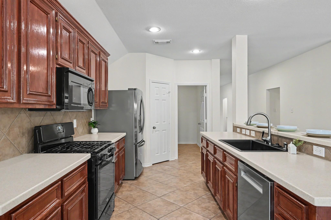
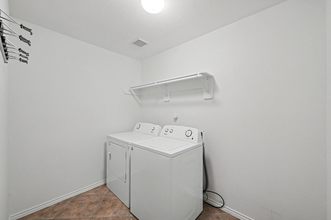
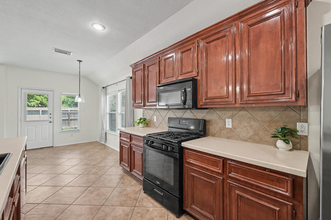
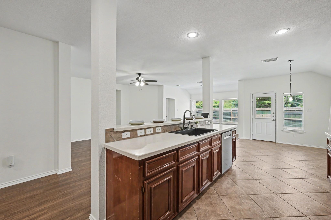
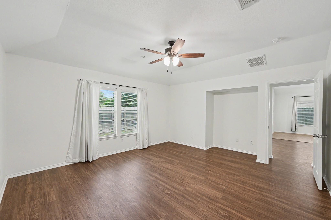
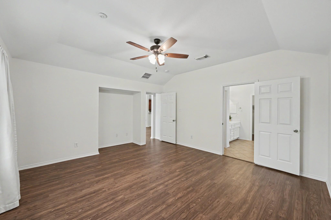
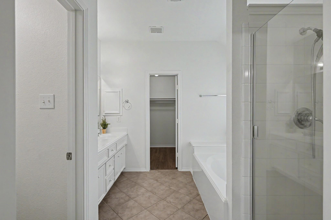
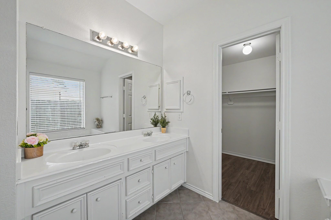
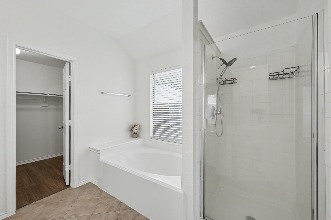
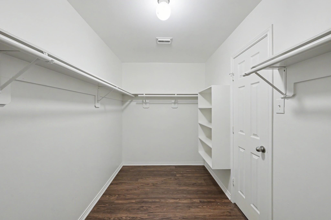
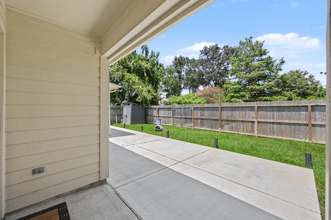
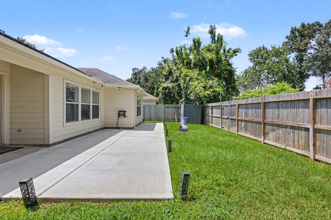
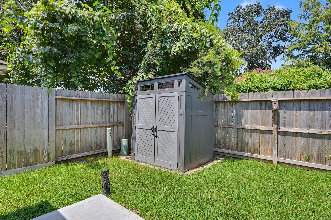
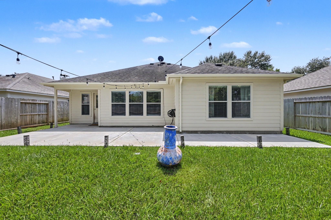
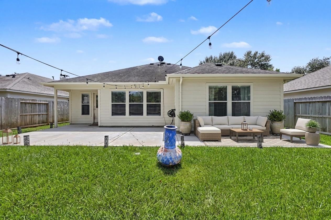
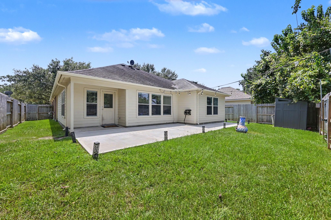
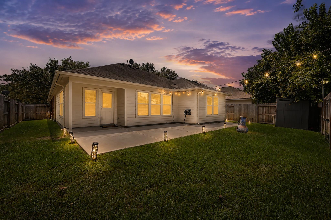
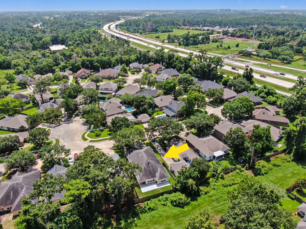
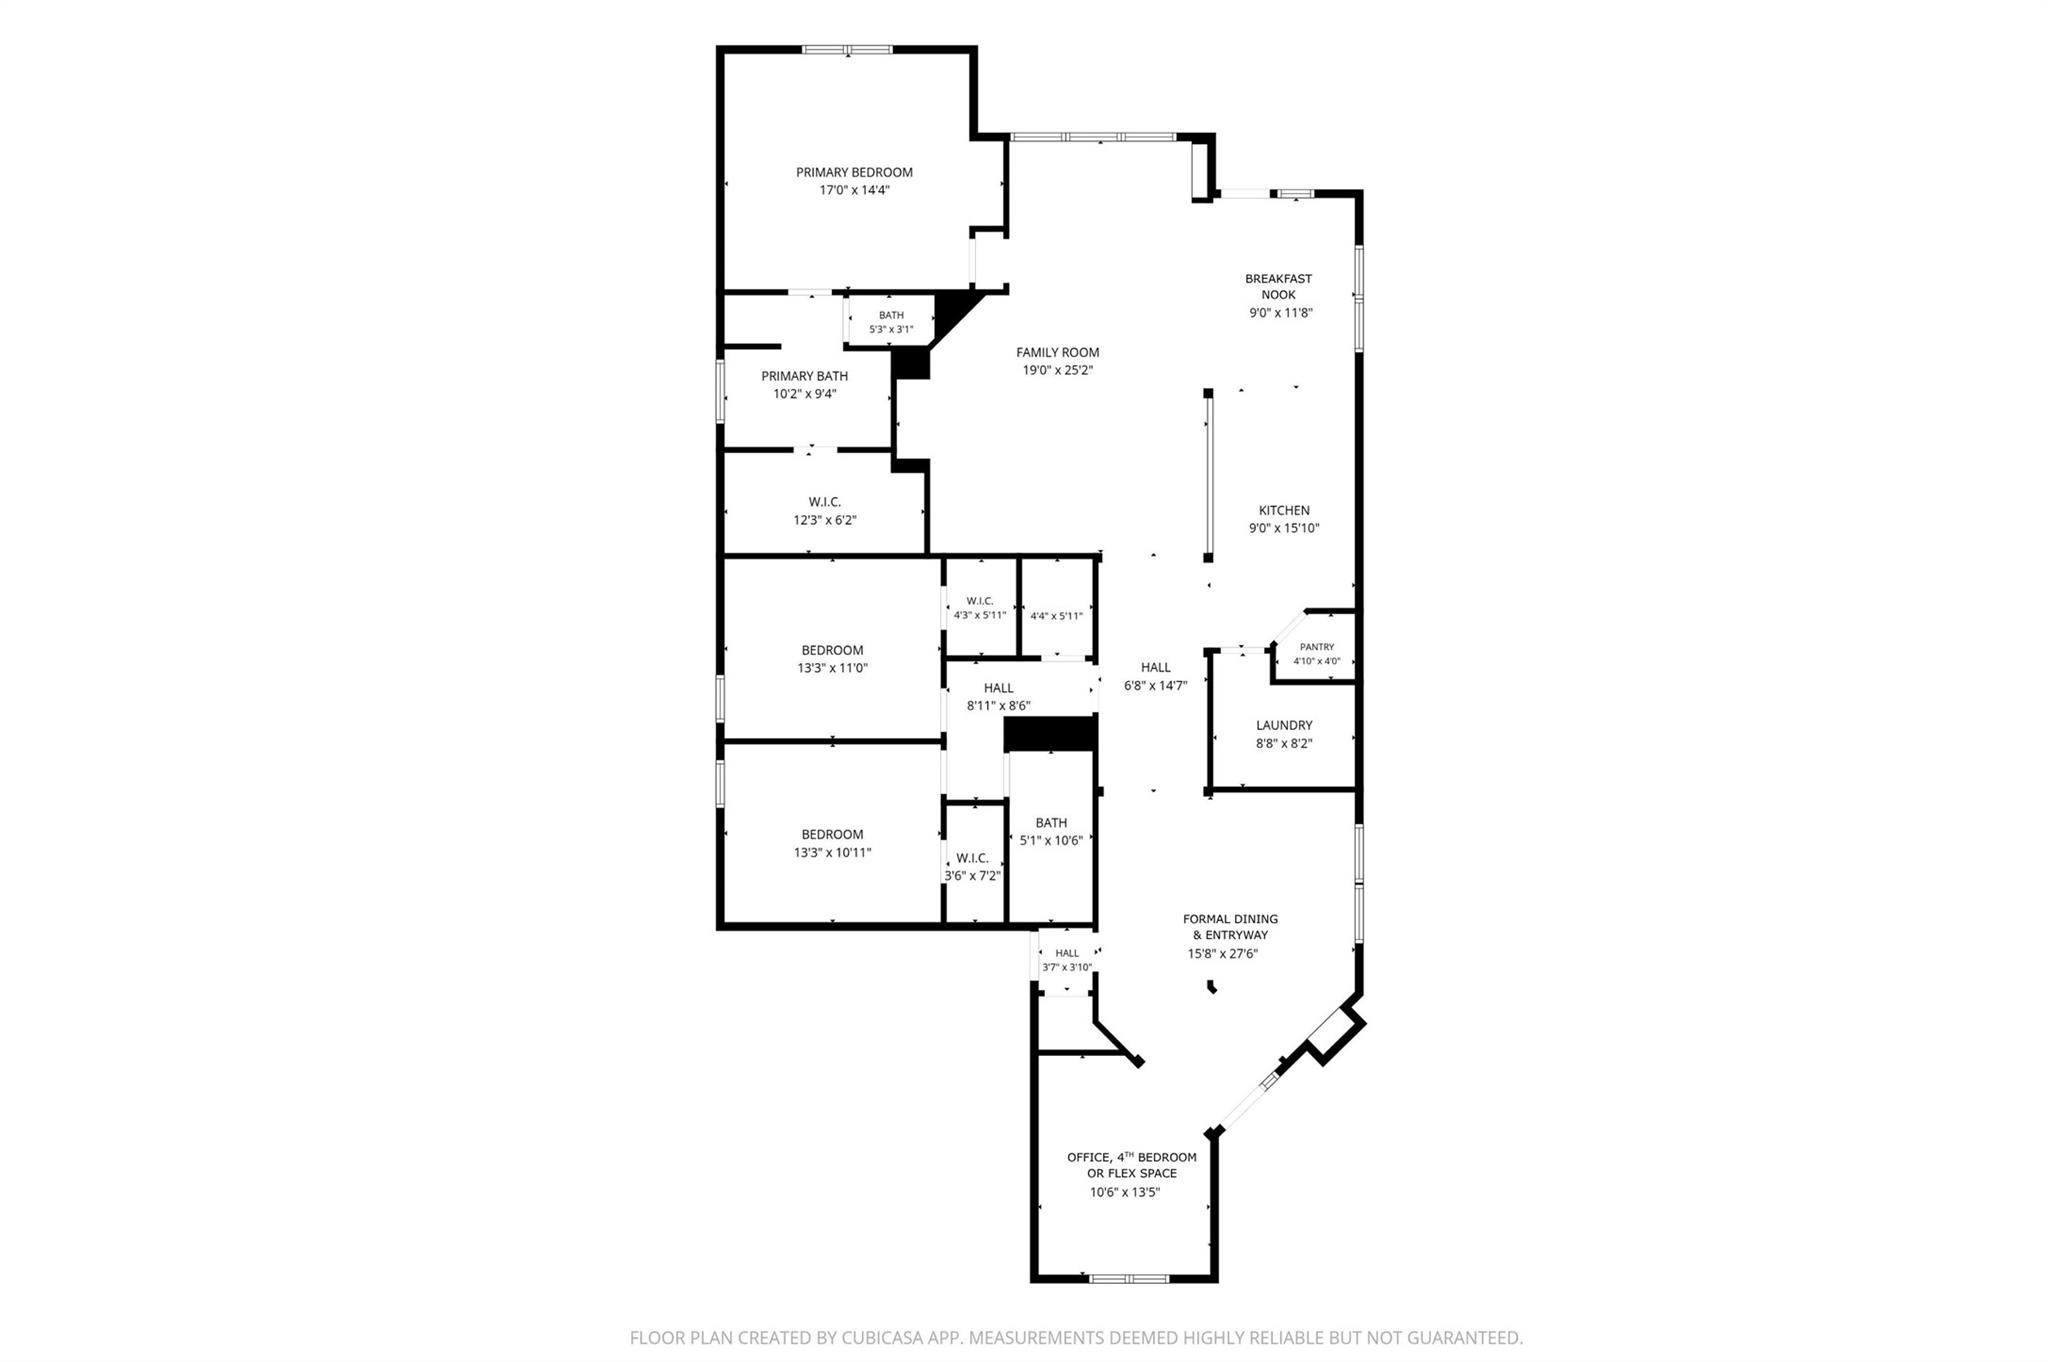
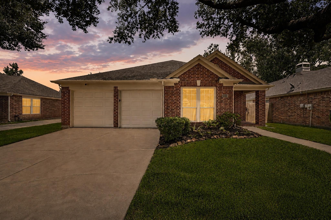
Welcome to 28518 Ashlyn Ridge Lane where thoughtful updates, flexible living, and a fantastic location come together beautifully! This 3 bedroom, 2 bath home features a dedicated office, spacious laundry room, and space between rear neighbors for added privacy. Recent upgrades include flooring and paint throughout, A/C, updated lighting and ceiling fans, dishwasher, irrigation system, extended patio, backyard shed, gutters, a generator connection and more. The open, inviting layout makes everyday living and entertaining feel effortless. Nestled in amenity rich Spring Trails, enjoy community trails, parks, a pool, and plenty of opportunities to enjoy nature. If you're a nature lover, you'll LOVE the jogging trails and picturesque Bluegill pond minutes walking from your new home. With quick access to I-45, Grand Parkway, and Hardy Toll Road, plus shopping, dining, and groceries just minutes away, this home keeps everything you need comfortably within reach. Schedule a tour today!

3
beds

2
baths

2,335 Sq.Ft. LIVING AREA

6,716.95 Sq.Ft. lot

image

Schedule a Showing

We would love to show you our beautiful property. Please select your preferred date and time below. An agent will be in touch shortly to confirm your appointment.

Schedule a Showing

We would love to show you our beautiful property. Please select your preferred date and time below. An agent will be in touch shortly to confirm your appointment.
Thank you for your interest in 28518 Ashlyn Ridge Lane, Spring, TX 77386. We are reviewing your request and will be in touch shortly!

Features & Amenities

Interior

  • total bedrooms3
  • Total bathrooms2
  • full bathrooms2
  • Laundry room Electric Dryer Hookup, Gas Dryer Hookup, Washer Hookup
  • Flooring Tile, Vinyl
  • APPLIANCES Disposal, Gas Oven, Microwave, Gas Range, Dishwasher
  • other interior Features Formal Entry/Foyer, High Ceilings, 1 Bedroom Down - Not Primary BR, 2 Bedrooms Down, All Bedrooms Down, En-Suite Bath, Primary Bed - 1st Floor, Split Plan, Walk-In Closet(s)

Area & Lot

  • Status For Sale
  • Living Area2,335 Sq.Ft.
  • Total Area2,335 Sq.Ft.
  • Lot Area6,716.95 Sq.Ft.
  • MLS® ID60439489
  • TypeResidential
  • YEAR BUILT2004
  • NeighborhoodFeatured Properties Neighborhood
  • Architecture StylesTraditional
  • Elementary SchoolBroadway Elementary School
  • Middle SchoolYork Junior High School
  • High SchoolGrand Oaks High School
  • School District11 - Conroe

Exterior

  • STORIES1
  • Garage Space2.0
  • water SourcePublic, Water District
  • roofComposition
  • lot featuresBack Yard, Subdivided, 0 Up To 1/4 Acre
  • parkingAttached, Double-Wide Driveway
  • HEAT TYPENatural Gas
  • AIR CONDITIONINGCeiling Fan(s), Electric
  • SubstructureSlab
  • other exterior FeaturesBack Green Space, Sprinkler System

Financial

  • Sales Price$350,000
  • Real Estate Tax $7,658/yr
  • HOA $805/yr

Featured Properties Neighborhood

Explore

Work With Tracy

Tracy Halverson has guided many individuals and families through the real estate process and considers the personal referrals from her past clients as the highest compliment.