
322 Green Leaf Street
SEE ALL PHOTOS
322 Green Leaf Street
Pending

322 Green Leaf Street

322 Green Leaf Street, Huntsville, TX 77340

$239,350
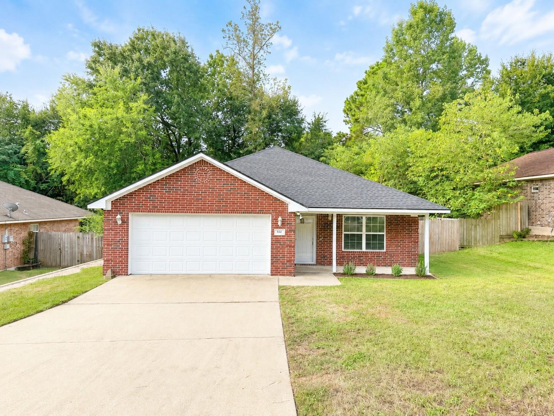
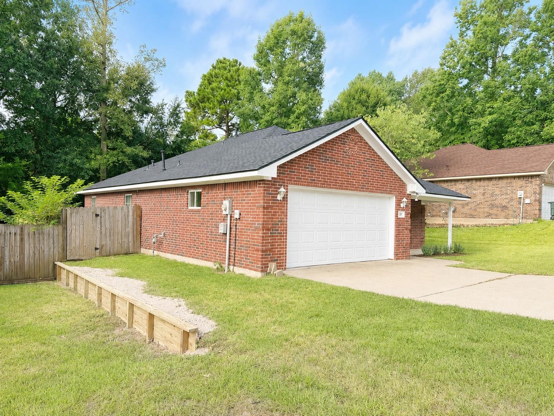
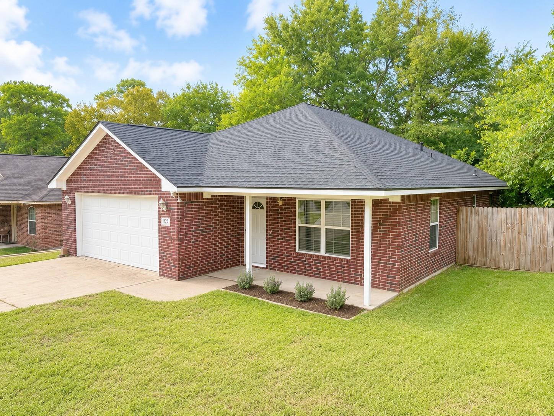
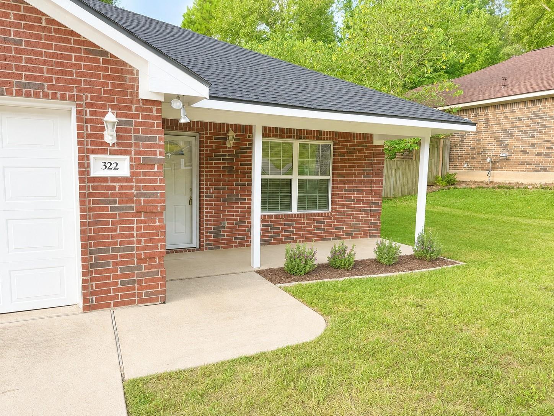
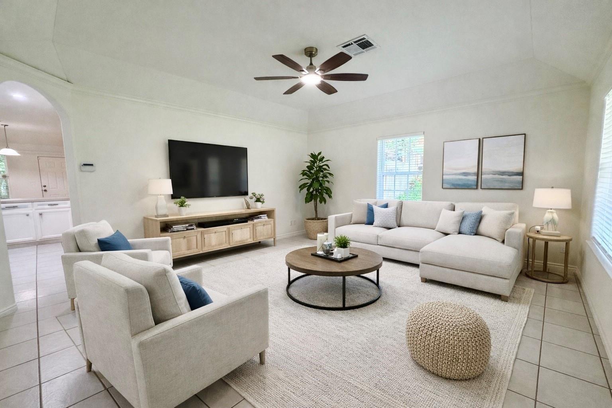
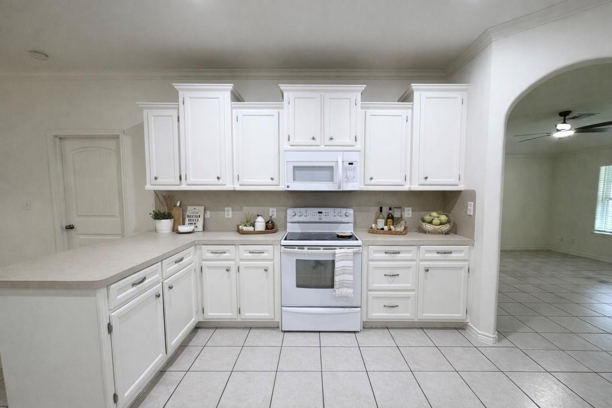
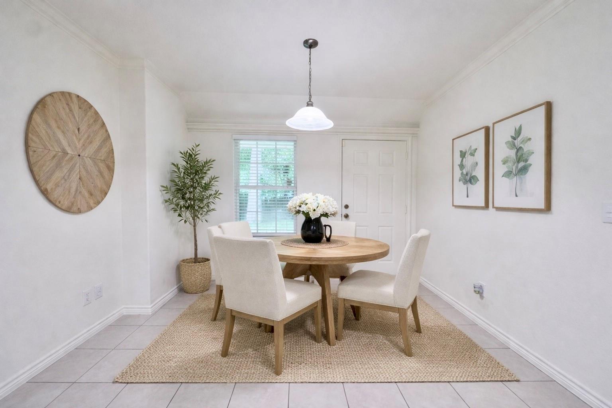
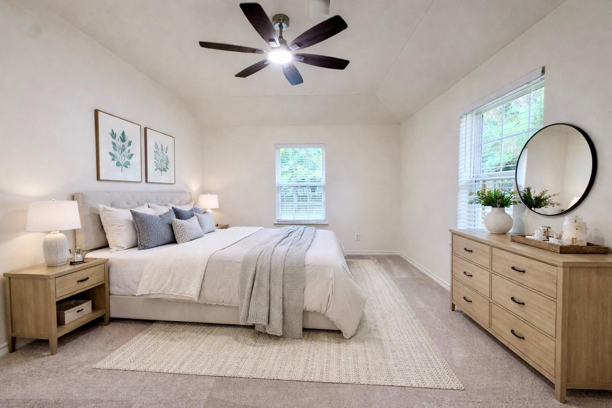
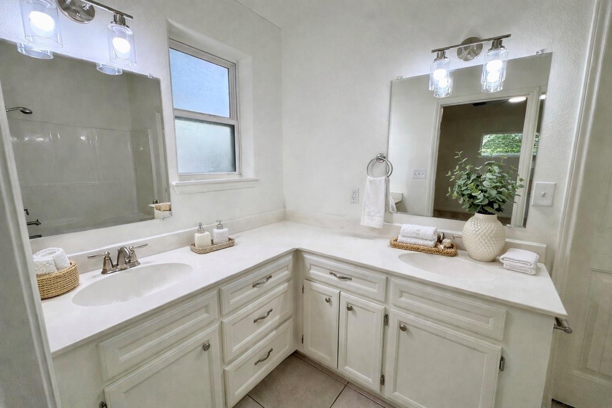
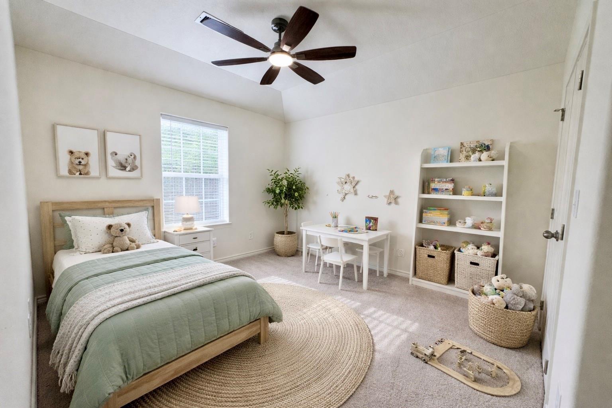
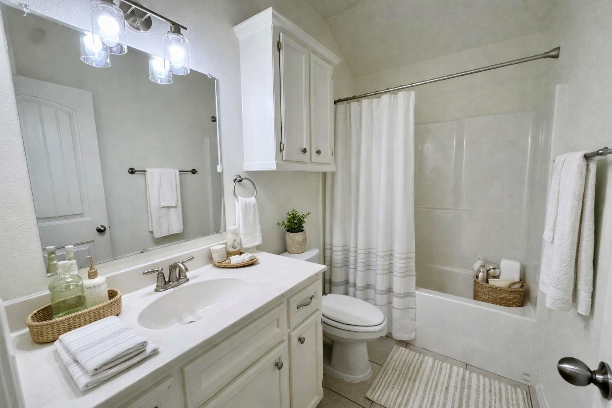
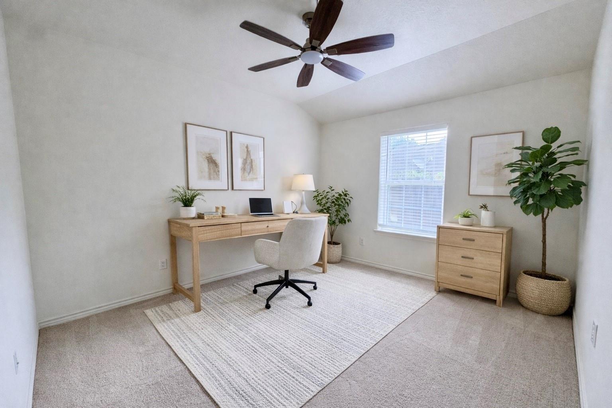
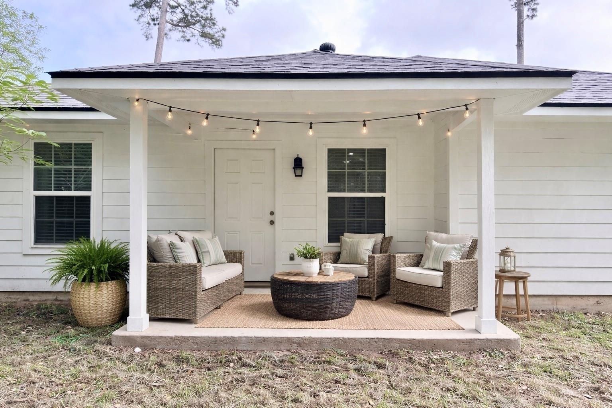
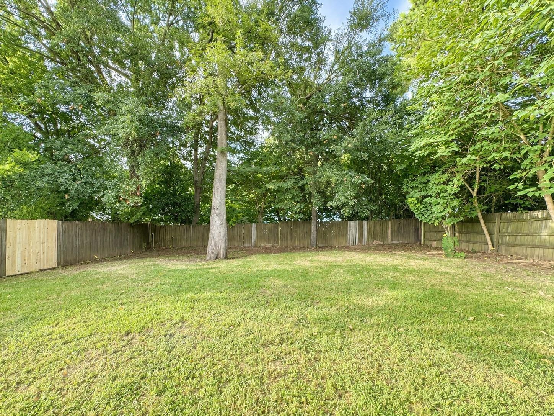
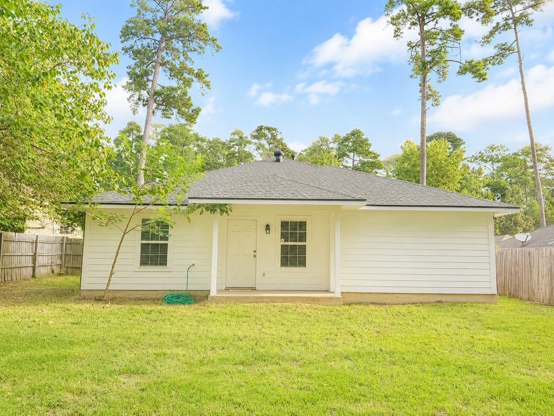
Enjoy this refreshed Huntsville home located just minutes from Sam Houston State University. This 3-bed, 2-bath property offers a comfortable floor plan with fresh interior paint and new carpet in the bedrooms. The home features a brand-new shingled roof (2026), updated ceiling fans throughout, and a newly constructed retaining wall. A spacious backyard provides plenty of room for future outdoor projects or enjoyment. Conveniently situated near I-45 and close to dining, shopping, and all the amenities of town, this move-in-ready home offers both comfort and accessibility

3
beds

2
baths

1,406 Sq.Ft. LIVING AREA

7,252.74 Sq.Ft. lot

image

Schedule a Showing

We would love to show you our beautiful property. Please select your preferred date and time below. An agent will be in touch shortly to confirm your appointment.

Schedule a Showing

We would love to show you our beautiful property. Please select your preferred date and time below. An agent will be in touch shortly to confirm your appointment.
Thank you for your interest in 322 Green Leaf Street, Huntsville, TX 77340. We are reviewing your request and will be in touch shortly!

Features & Amenities

Interior

  • total bedrooms3
  • Total bathrooms2
  • full bathrooms2
  • Laundry room Electric Dryer Hookup, Washer Hookup
  • Flooring Carpet, Tile
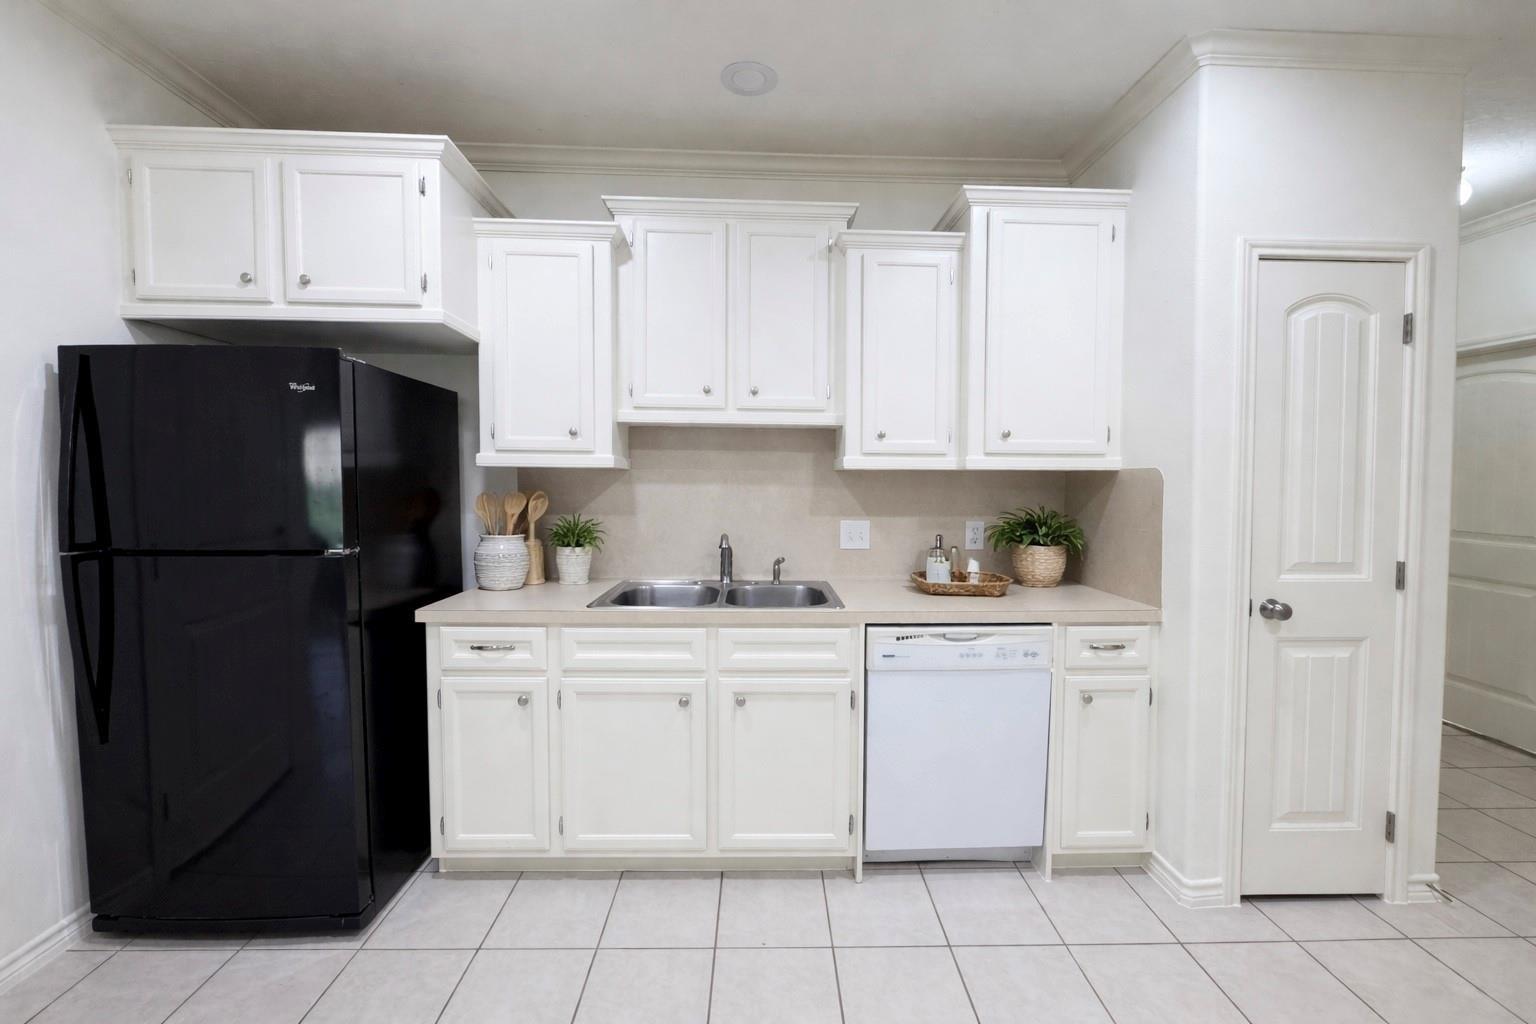
  • APPLIANCES Microwave, Electric Range, Dishwasher
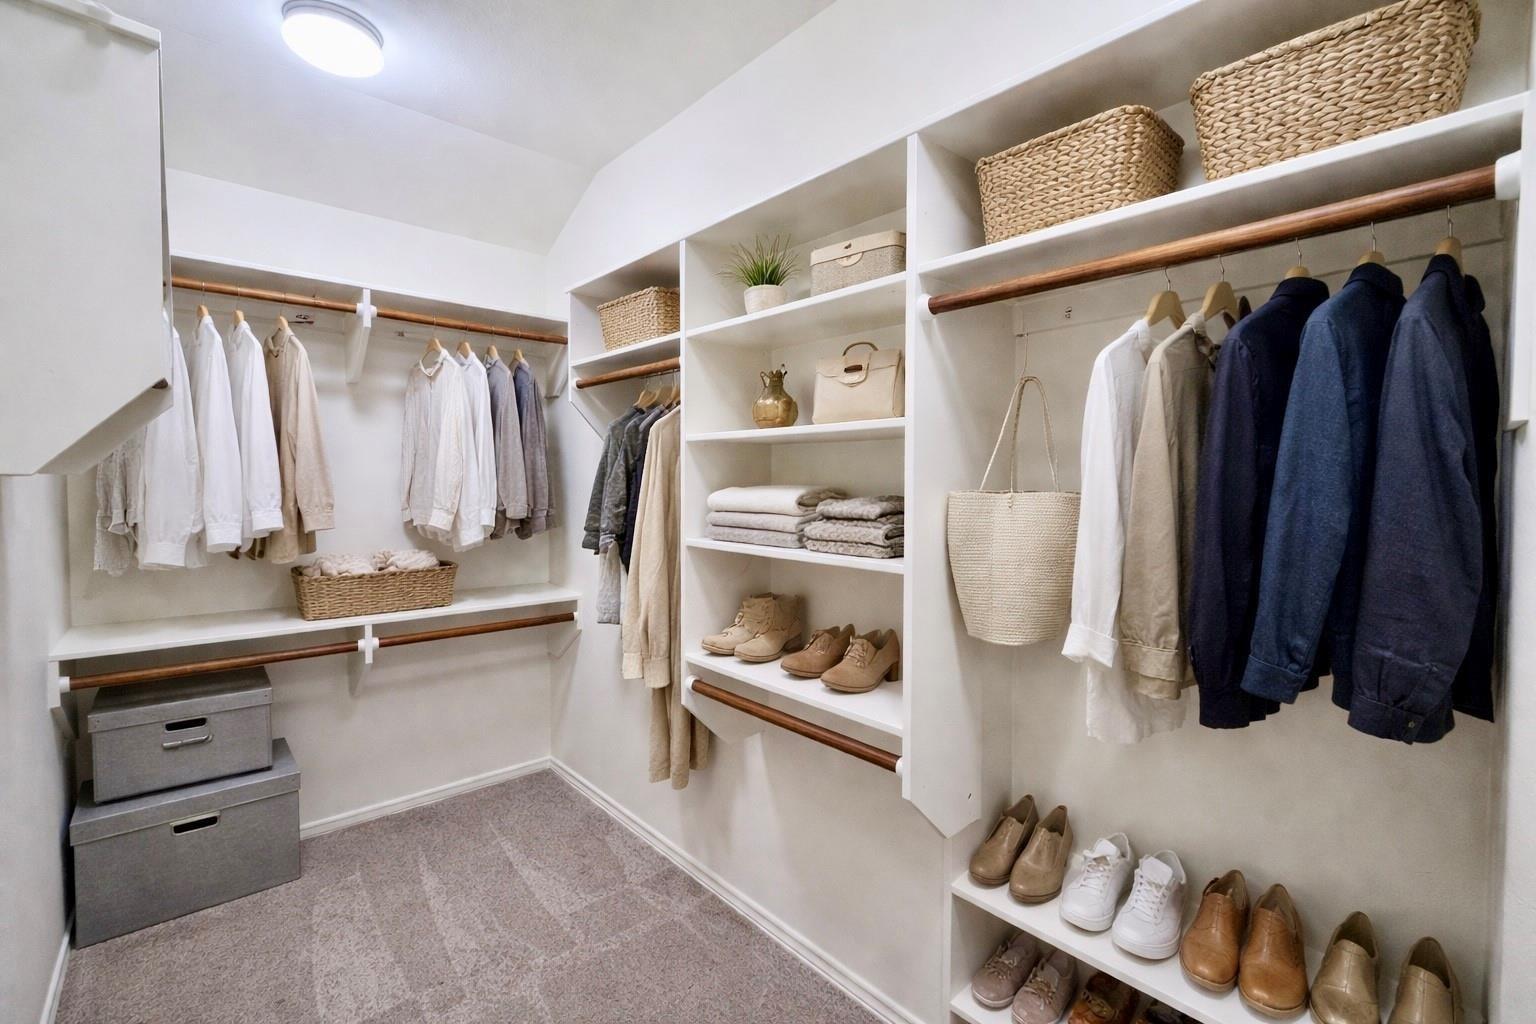
  • other interior Features Crown Molding, En-Suite Bath, Split Plan, Walk-In Closet(s)

Area & Lot

  • Status Pending
  • Living Area1,406 Sq.Ft.
  • Total Area1,406 Sq.Ft.
  • Lot Area7,252.74 Sq.Ft.
  • MLS® ID92583796
  • TypeResidential
  • YEAR BUILT2010
  • NeighborhoodFeatured Properties Neighborhood
  • Architecture StylesTraditional
  • Elementary SchoolSamuel W Houston Elementary School
  • Middle SchoolMance Park Middle School
  • High SchoolHuntsville High School
  • School District64 - Huntsville

Exterior

  • STORIES1
  • Garage Space2.0
  • water SourcePublic
  • roofComposition
  • lot featuresSubdivided, 0 Up To 1/4 Acre
  • parkingAttached, Double-Wide Driveway
  • HEAT TYPEElectric
  • AIR CONDITIONINGCeiling Fan(s), Electric
  • sewerPublic Sewer
  • SubstructureSlab

Financial

  • Sales Price$239,350
  • Real Estate Tax $4,155/yr

Featured Properties Neighborhood

Explore

Work With Tracy

Tracy Halverson has guided many individuals and families through the real estate process and considers the personal referrals from her past clients as the highest compliment.