
3508 Napavine Lane
3508 Napavine Lane
3508 Napavine Lane
3508 Napavine Lane
3508 Napavine Lane
3508 Napavine Lane
3508 Napavine Lane
3508 Napavine Lane
3508 Napavine Lane
3508 Napavine Lane
3508 Napavine Lane
3508 Napavine Lane
3508 Napavine Lane
3508 Napavine Lane
3508 Napavine Lane
3508 Napavine Lane
3508 Napavine Lane
3508 Napavine Lane
3508 Napavine Lane
3508 Napavine Lane
3508 Napavine Lane
3508 Napavine Lane
3508 Napavine Lane
3508 Napavine Lane
3508 Napavine Lane
3508 Napavine Lane
3508 Napavine Lane
3508 Napavine Lane
3508 Napavine Lane
3508 Napavine Lane
3508 Napavine Lane
3508 Napavine Lane
3508 Napavine Lane
3508 Napavine Lane
3508 Napavine Lane
3508 Napavine Lane
3508 Napavine Lane
3508 Napavine Lane
3508 Napavine Lane
3508 Napavine Lane
SEE ALL PHOTOS
3508 Napavine Lane
3508 Napavine Lane
3508 Napavine Lane
3508 Napavine Lane
3508 Napavine Lane
3508 Napavine Lane
3508 Napavine Lane
3508 Napavine Lane
3508 Napavine Lane
3508 Napavine Lane
3508 Napavine Lane
3508 Napavine Lane
3508 Napavine Lane
3508 Napavine Lane
3508 Napavine Lane
3508 Napavine Lane
3508 Napavine Lane
3508 Napavine Lane
3508 Napavine Lane
3508 Napavine Lane
3508 Napavine Lane
3508 Napavine Lane
3508 Napavine Lane
3508 Napavine Lane
3508 Napavine Lane
3508 Napavine Lane
3508 Napavine Lane
3508 Napavine Lane
3508 Napavine Lane
3508 Napavine Lane
3508 Napavine Lane
3508 Napavine Lane
3508 Napavine Lane
3508 Napavine Lane
3508 Napavine Lane
3508 Napavine Lane
3508 Napavine Lane
3508 Napavine Lane
3508 Napavine Lane
3508 Napavine Lane
Courtesy of Grand Terra Realty
For Sale

3508 Napavine Lane

3508 Napavine Lane, Houston, TX 77008

$472,500
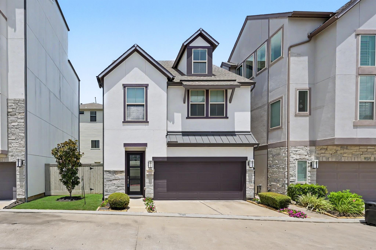
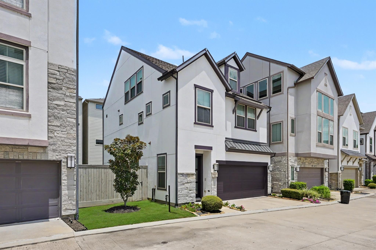
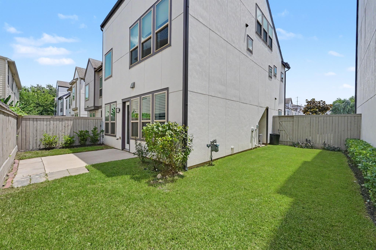
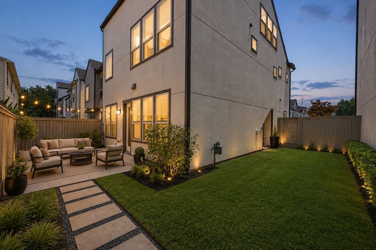
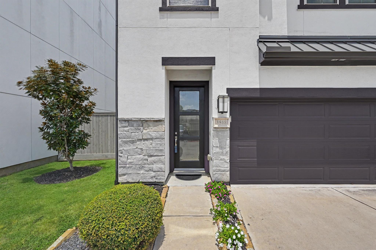
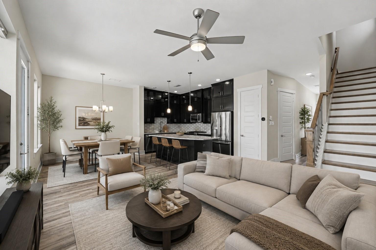
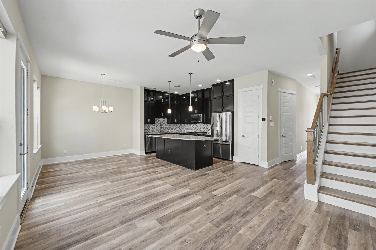
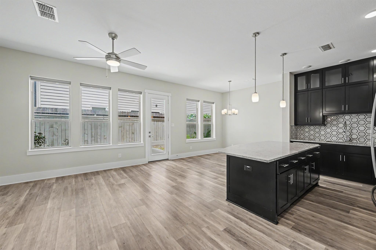
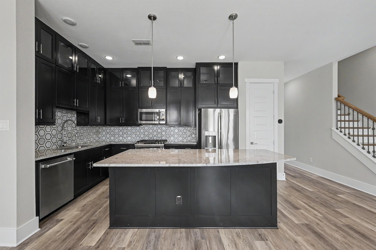
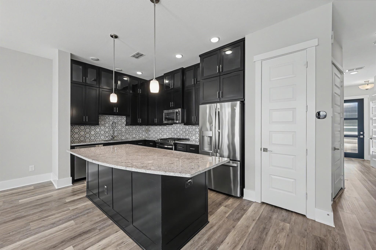
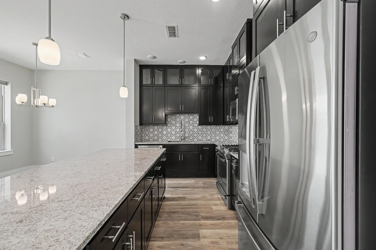
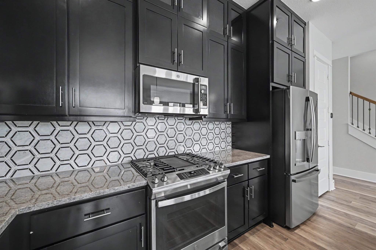
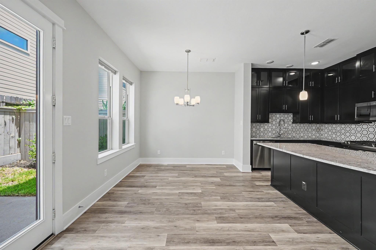
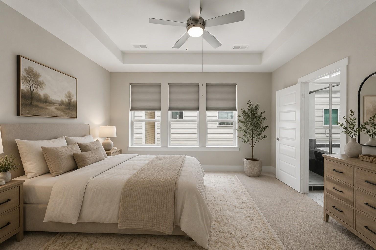
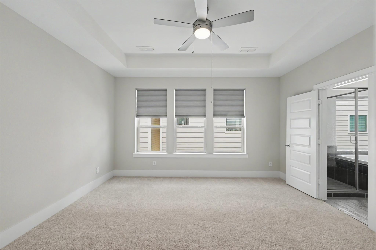
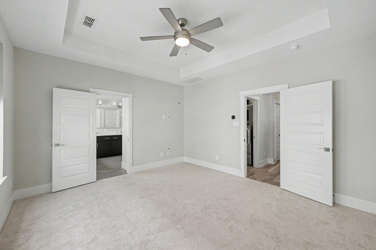
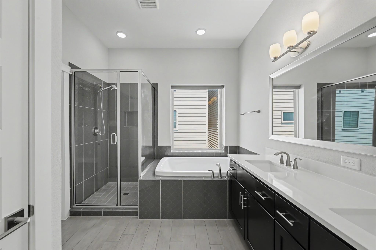
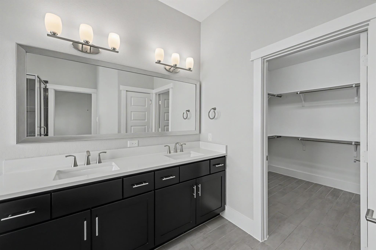
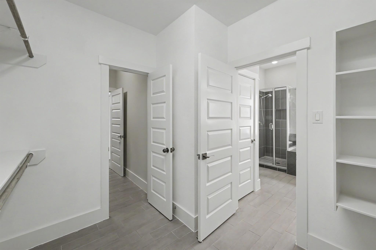
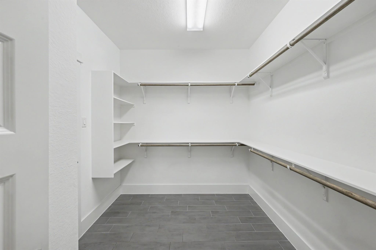
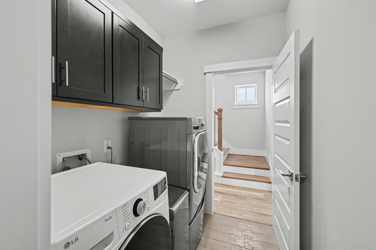
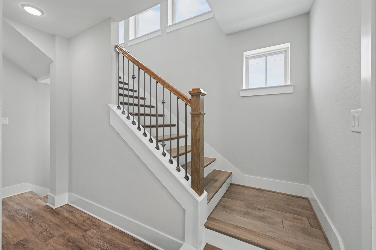
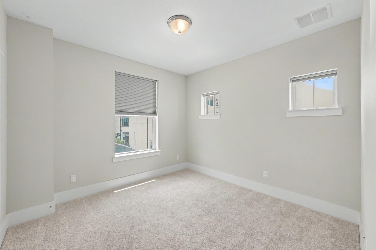
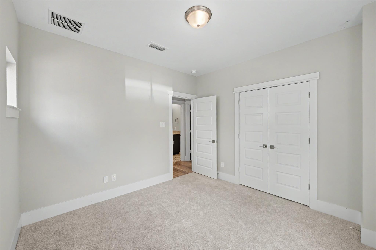
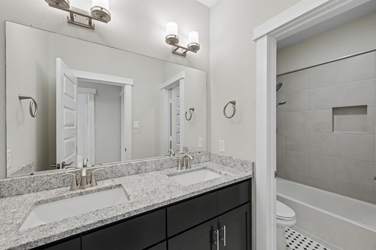
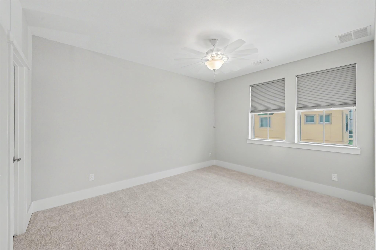
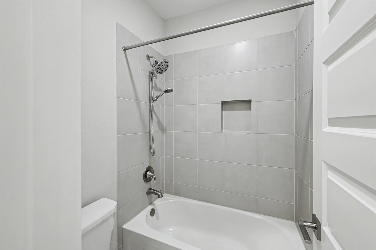
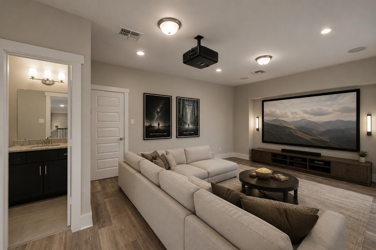
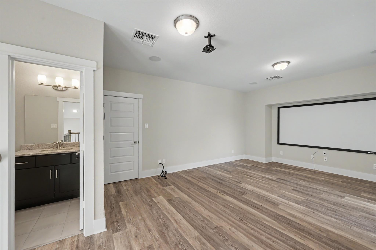
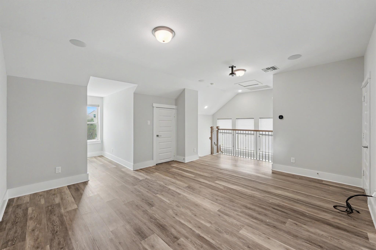
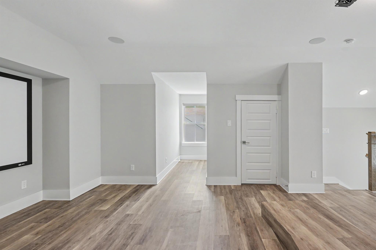
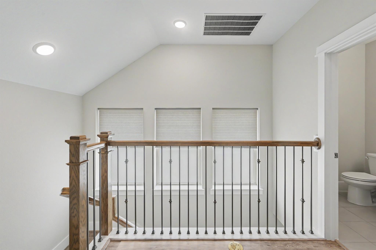
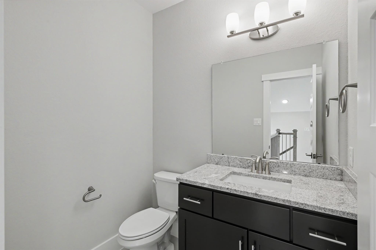
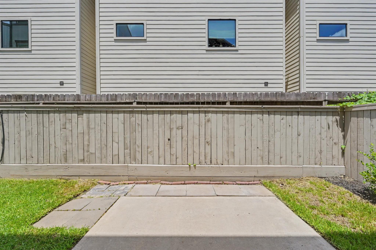
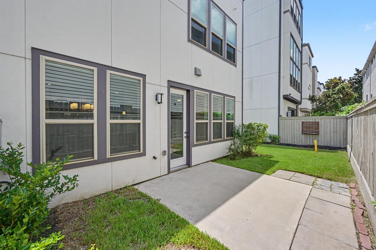
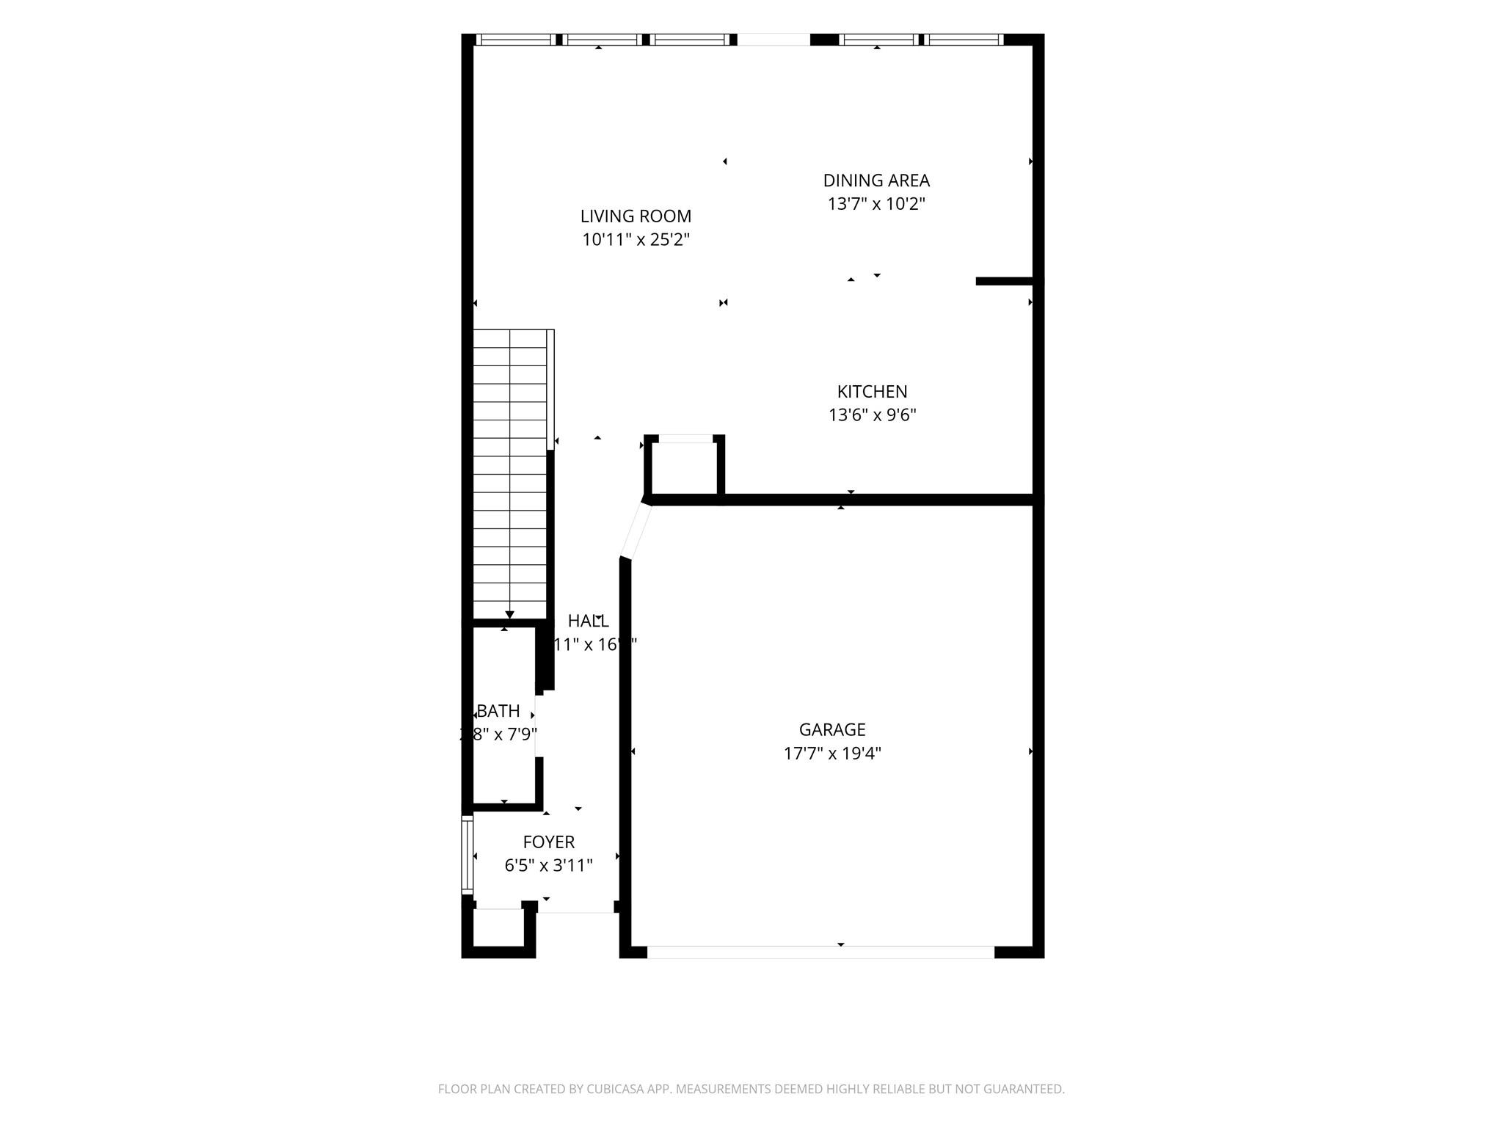
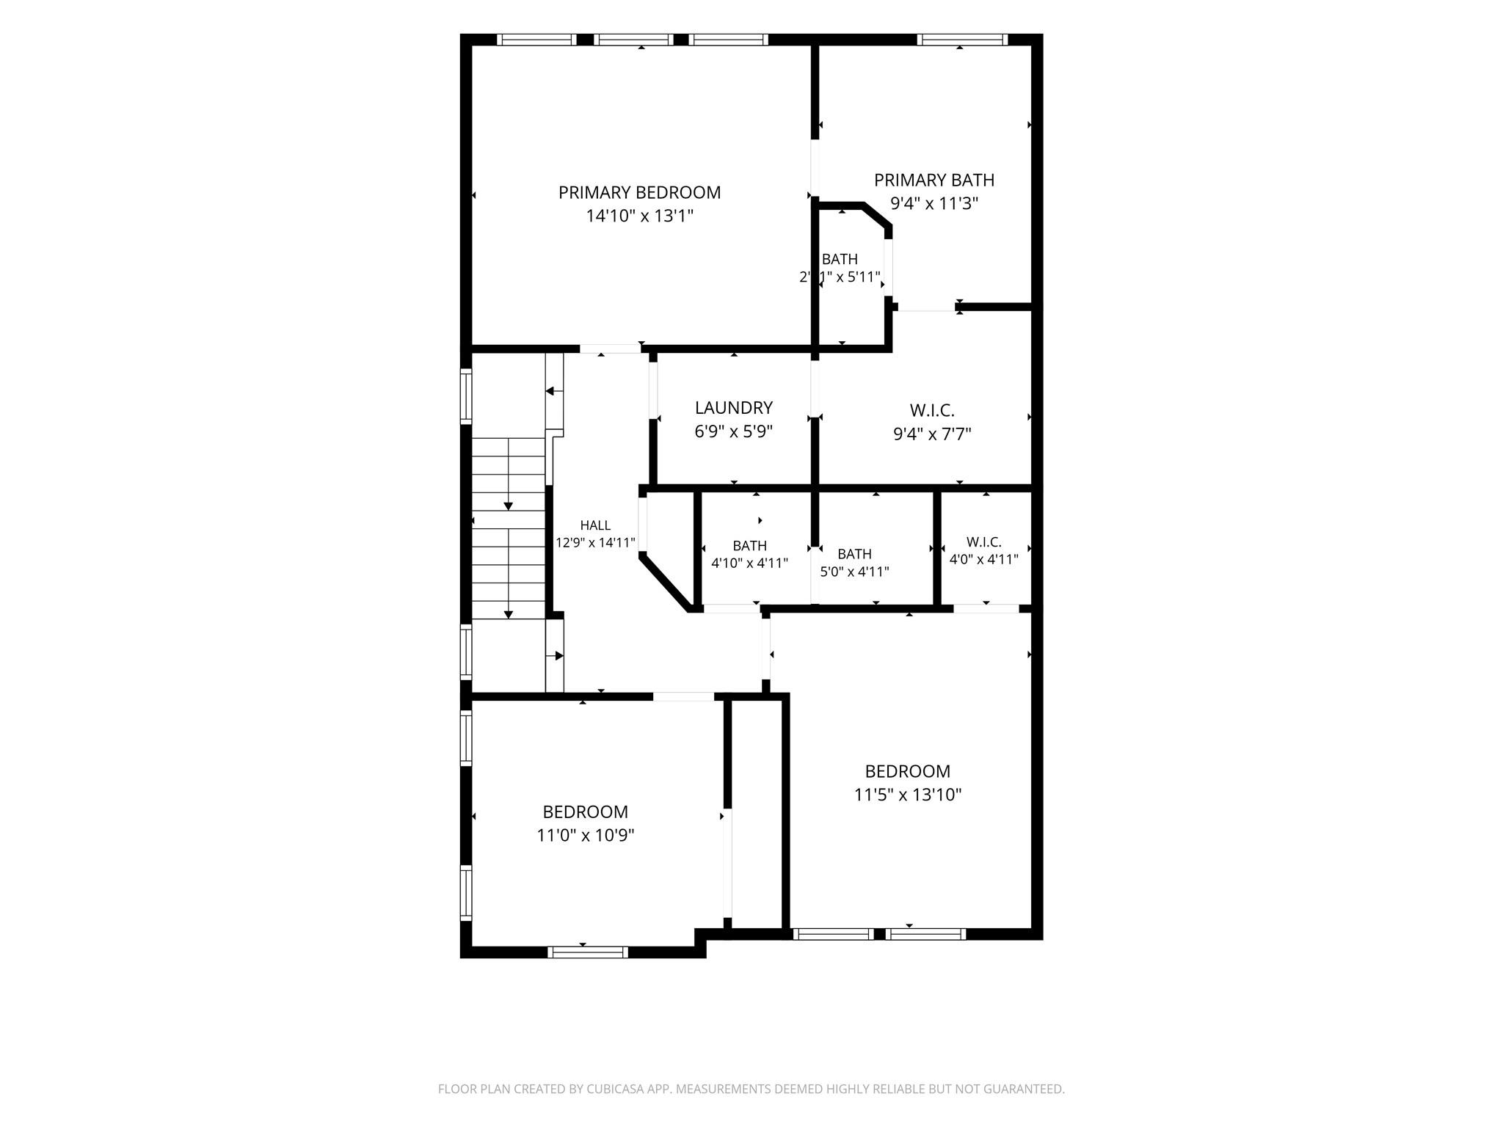
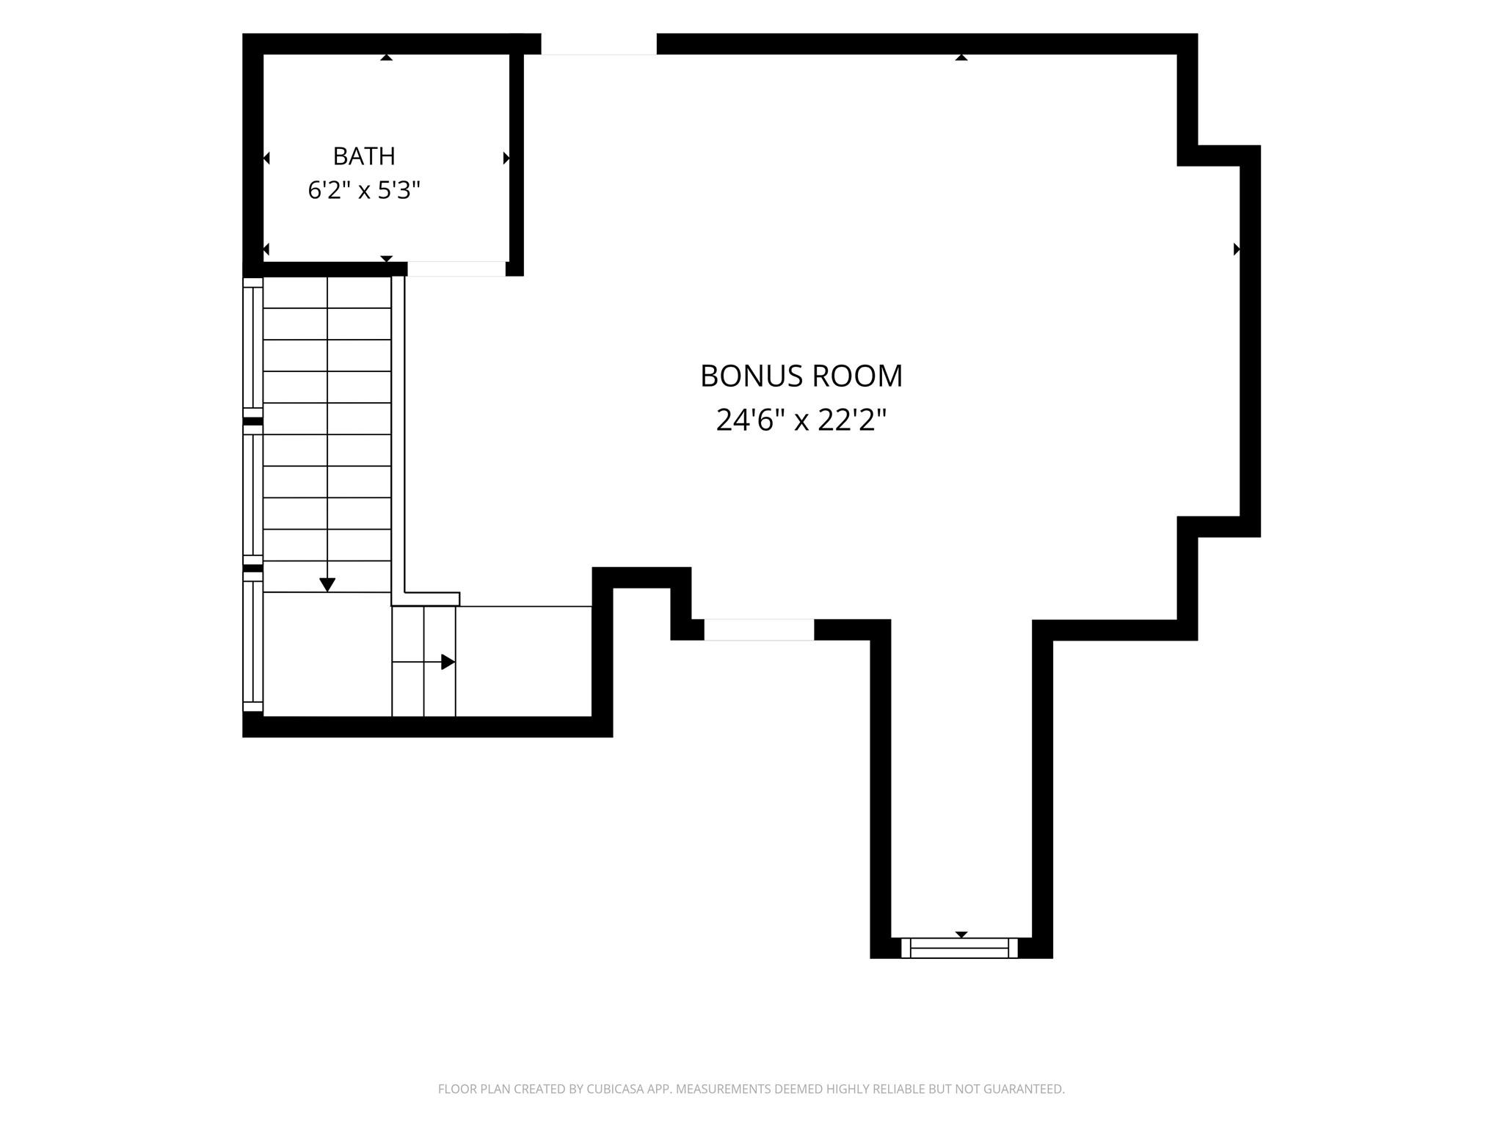
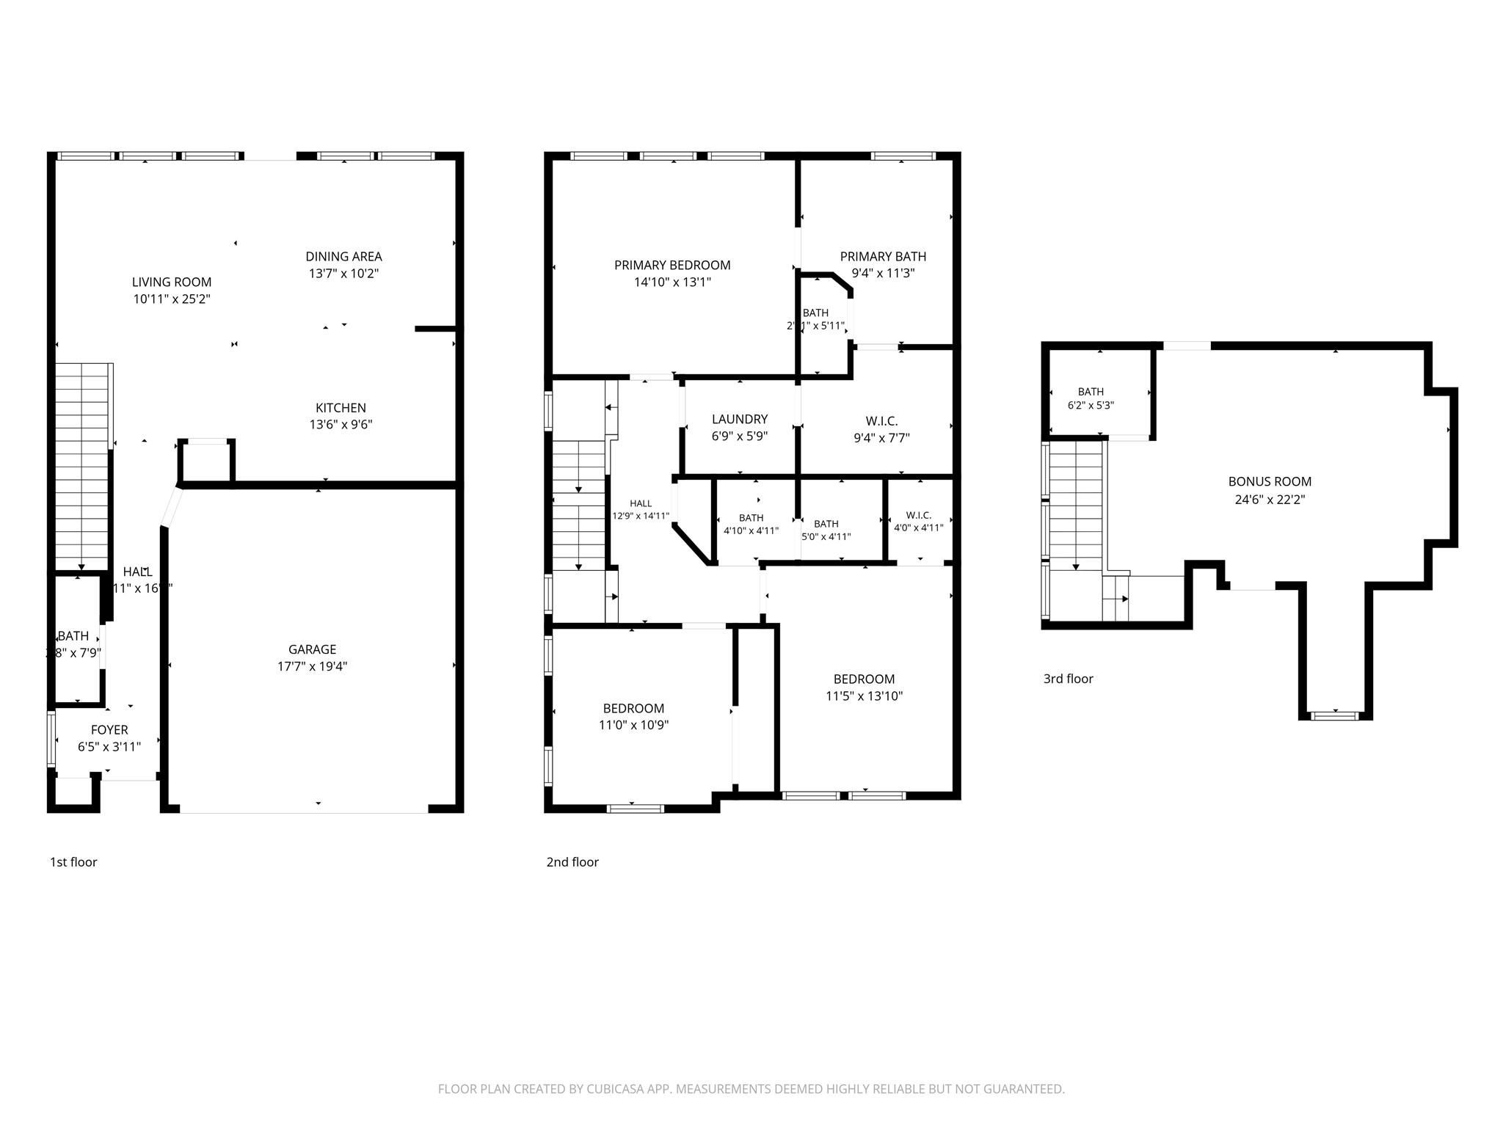
Professional photos and floor plan coming soon. Experience modern living in this beautiful home located in the gated community of Timbergrove. The open-concept first floor is filled with natural light, creating an inviting space for everyday living and entertaining. The private primary suite features a spacious bath with dual vanities, a large walk-in shower, and an oversized walk-in closet that conveniently connects to laundry room. Two additional bedrooms and a full bath complete the second level. The entire third floor is dedicated to a versatile game room with a half bath, offering the perfect space for movie nights, a playroom, home gym, or additional living area. The home also features one of the largest backyards in the gated community, providing plenty of room for children and pets to play, relax, and enjoy the outdoors. Residents can also enjoy beautifully landscaped community spaces, peaceful walking paths, and outdoor seating areas.

3
beds

4
baths

2,141 Sq.Ft. LIVING AREA

2,491.63 Sq.Ft. lot

image

Schedule a Showing

We would love to show you our beautiful property. Please select your preferred date and time below. An agent will be in touch shortly to confirm your appointment.

Schedule a Showing

We would love to show you our beautiful property. Please select your preferred date and time below. An agent will be in touch shortly to confirm your appointment.
Thank you for your interest in 3508 Napavine Lane, Houston, TX 77008. We are reviewing your request and will be in touch shortly!

Features & Amenities

Interior

  • total bedrooms3
  • Total bathrooms4
  • full bathrooms2
  • half bathrooms2
  • Laundry room Electric Dryer Hookup, Gas Dryer Hookup, Washer Hookup
  • Flooring Carpet, Engineered Wood, Tile
  • APPLIANCES Disposal, Convection Oven, Microwave, Gas Range, Dishwasher
  • other interior Features 3 Bedrooms Up, Primary Bed - 2nd Floor, Walk-In Closet(s)

Area & Lot

  • Status For Sale
  • Living Area2,141 Sq.Ft.
  • Total Area2,141 Sq.Ft.
  • Lot Area2,491.63 Sq.Ft.
  • MLS® ID96057199
  • TypeResidential
  • YEAR BUILT2019
  • Architecture StylesTraditional
  • Elementary SchoolSinclair Elementary School (Houston)
  • Middle SchoolBlack Middle School
  • High SchoolWaltrip High School
  • School District27 - Houston

Exterior

  • STORIES3
  • Garage Space2.0
  • water SourcePublic
  • roofComposition
  • lot featuresBack Yard, Subdivided, 0 Up To 1/4 Acre
  • parkingAttached, Garage Door Opener
  • HEAT TYPENatural Gas, Zoned
  • AIR CONDITIONINGCeiling Fan(s), Electric, Zoned
  • sewerPublic Sewer
  • SubstructureSlab

Financial

  • Sales Price$472,500
  • Real Estate Tax $9,411/yr
  • HOA $3,500/yr

Work With Tracy

Tracy Halverson has guided many individuals and families through the real estate process and considers the personal referrals from her past clients as the highest compliment.