
4114 Sweetgum Drive
4114 Sweetgum Drive
4114 Sweetgum Drive
4114 Sweetgum Drive
4114 Sweetgum Drive
4114 Sweetgum Drive
4114 Sweetgum Drive
4114 Sweetgum Drive
4114 Sweetgum Drive
4114 Sweetgum Drive
4114 Sweetgum Drive
4114 Sweetgum Drive
4114 Sweetgum Drive
4114 Sweetgum Drive
4114 Sweetgum Drive
4114 Sweetgum Drive
4114 Sweetgum Drive
4114 Sweetgum Drive
4114 Sweetgum Drive
4114 Sweetgum Drive
4114 Sweetgum Drive
4114 Sweetgum Drive
4114 Sweetgum Drive
4114 Sweetgum Drive
4114 Sweetgum Drive
4114 Sweetgum Drive
4114 Sweetgum Drive
4114 Sweetgum Drive
4114 Sweetgum Drive
4114 Sweetgum Drive
4114 Sweetgum Drive
4114 Sweetgum Drive
4114 Sweetgum Drive
4114 Sweetgum Drive
4114 Sweetgum Drive
4114 Sweetgum Drive
4114 Sweetgum Drive
4114 Sweetgum Drive
4114 Sweetgum Drive
4114 Sweetgum Drive
4114 Sweetgum Drive
4114 Sweetgum Drive
4114 Sweetgum Drive
4114 Sweetgum Drive
4114 Sweetgum Drive
4114 Sweetgum Drive
4114 Sweetgum Drive
4114 Sweetgum Drive
4114 Sweetgum Drive
4114 Sweetgum Drive
SEE ALL PHOTOS
4114 Sweetgum Drive
4114 Sweetgum Drive
4114 Sweetgum Drive
4114 Sweetgum Drive
4114 Sweetgum Drive
4114 Sweetgum Drive
4114 Sweetgum Drive
4114 Sweetgum Drive
4114 Sweetgum Drive
4114 Sweetgum Drive
4114 Sweetgum Drive
4114 Sweetgum Drive
4114 Sweetgum Drive
4114 Sweetgum Drive
4114 Sweetgum Drive
4114 Sweetgum Drive
4114 Sweetgum Drive
4114 Sweetgum Drive
4114 Sweetgum Drive
4114 Sweetgum Drive
4114 Sweetgum Drive
4114 Sweetgum Drive
4114 Sweetgum Drive
4114 Sweetgum Drive
4114 Sweetgum Drive
4114 Sweetgum Drive
4114 Sweetgum Drive
4114 Sweetgum Drive
4114 Sweetgum Drive
4114 Sweetgum Drive
4114 Sweetgum Drive
4114 Sweetgum Drive
4114 Sweetgum Drive
4114 Sweetgum Drive
4114 Sweetgum Drive
4114 Sweetgum Drive
4114 Sweetgum Drive
4114 Sweetgum Drive
4114 Sweetgum Drive
4114 Sweetgum Drive
4114 Sweetgum Drive
4114 Sweetgum Drive
4114 Sweetgum Drive
4114 Sweetgum Drive
4114 Sweetgum Drive
4114 Sweetgum Drive
4114 Sweetgum Drive
4114 Sweetgum Drive
4114 Sweetgum Drive
4114 Sweetgum Drive
Courtesy of Grand Terra Realty
Pending

4114 Sweetgum Drive

4114 Sweetgum Drive, Conroe, TX 77304

$275,000
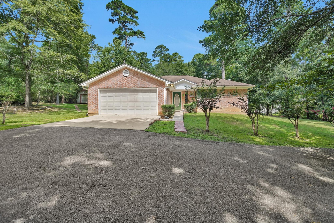
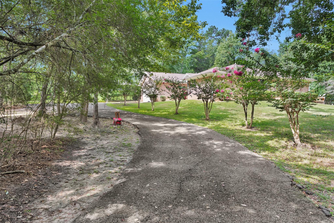
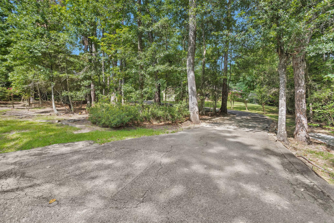
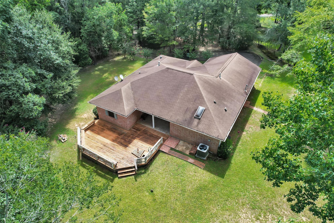
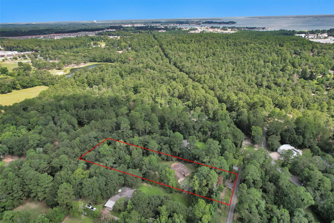
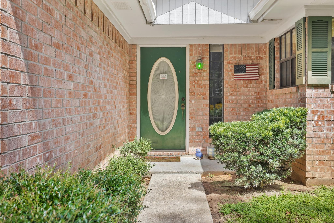
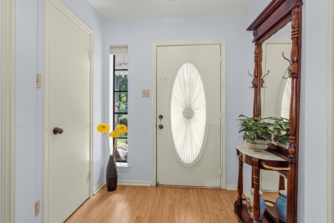
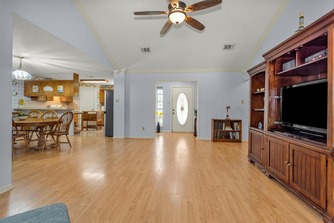
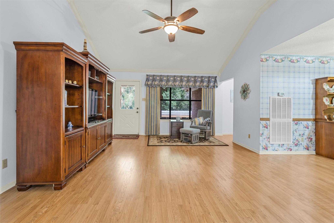
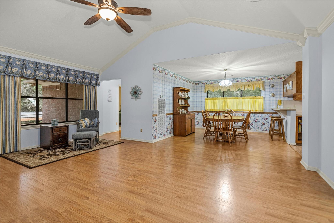
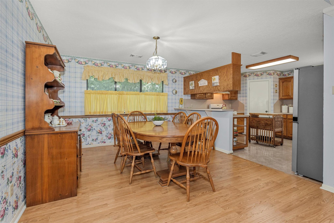
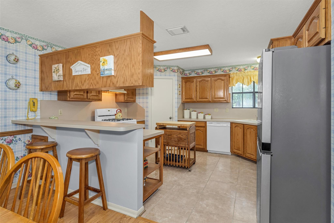
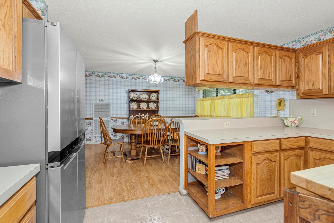
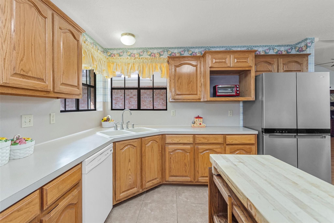
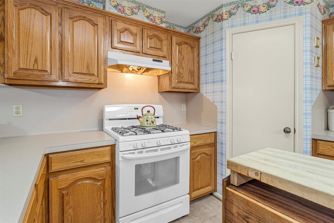
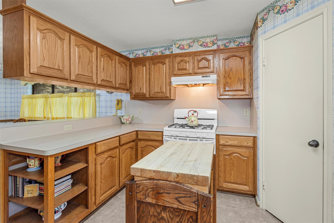
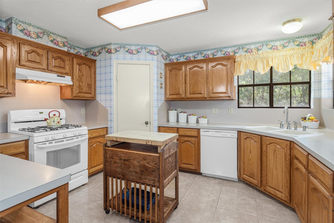
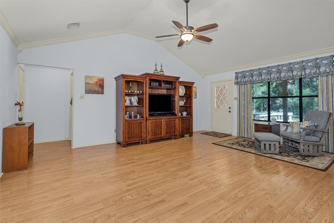
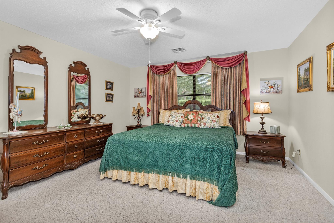
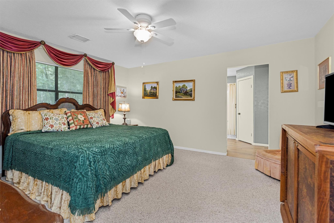
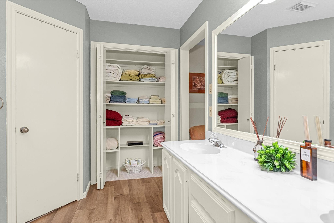
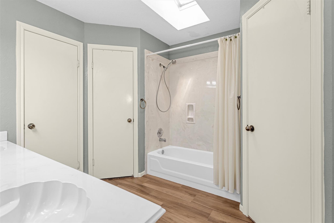
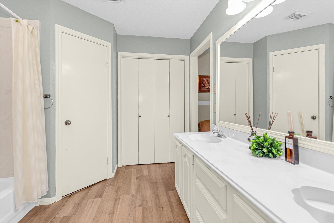
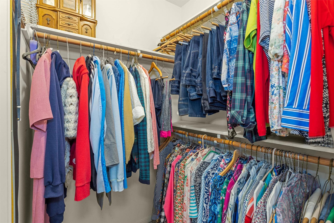
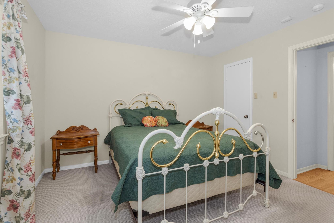
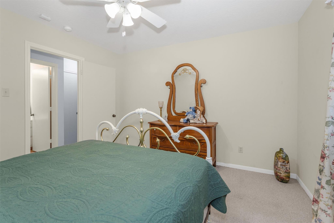
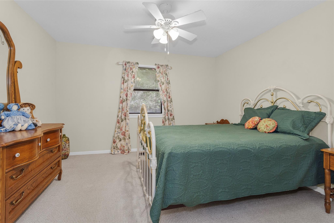
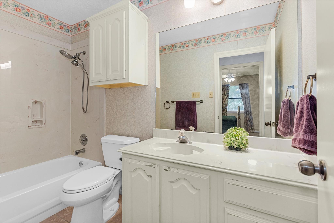
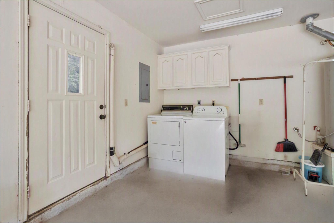
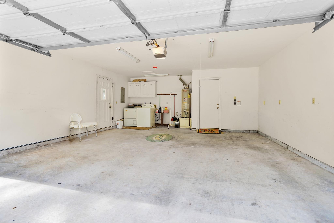
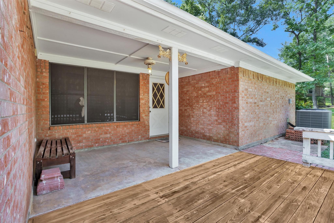
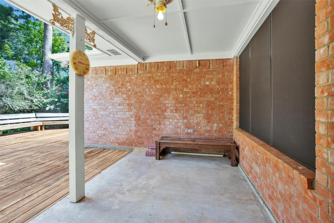
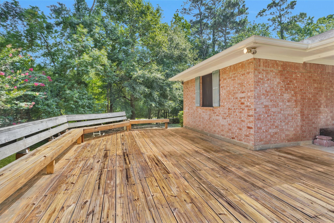
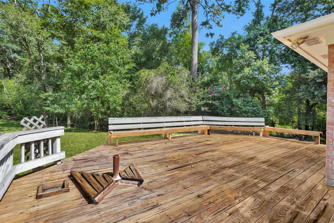
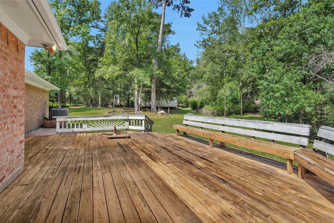
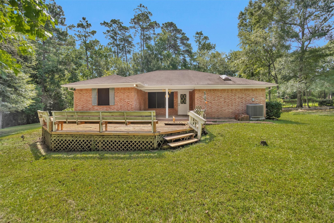
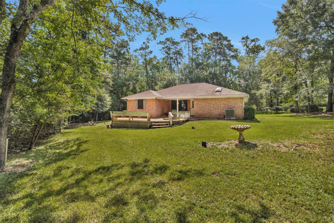
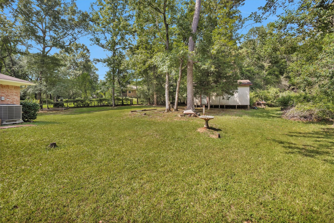
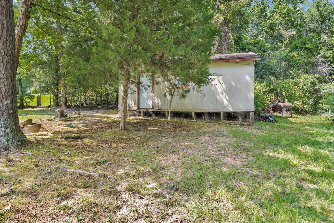
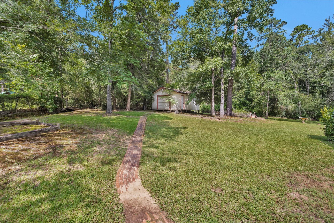
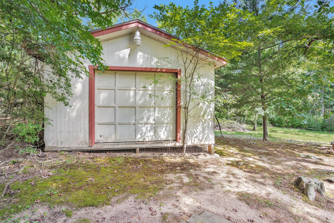
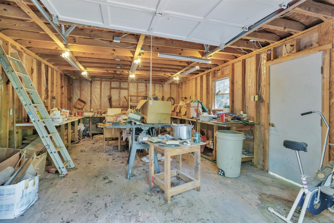
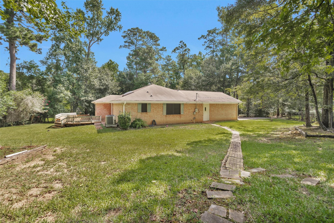
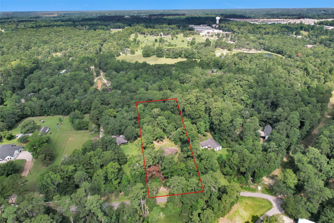
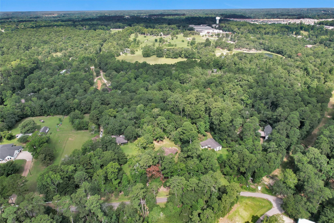
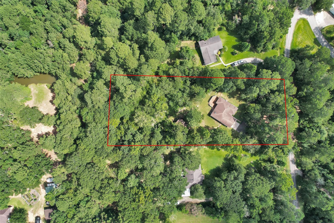
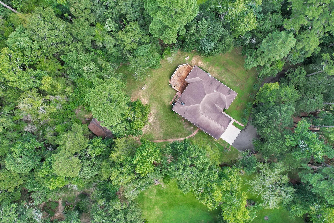
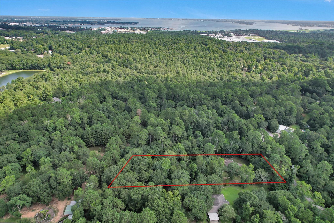
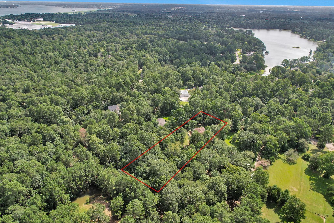
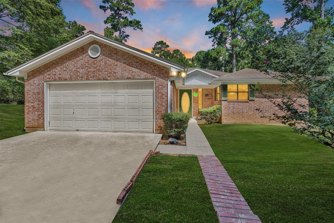
Welcome to your new home in Lake Forest Falls. This 1.5-acre property has a large workshop, two roomy bedrooms, two full baths, a living area, a breakfast area, and a spacious kitchen. The living area looks out over the property and opens to a large wooden deck. The breakfast area has plenty of space for family meals. The kitchen offers lots of counter and cabinet space, a breakfast bar, and windows by the sink that look out to the front yard. The primary bedroom is spacious and has a private bath with double sinks, a shower/tub combo, a walk-in closet, and a linen closet. The guest bedroom and guest bath are on the other side of the home. The workshop has both a garage door and a side door. Lake Forest Falls offers many great amenities, including a private lake with boat ramps, a swimming area, an island with a covered area and diving board, parks, a pickleball court, a pavilion with picnic space, and play equipment. This charming home on 1.5 acres is a great place to call home!

2
beds

2
baths

1,509 Sq.Ft. LIVING AREA

1.5 Acres lot

image

Schedule a Showing

We would love to show you our beautiful property. Please select your preferred date and time below. An agent will be in touch shortly to confirm your appointment.

Schedule a Showing

We would love to show you our beautiful property. Please select your preferred date and time below. An agent will be in touch shortly to confirm your appointment.
Thank you for your interest in 4114 Sweetgum Drive, Conroe, TX 77304. We are reviewing your request and will be in touch shortly!

Features & Amenities

Interior

  • total bedrooms2
  • Total bathrooms2
  • full bathrooms2
  • Laundry room Electric Dryer Hookup, Washer Hookup
  • Flooring Carpet, Tile
  • APPLIANCES Disposal, Electric Oven, Electric Cooktop, Dishwasher
  • other interior Features All Bedrooms Down, Walk-In Closet(s)

Area & Lot

  • Status Pending
  • Living Area1,509 Sq.Ft.
  • Total Area1,509 Sq.Ft.
  • Lot Area1.5 Acres
  • MLS® ID60321983
  • TypeResidential
  • YEAR BUILT1996
  • NeighborhoodFeatured Properties Neighborhood
  • Architecture StylesTraditional
  • Elementary SchoolGordon Reed Elementary School
  • Middle SchoolPeet Junior High School
  • High SchoolConroe High School
  • School District11 - Conroe

Exterior

  • STORIES1
  • Garage Space2.0
  • water SourcePublic
  • roofComposition
  • lot featuresSubdivided, Wooded, 1 Up to 2 Acres
  • parkingAttached, Garage Door Opener, Driveway
  • HEAT TYPENatural Gas
  • AIR CONDITIONINGCeiling Fan(s), Electric
  • sewerSeptic Tank
  • SubstructureSlab

Financial

  • Sales Price$275,000
  • Real Estate Tax $4,134/yr
  • HOA $500/yr

Featured Properties Neighborhood

Explore

Work With Tracy

Tracy Halverson has guided many individuals and families through the real estate process and considers the personal referrals from her past clients as the highest compliment.