
440 Cumberland Trail
Coming Soon

440 Cumberland Trail

440 Cumberland Trail, Conroe, TX 77302

$300,000
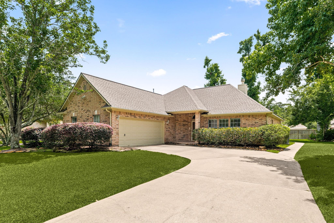
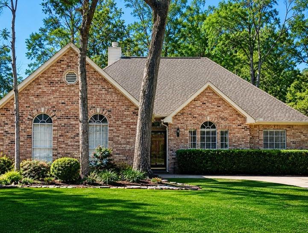
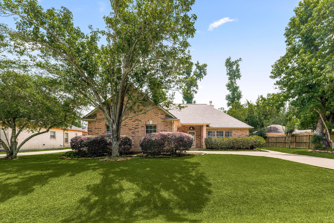
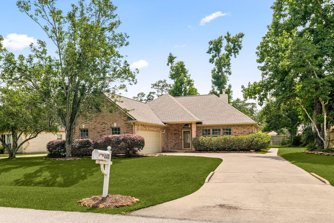
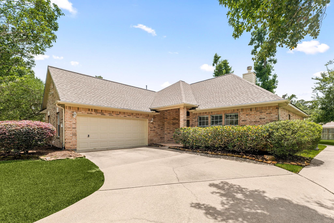
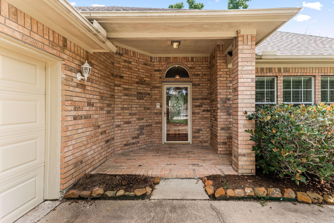
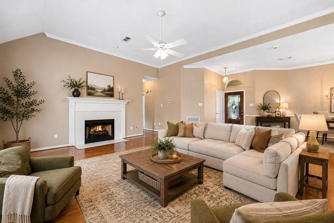
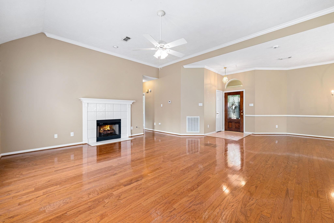
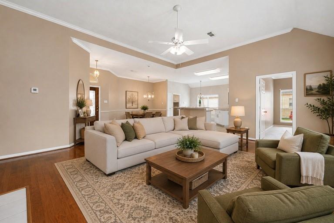
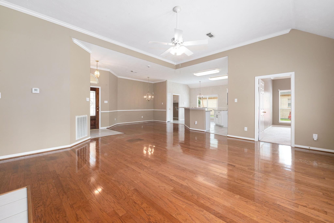
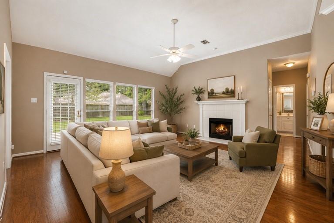
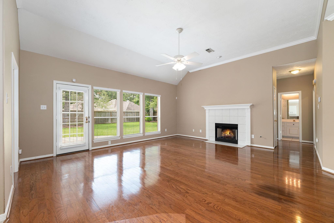
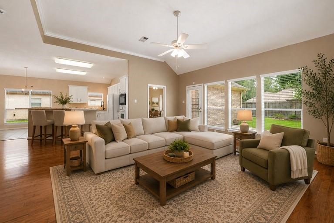
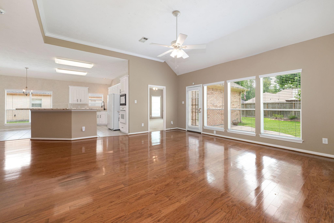
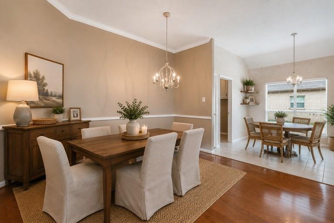
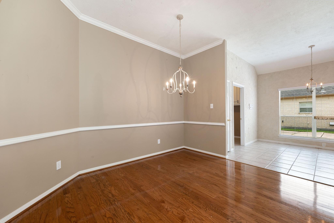
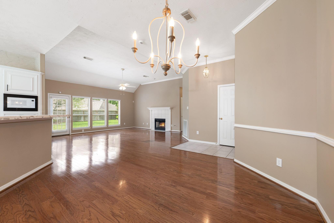
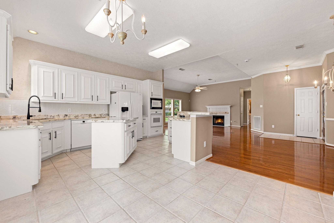
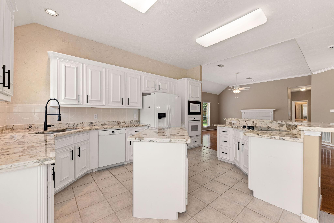
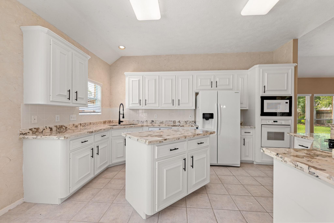
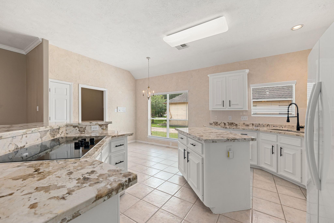
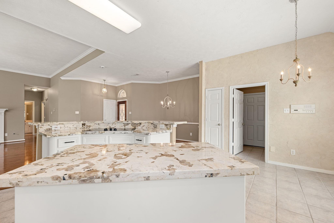
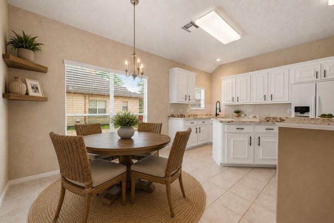
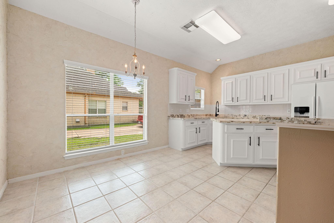
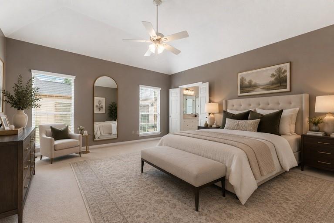
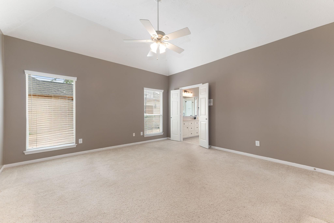
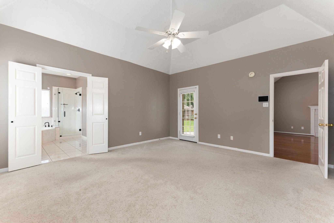
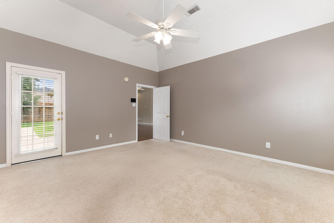
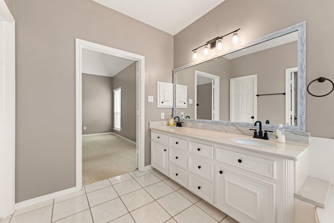
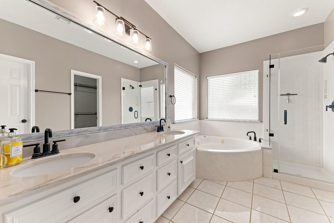
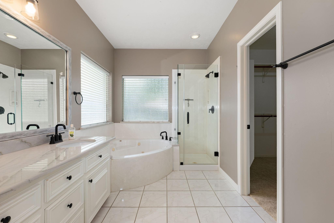
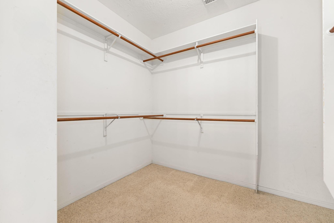
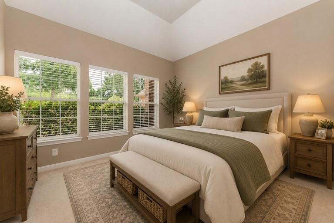
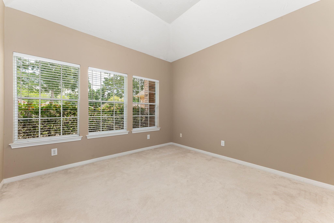
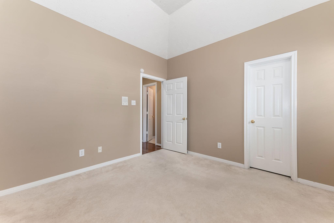
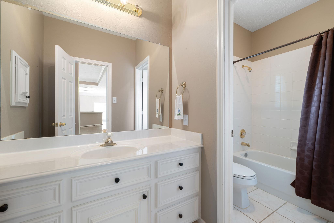
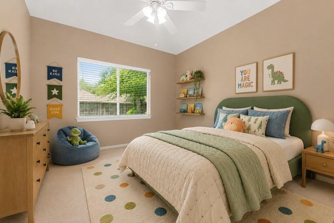
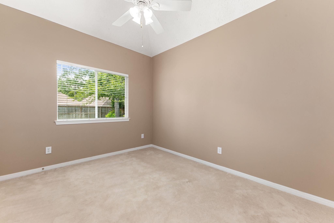
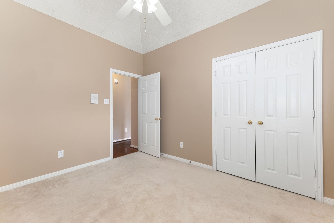
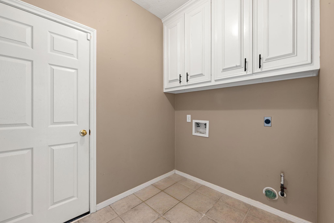
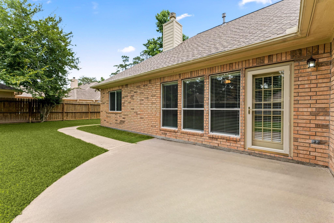
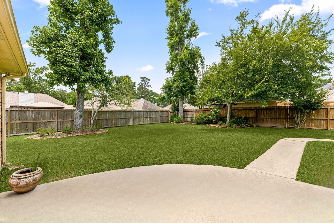
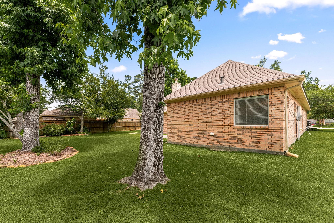
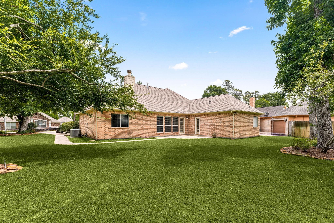
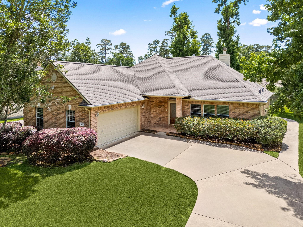
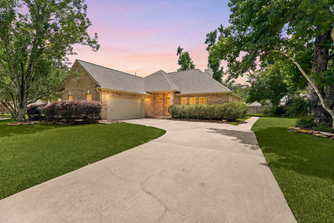
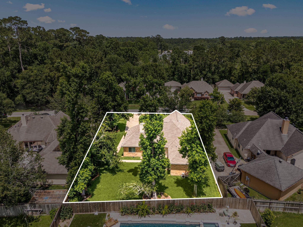
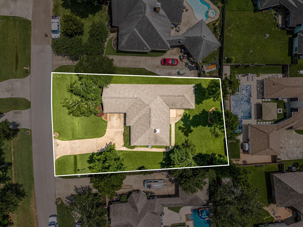
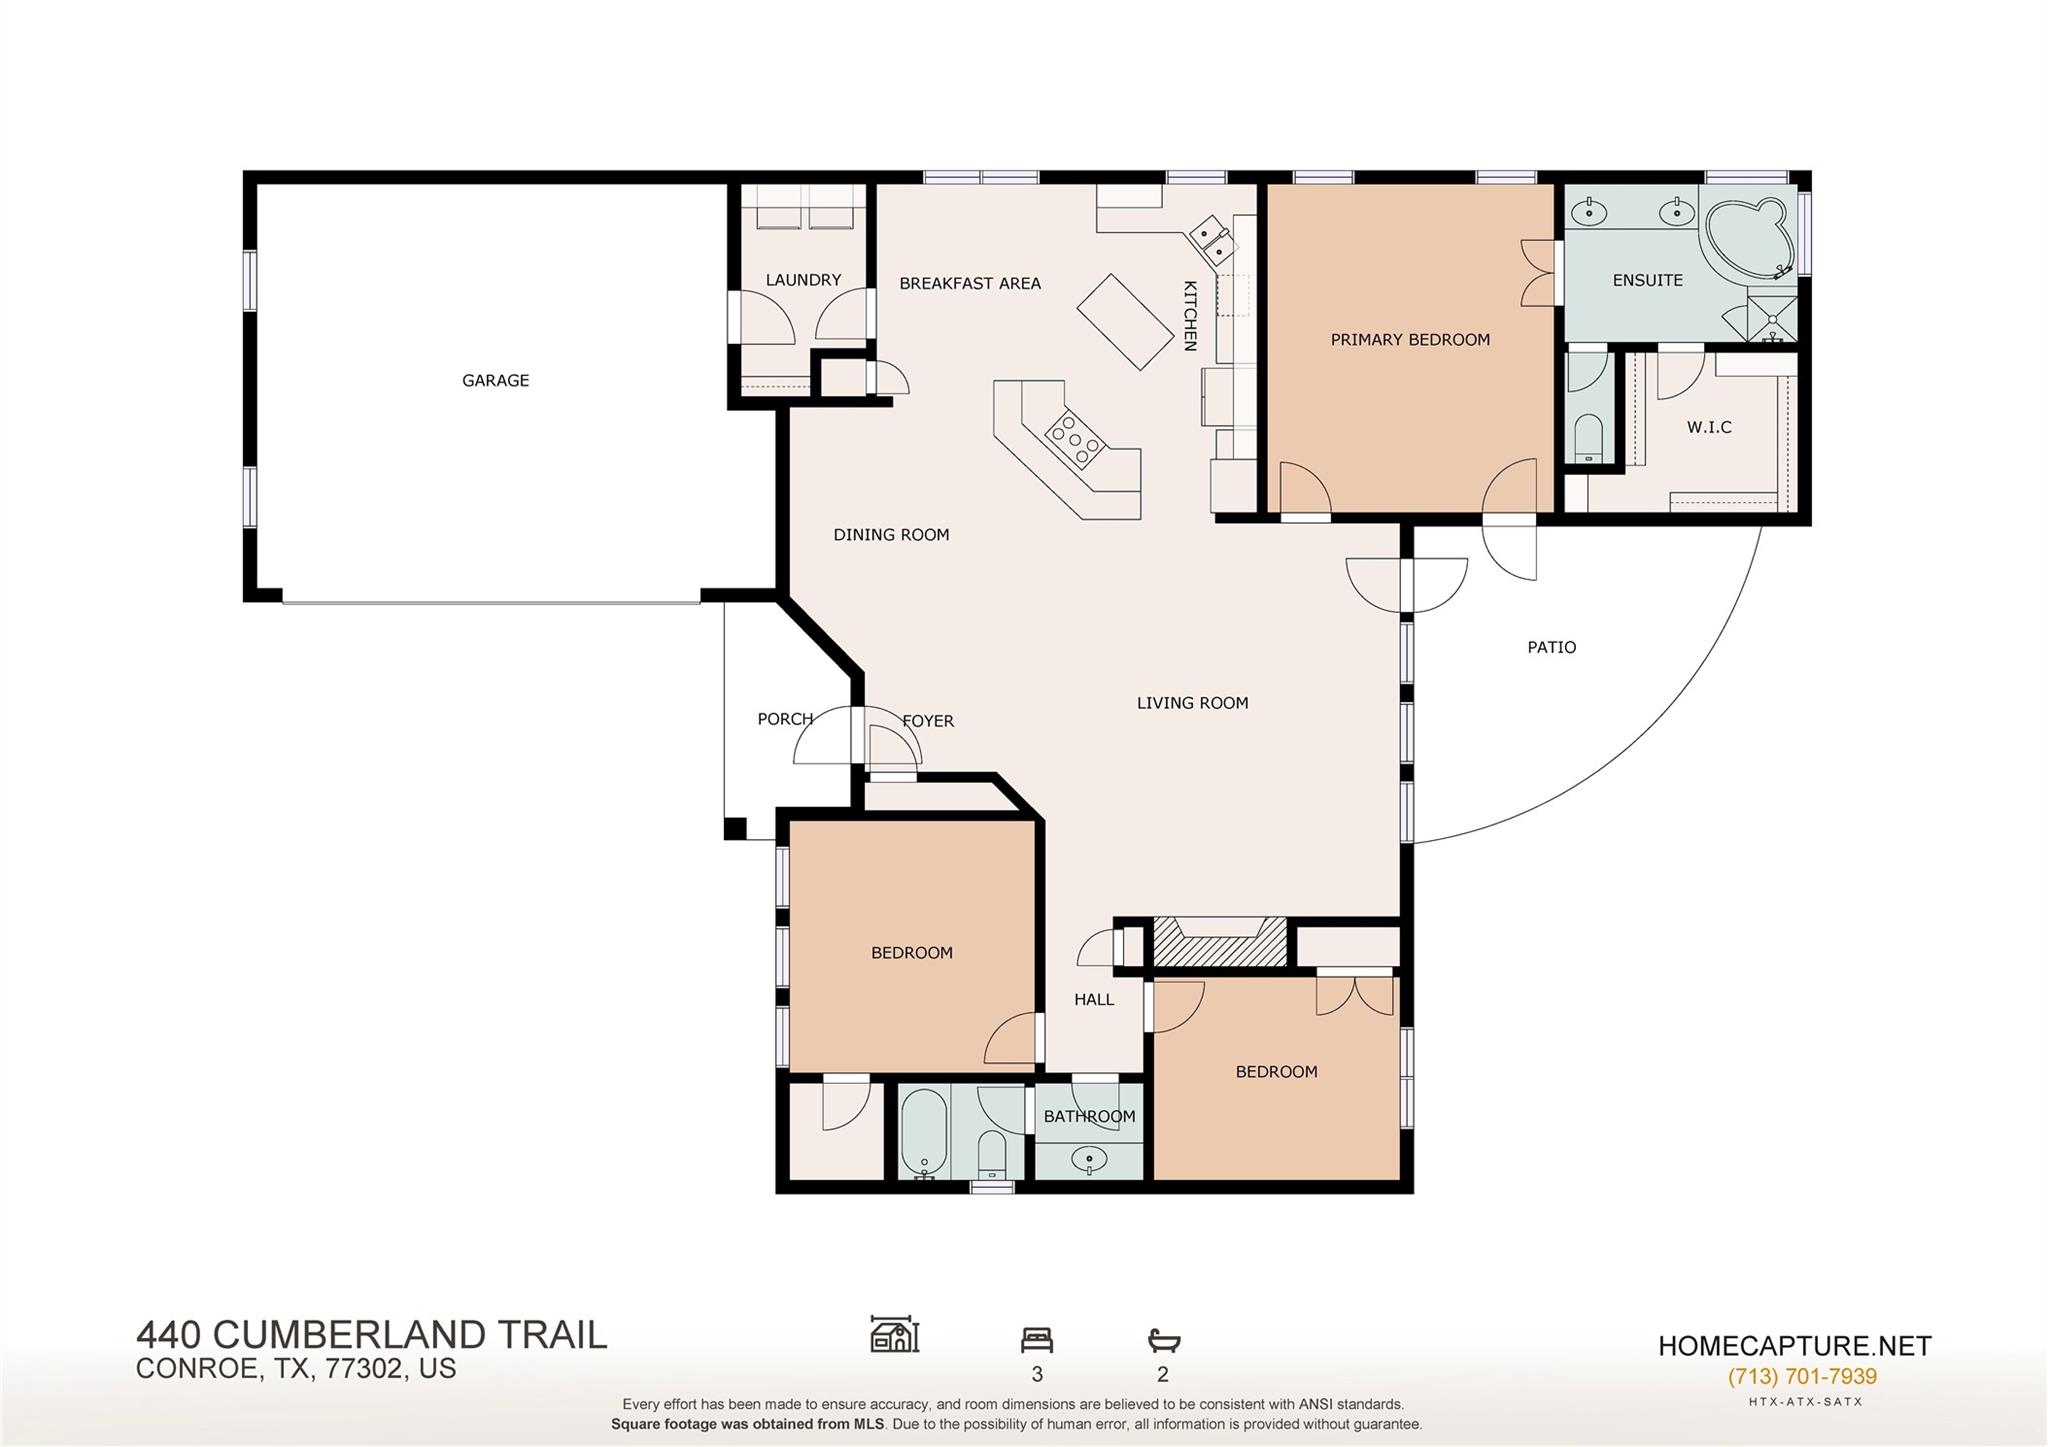
Beautiful one-story home in sought-after River Plantation, perfectly situated on a spacious lot with a striking brick exterior and inviting curb appeal. Inside, you'll find a formal entry leading to an open-concept floor plan designed for comfortable living and entertaining. The spacious living room features rich real wood flooring, crown molding, and a cozy gas log fireplace. The island kitchen offers granite countertops, an under-mount stainless steel sink, breakfast area, and ample prep space. The private primary suite includes an ensuite bath with double sinks, a garden tub, separate shower, and oversized walk-in closet. Two additional secondary bedrooms, a utility room with extra storage, and a two-car attached garage complete the interior. Enjoy outdoor living on the spacious patio overlooking the fenced backyard with plenty of room to relax or entertain. Conveniently located with quick access to I-45 and just minutes from Lake Conroe and The Woodlands.

3
beds

2
baths

1,903 Sq.Ft. LIVING AREA

10,515 Sq.Ft. lot

Tracy Halverson

Tracy Halverson

Features & Amenities

Interior

  • total bedrooms3
  • Total bathrooms2
  • full bathrooms2
  • Laundry room Electric Dryer Hookup, Gas Dryer Hookup, Washer Hookup
  • Flooring Carpet, Tile, Wood
  • Fireplace Gas Log
  • APPLIANCES Disposal, Refrigerator Included, Electric Oven, Microwave, Electric Cooktop, Dishwasher
  • other interior Features Central Vacuum, Crown Molding, Formal Entry/Foyer, High Ceilings, Vaulted Ceiling, All Bedrooms Down

Area & Lot

  • Status Coming Soon
  • Living Area1,903 Sq.Ft.
  • Total Area1,903 Sq.Ft.
  • Lot Area10,515 Sq.Ft.
  • MLS® ID91490991
  • TypeResidential
  • YEAR BUILT1997
  • NeighborhoodFeatured Properties Neighborhood
  • Architecture StylesTraditional
  • Elementary SchoolWilkinson Elementary School
  • Middle SchoolStockton Junior High School
  • High SchoolConroe High School
  • School District11 - Conroe

Exterior

  • STORIES1
  • Garage Space2.0
  • water SourceWater District
  • roofComposition
  • lot featuresBack Yard, Near Golf Course, Subdivided, 0 Up To 1/4 Acre
  • parkingAttached, Additional Parking, Garage Door Opener, Double-Wide Driveway
  • HEAT TYPENatural Gas
  • AIR CONDITIONINGAttic Fan, Ceiling Fan(s), Electric
  • SubstructureSlab
  • other exterior FeaturesSide Yard, Sprinkler System

Financial

  • Sales Price$300,000
  • Real Estate Tax $5,452/yr
  • HOA $271/3 mos

Featured Properties Neighborhood

Explore

Work With Tracy

Tracy Halverson has guided many individuals and families through the real estate process and considers the personal referrals from her past clients as the highest compliment.