
47 Summerwalk Place
47 Summerwalk Place
47 Summerwalk Place
47 Summerwalk Place
47 Summerwalk Place
47 Summerwalk Place
47 Summerwalk Place
47 Summerwalk Place
47 Summerwalk Place
47 Summerwalk Place
47 Summerwalk Place
47 Summerwalk Place
47 Summerwalk Place
47 Summerwalk Place
47 Summerwalk Place
47 Summerwalk Place
47 Summerwalk Place
47 Summerwalk Place
47 Summerwalk Place
47 Summerwalk Place
47 Summerwalk Place
47 Summerwalk Place
47 Summerwalk Place
47 Summerwalk Place
47 Summerwalk Place
47 Summerwalk Place
47 Summerwalk Place
47 Summerwalk Place
47 Summerwalk Place
47 Summerwalk Place
47 Summerwalk Place
47 Summerwalk Place
47 Summerwalk Place
47 Summerwalk Place
47 Summerwalk Place
47 Summerwalk Place
47 Summerwalk Place
47 Summerwalk Place
47 Summerwalk Place
47 Summerwalk Place
47 Summerwalk Place
47 Summerwalk Place
47 Summerwalk Place
47 Summerwalk Place
47 Summerwalk Place
47 Summerwalk Place
47 Summerwalk Place
47 Summerwalk Place
47 Summerwalk Place
SEE ALL PHOTOS
47 Summerwalk Place
47 Summerwalk Place
47 Summerwalk Place
47 Summerwalk Place
47 Summerwalk Place
47 Summerwalk Place
47 Summerwalk Place
47 Summerwalk Place
47 Summerwalk Place
47 Summerwalk Place
47 Summerwalk Place
47 Summerwalk Place
47 Summerwalk Place
47 Summerwalk Place
47 Summerwalk Place
47 Summerwalk Place
47 Summerwalk Place
47 Summerwalk Place
47 Summerwalk Place
47 Summerwalk Place
47 Summerwalk Place
47 Summerwalk Place
47 Summerwalk Place
47 Summerwalk Place
47 Summerwalk Place
47 Summerwalk Place
47 Summerwalk Place
47 Summerwalk Place
47 Summerwalk Place
47 Summerwalk Place
47 Summerwalk Place
47 Summerwalk Place
47 Summerwalk Place
47 Summerwalk Place
47 Summerwalk Place
47 Summerwalk Place
47 Summerwalk Place
47 Summerwalk Place
47 Summerwalk Place
47 Summerwalk Place
47 Summerwalk Place
47 Summerwalk Place
47 Summerwalk Place
47 Summerwalk Place
47 Summerwalk Place
47 Summerwalk Place
47 Summerwalk Place
47 Summerwalk Place
47 Summerwalk Place
Courtesy of Grand Terra Realty
For Sale

47 Summerwalk Place

47 Summerwalk Place, The Woodlands, TX 77381

$1,665,000
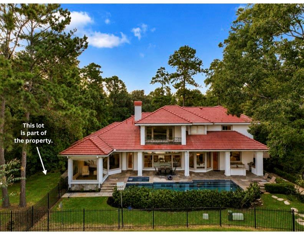
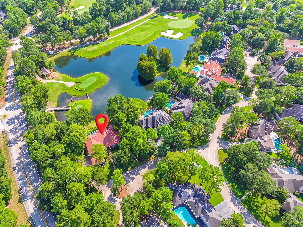
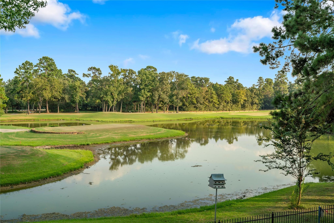
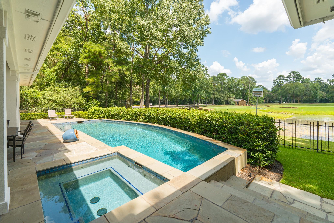
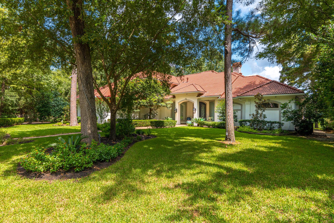
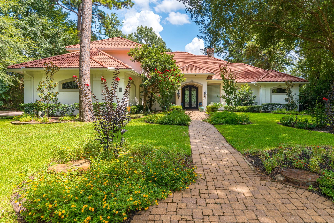
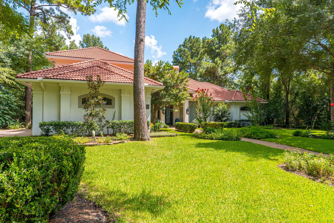
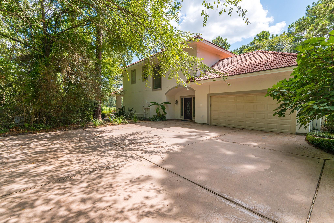
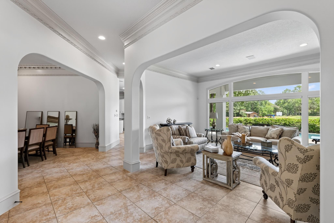
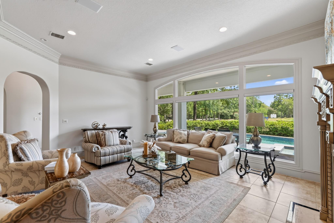
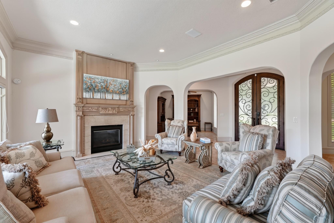
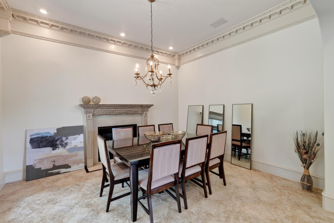
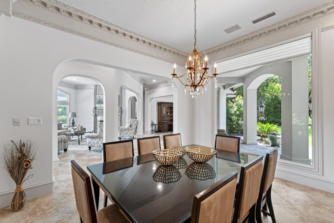
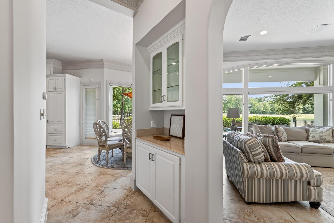
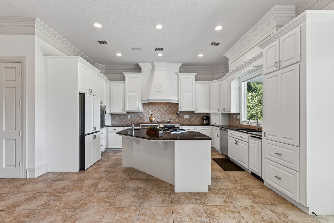
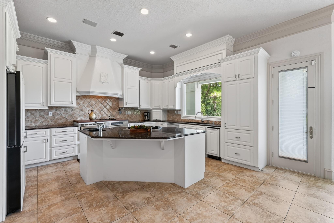
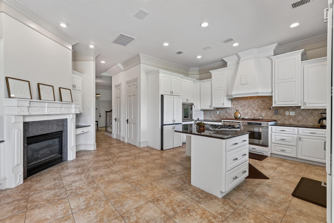
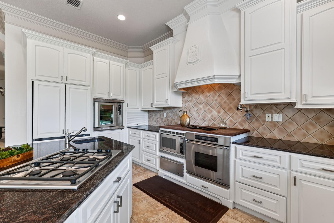
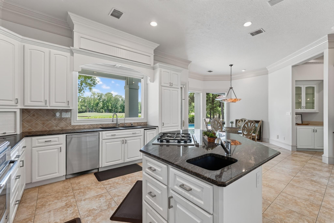
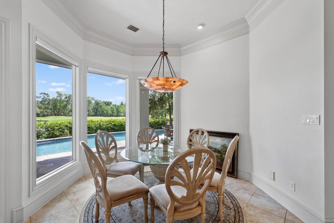
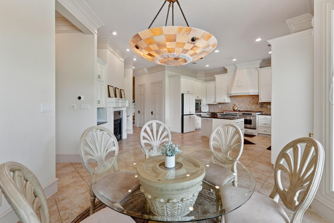
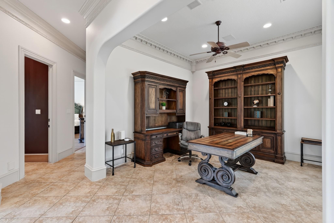
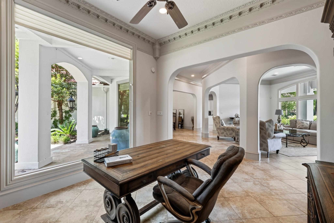
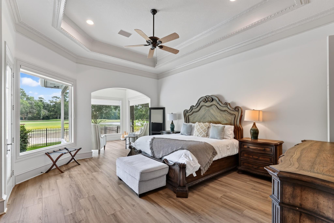
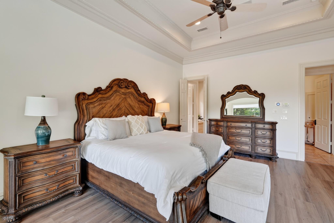
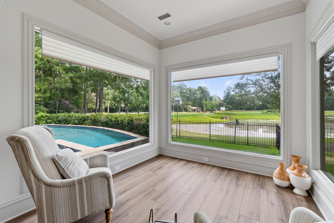
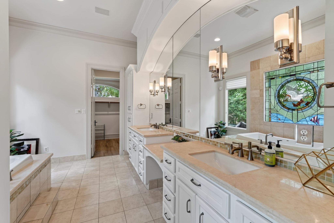
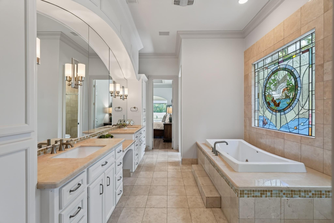
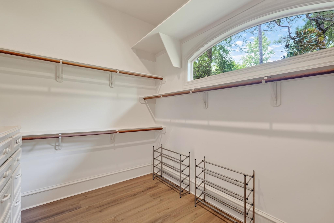
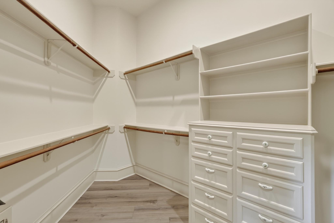
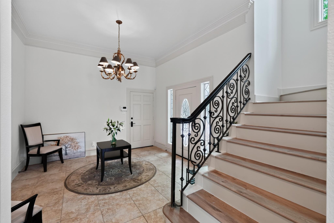
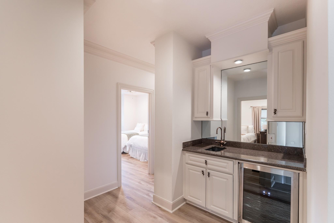
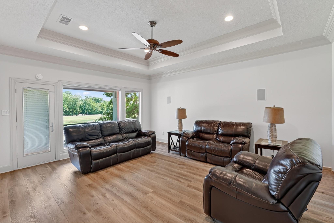
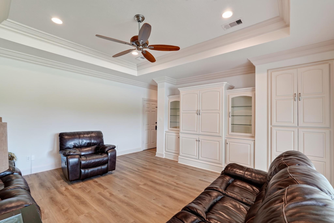
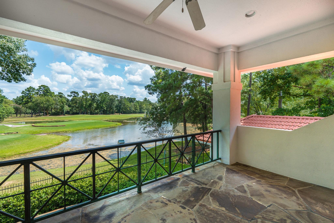
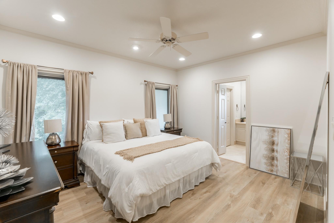
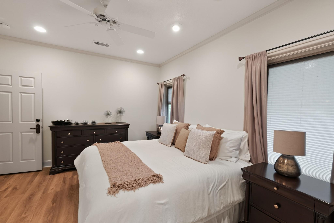
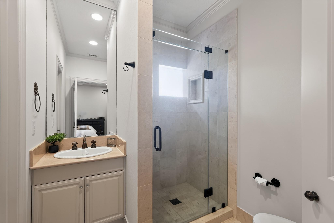
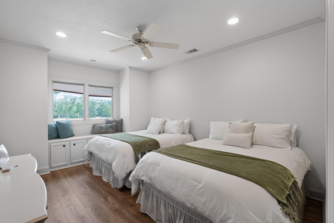
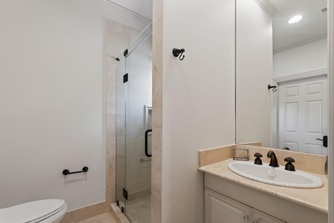
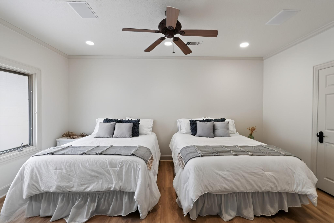
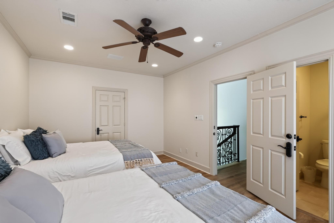
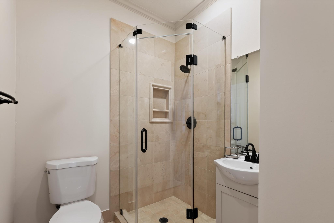
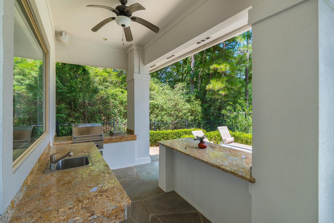
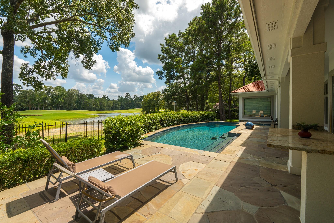
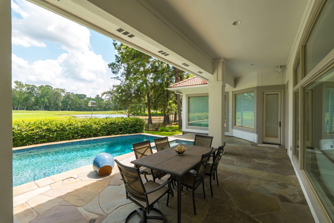
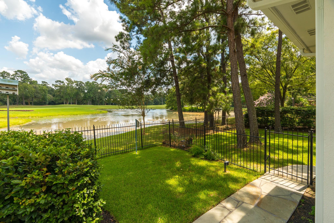
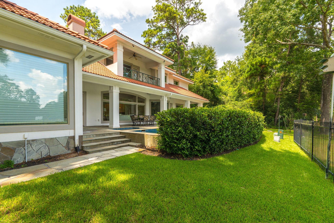
Spectacular waterfront estate on two combined lots overlooking the Palmer Golf Course in The Woodlands. Nestled on a private cul-de-sac, this custom home offers breathtaking golf course and lake views from the main living areas, breakfast room, primary suite, and upstairs balcony. Features include three fireplaces, curved archways, crown molding, custom built-ins, and abundant natural light. The gourmet kitchen offers granite countertops, stainless steel appliances, double ovens, a breakfast bar, and opens to the breakfast area and family room. The first-floor primary suite includes a sitting area, oversized walk-in closet, and backyard access. Resort-style outdoor living features a pool, spa, outdoor kitchen, covered patio, and lush landscaping. Upstairs offers three bedrooms, three full baths, a game room, and balcony. Close to parks, shopping, dining, hospitals, and top-rated schools.

4
beds

5
baths

4,348 Sq.Ft. LIVING AREA

0.55 Acres lot

image

Schedule a Showing

We would love to show you our beautiful property. Please select your preferred date and time below. An agent will be in touch shortly to confirm your appointment.

Schedule a Showing

We would love to show you our beautiful property. Please select your preferred date and time below. An agent will be in touch shortly to confirm your appointment.
Thank you for your interest in 47 Summerwalk Place, The Woodlands, TX 77381. We are reviewing your request and will be in touch shortly!

Features & Amenities

Interior

  • total bedrooms4
  • Total bathrooms5
  • full bathrooms4
  • half bathroom1
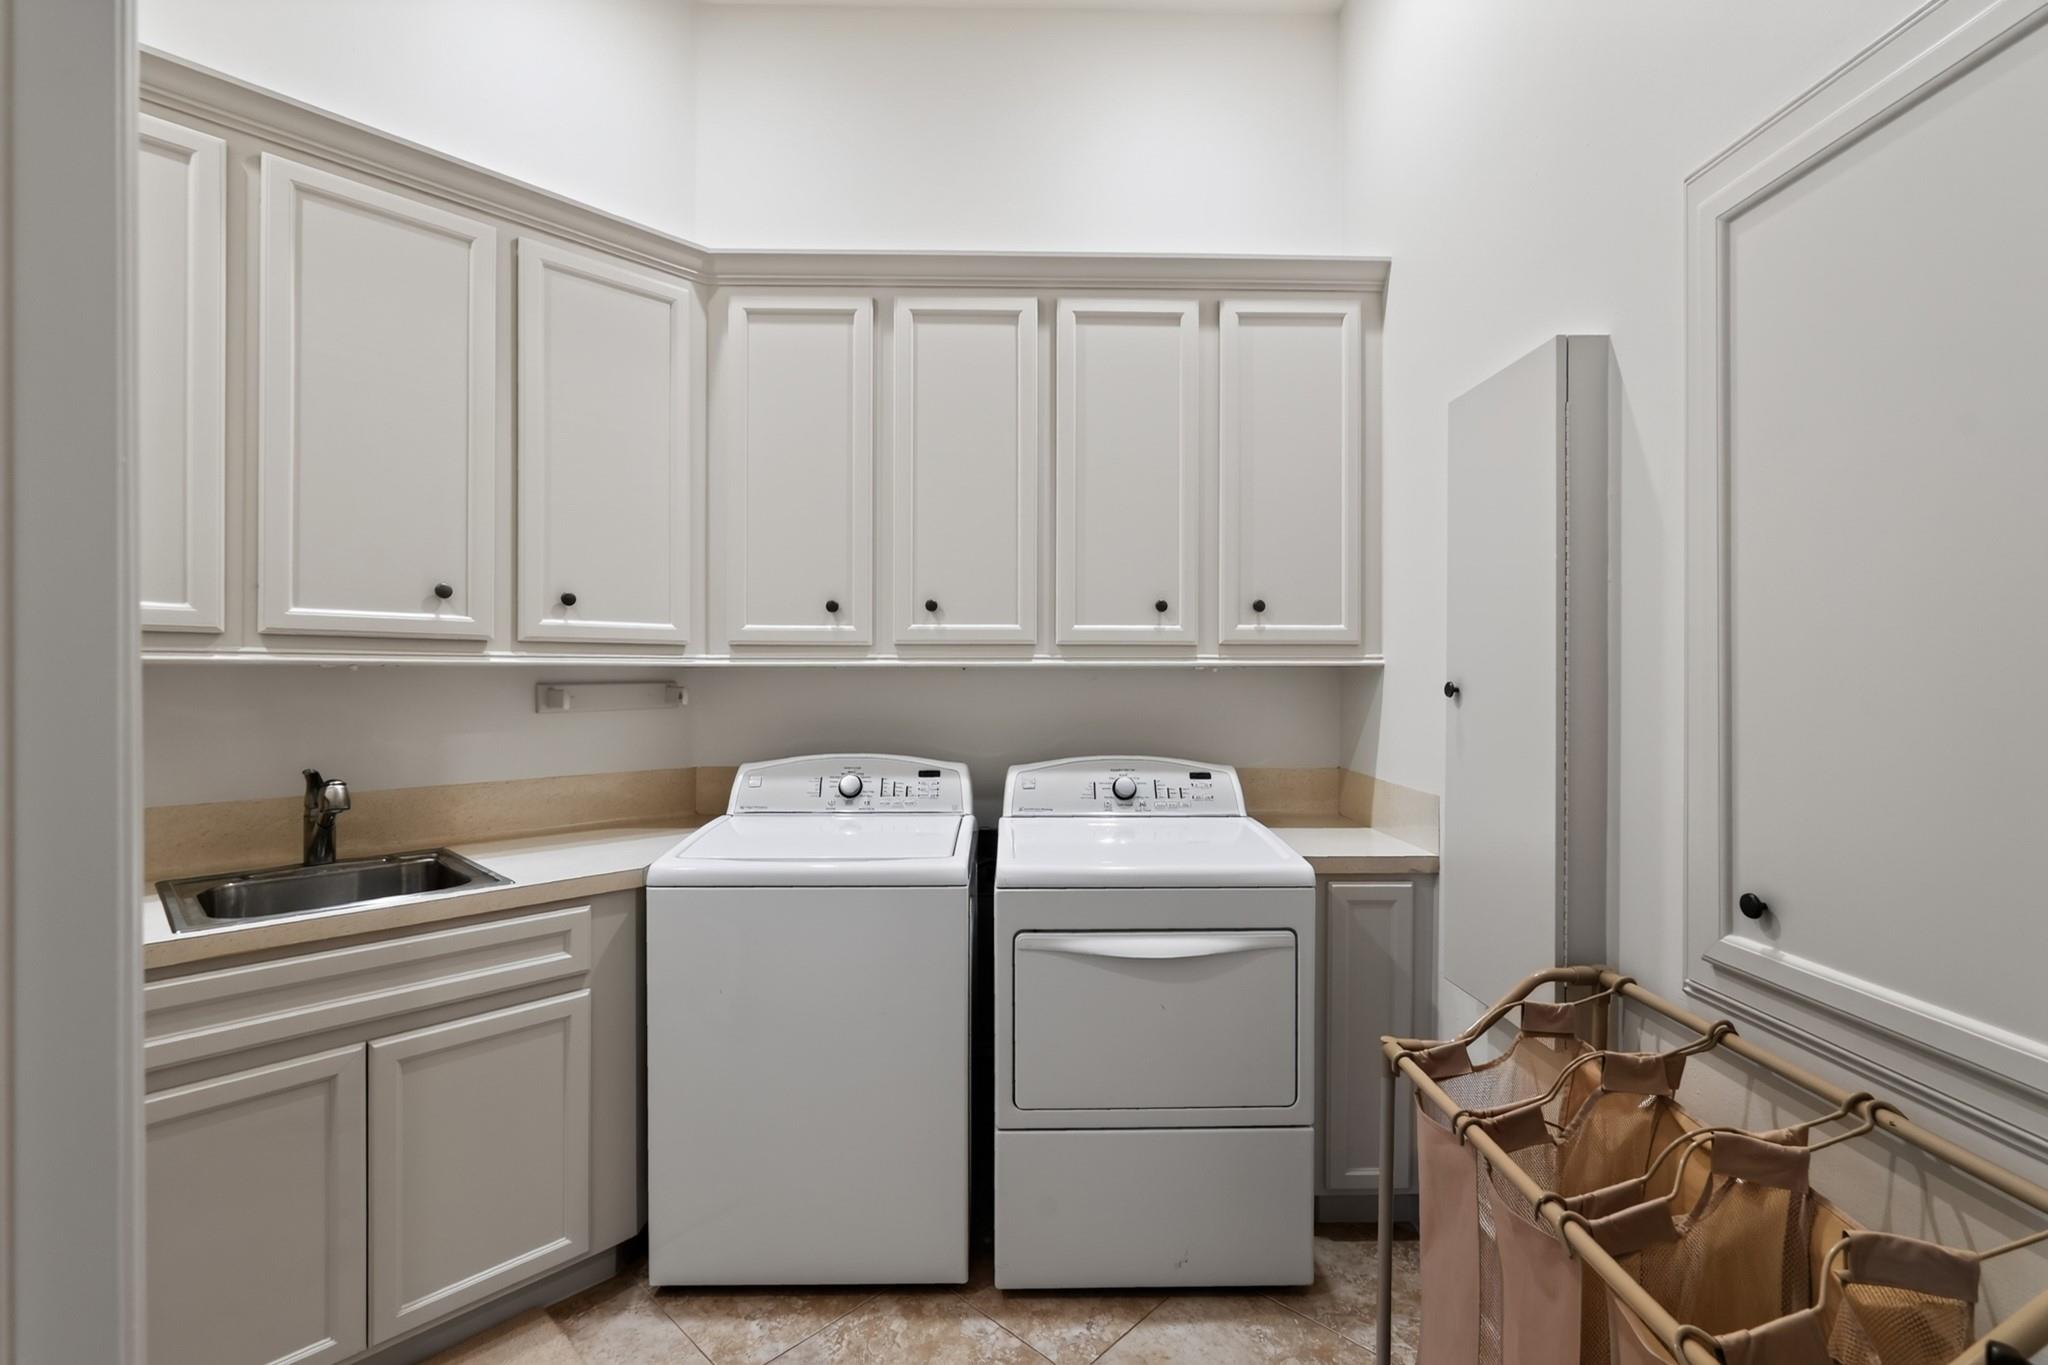
  • Laundry room Electric Dryer Hookup
  • Flooring Tile
  • APPLIANCES Disposal, Double Oven, Microwave, Gas Range, Dishwasher
  • other interior Features 1 Bedroom Up, 2 Bedrooms Up, 3 Bedrooms Up, Primary Bed - 1st Floor

Area & Lot

  • Status For Sale
  • Living Area4,348 Sq.Ft.
  • Total Area4,348 Sq.Ft.
  • Lot Area0.55 Acres
  • MLS® ID7337027
  • TypeResidential
  • YEAR BUILT1998
  • NeighborhoodThe Woodlands
  • Architecture StylesTraditional
  • Water FrontagePond
  • View DescriptionWater View
  • Elementary SchoolGalatas Elementary School
  • Middle SchoolMccullough Junior High School
  • High SchoolThe Woodlands High School
  • School District11 - Conroe

Exterior

  • STORIES2
  • Garage Space2.0
  • water SourceWater District
  • PoolIn Ground
  • roofTile
  • lot featuresCul-De-Sac, On Golf Course, 1/2 Up to 1 Acre
  • parkingAttached, Oversized
  • HEAT TYPENatural Gas
  • AIR CONDITIONINGElectric
  • SubstructureSlab
  • other exterior FeaturesSprinkler System

Financial

  • Sales Price$1,665,000

The Woodlands

Discover the opulence and grandeur of The Woodlands.

Explore

Work With Tracy

Tracy Halverson has guided many individuals and families through the real estate process and considers the personal referrals from her past clients as the highest compliment.