
59 Willowwood Circle
SEE ALL PHOTOS
59 Willowwood Circle
For Sale

59 Willowwood Circle

59 Willowwood Circle, The Woodlands, TX 77381

$240,000
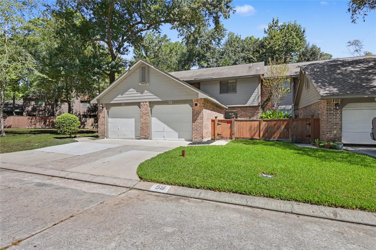
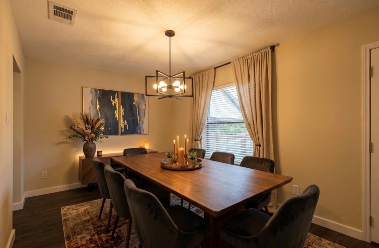
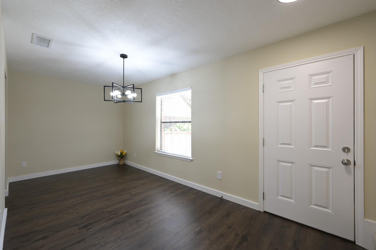
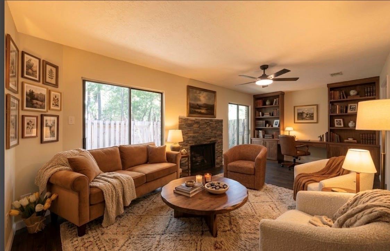
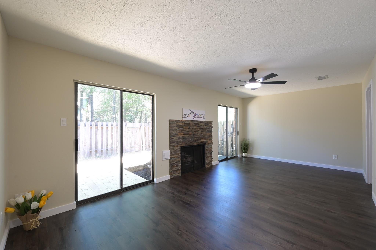
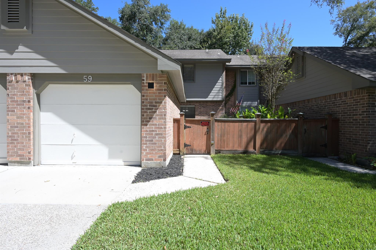
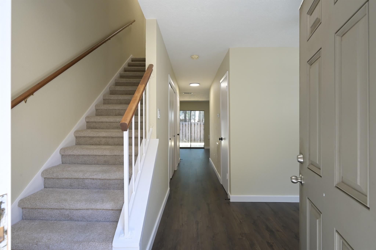
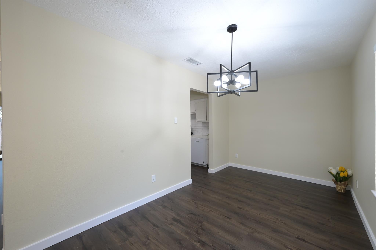
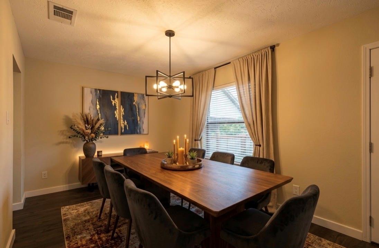
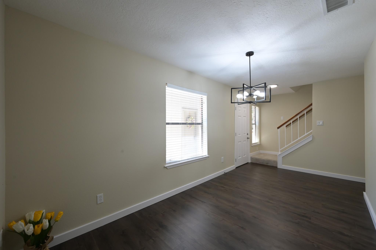
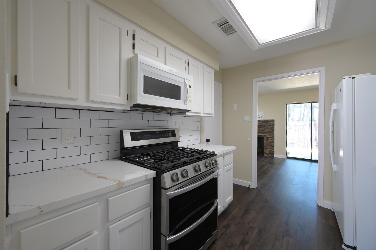
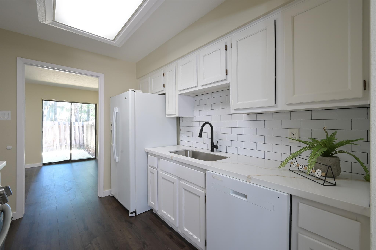
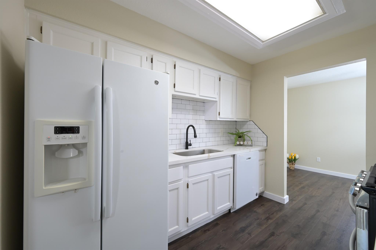
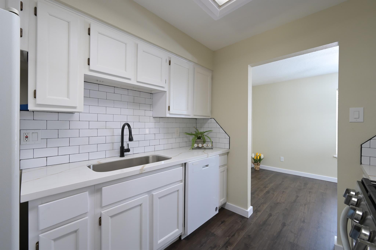
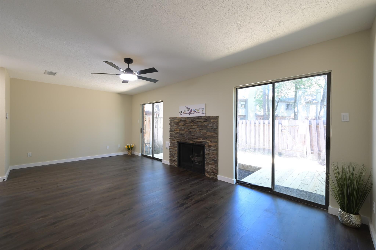
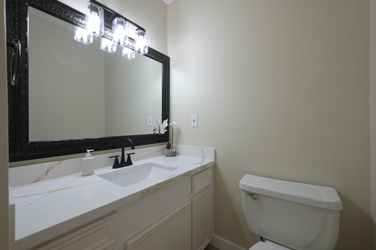
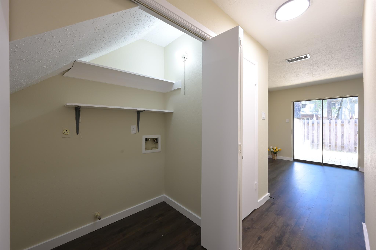
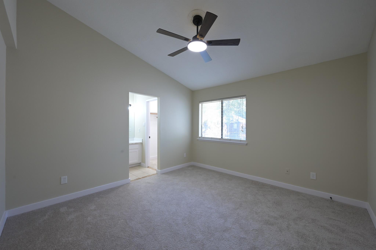
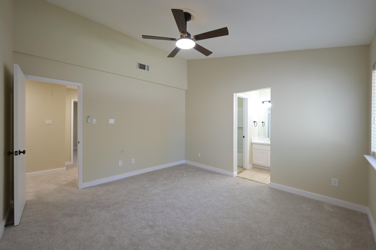
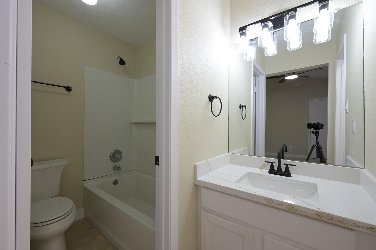
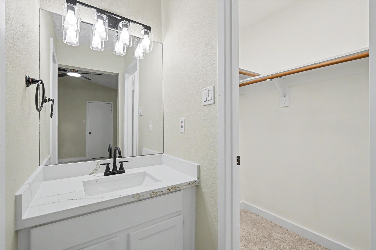
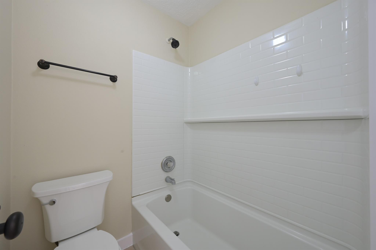
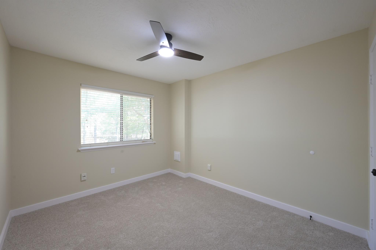
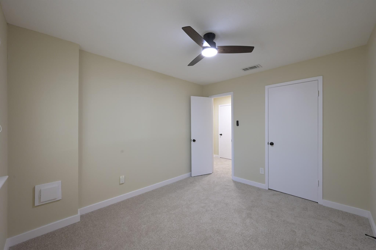
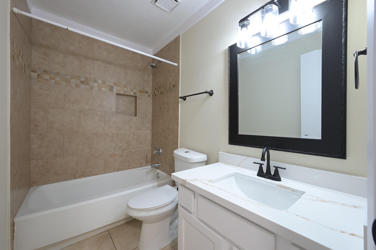
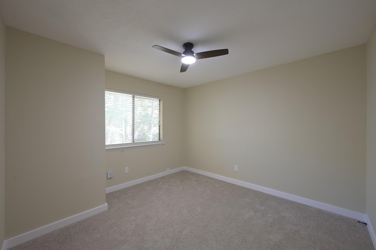
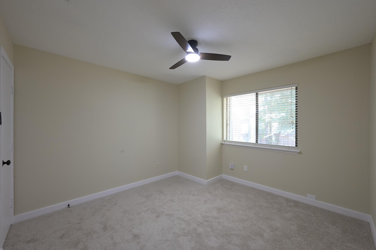
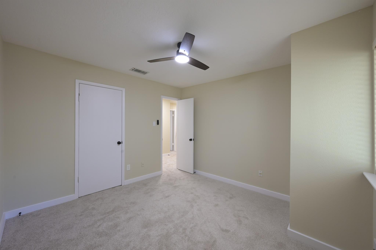
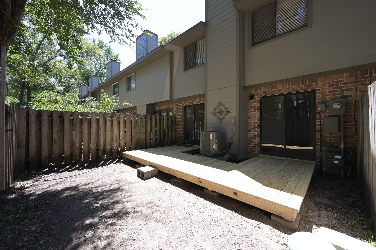
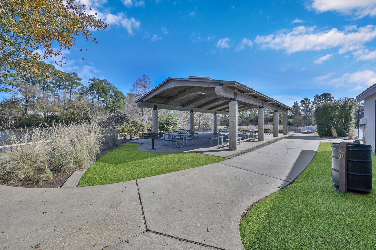
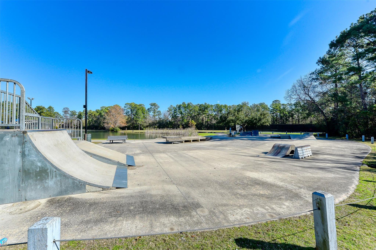
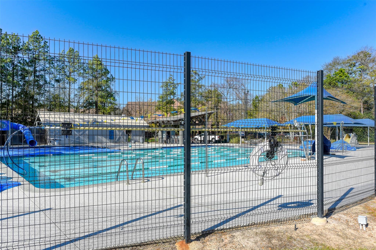
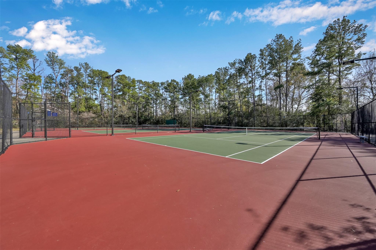
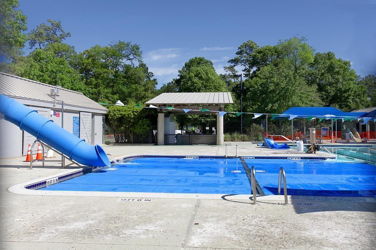
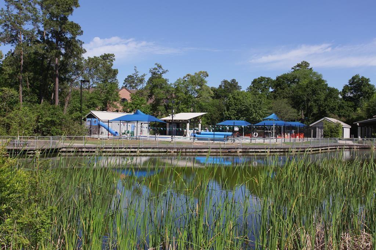
Welcome to this thoughtfully updated townhome in The Woodlands, where modern finishes, comfort, and style come together beautifully. Home features luxury vinyl plank flooring, fresh neutral paint, and a stunning fireplace that creates a warm and inviting focal point in the living room. The updated kitchen offers elegant quartz countertops, a stylish backsplash, and upgraded lighting, creating a fresh and contemporary space. Quartz countertops in all bathrooms add an additional touch of sophistication. Beyond the beautiful updates, you'll love the exceptional location. Nestled just minutes from shopping, dining, parks, and all the conveniences The Woodlands has to offer. Enjoy highly rated Woodlands-area schools, 14 swimming pools, approximately 280 miles of walking and biking trails, and more than 180 parks--all part of the incredible lifestyle The Woodlands is known for. This is a wonderful opportunity to enjoy stylish living in one of the most desirable communities in the area!

9/6/2026 2:00PM - 4:00PM CDT

3
beds

3
baths

1,512 Sq.Ft. LIVING AREA

2,200 Sq.Ft. lot

image

Schedule a Showing

We would love to show you our beautiful property. Please select your preferred date and time below. An agent will be in touch shortly to confirm your appointment.

Schedule a Showing

We would love to show you our beautiful property. Please select your preferred date and time below. An agent will be in touch shortly to confirm your appointment.
Thank you for your interest in 59 Willowwood Circle, The Woodlands, TX 77381. We are reviewing your request and will be in touch shortly!

Features & Amenities

Interior

  • total bedrooms3
  • Total bathrooms3
  • full bathrooms2
  • half bathroom1
  • Laundry room Electric Dryer Connection, Inside
  • Flooring Carpet, Laminate, Tile
  • Fireplace Gas, Gas Log
  • APPLIANCES Microwave, Free-Standing Range, Gas Range, Dishwasher, Washer/Dryer
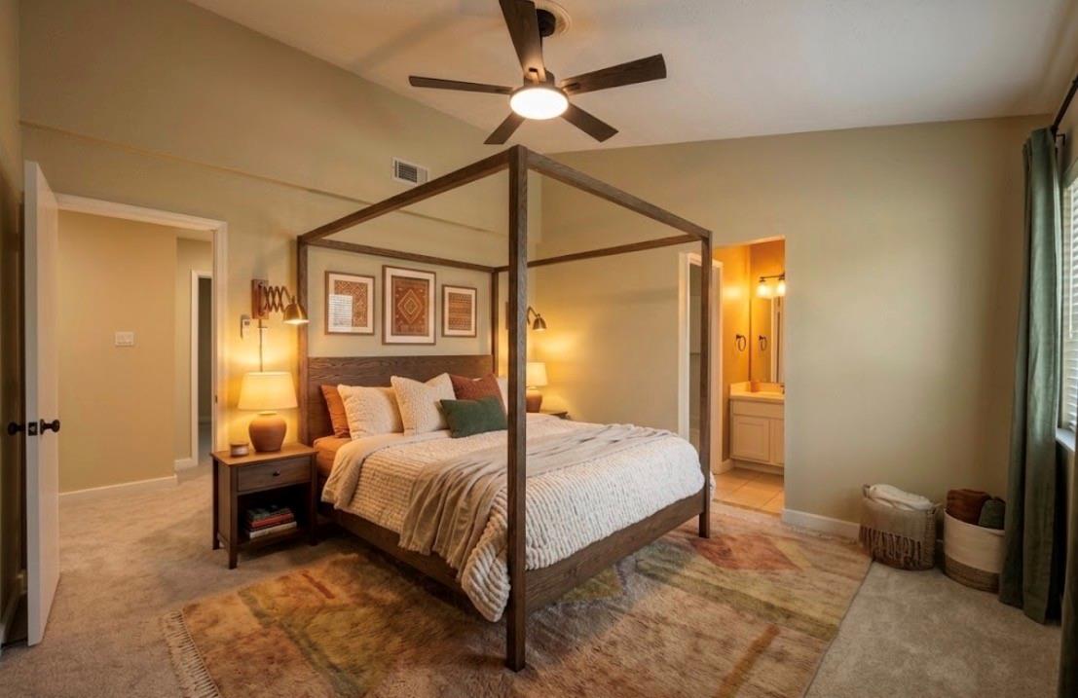
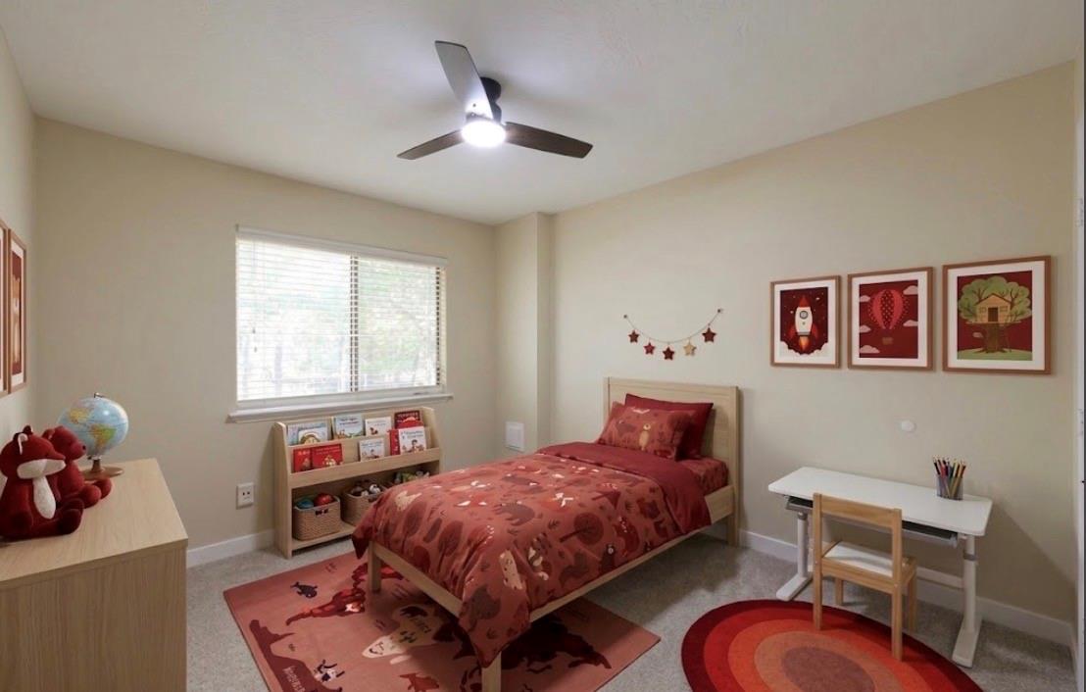
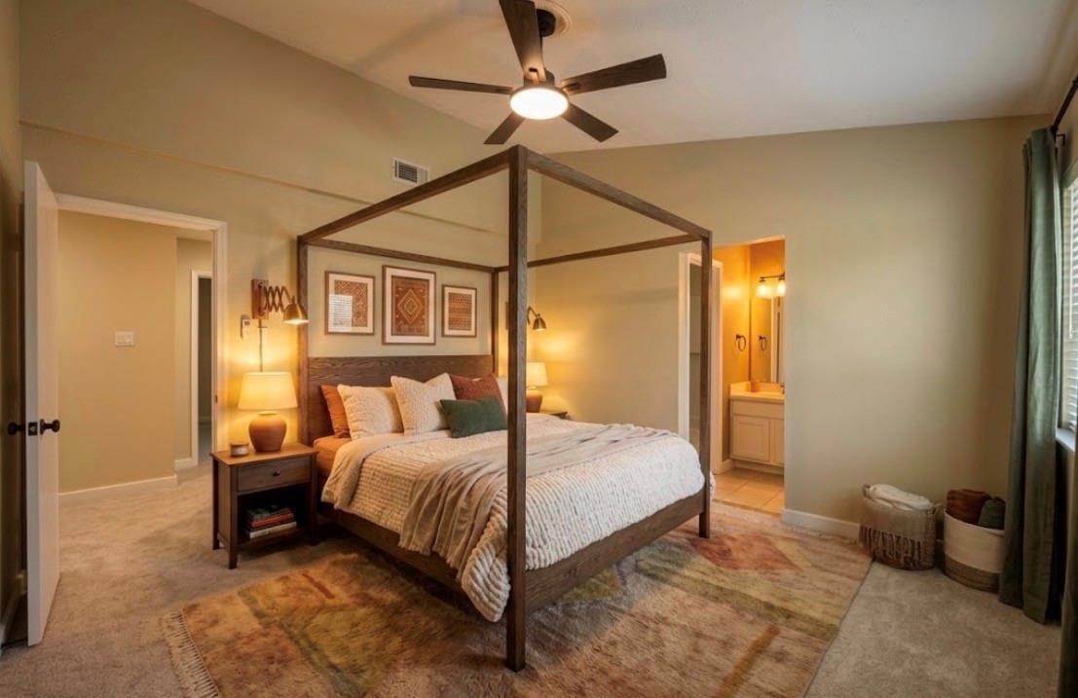
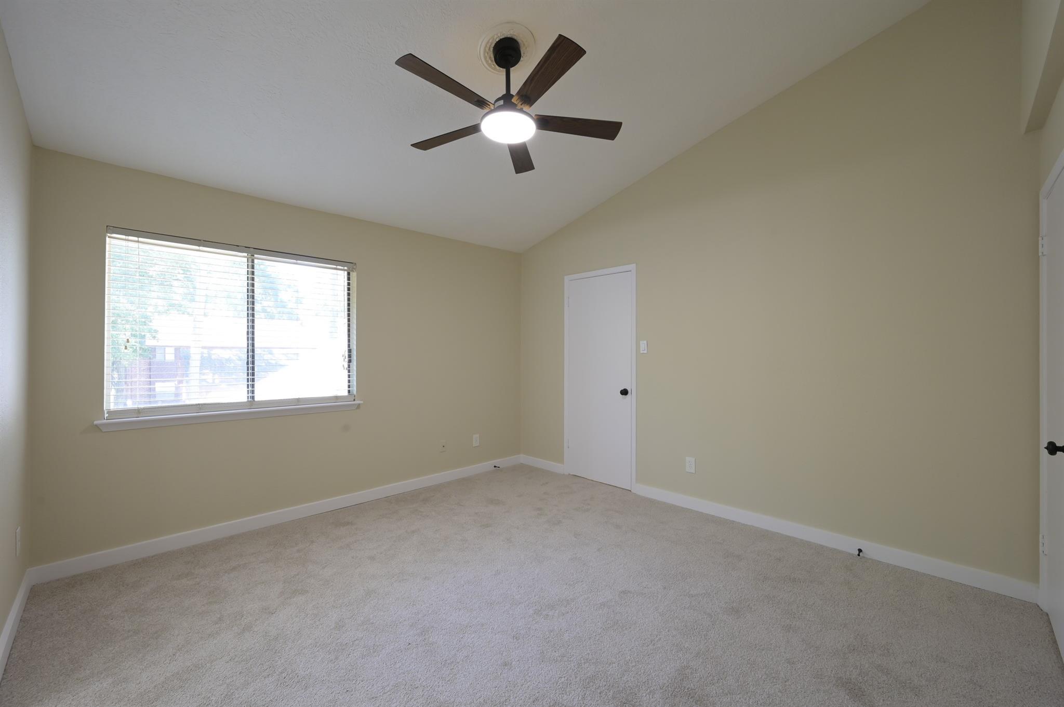
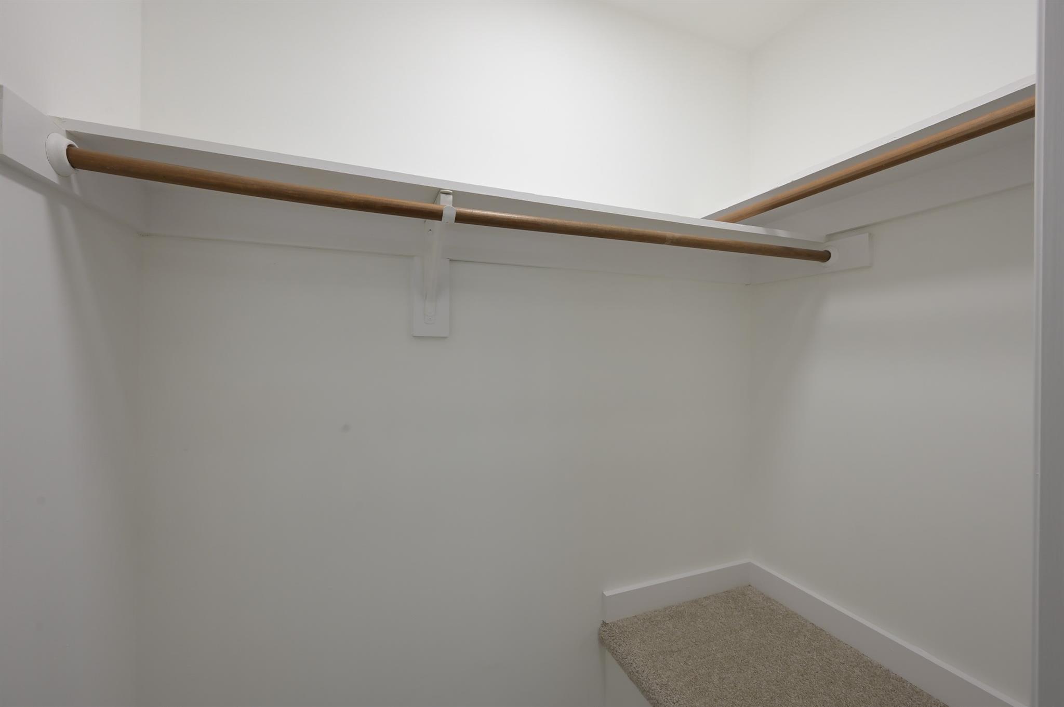
  • other interior Features High Ceilings, Vaulted Ceiling, 3 Bedrooms Up, All Bedrooms Up, En-Suite Bath, Primary Bed - 2nd Floor, Walk-In Closet(s)

Area & Lot

  • Status For Sale
  • OPEN HOUSE

    9/6/2026 2:00PM - 4:00PM CDT

  • Living Area1,512 Sq.Ft.
  • Total Area1,512 Sq.Ft.
  • Lot Area2,200 Sq.Ft.
  • MLS® ID76970874
  • TypeTownhouse
  • YEAR BUILT1983
  • NeighborhoodThe Woodlands
  • Architecture StylesTraditional
  • Elementary SchoolGlen Loch Elementary School
  • Middle SchoolMccullough Junior High School
  • High SchoolThe Woodlands High School
  • School District11 - Conroe

Exterior

  • STORIES2
  • Garage Space1.0
  • water SourceWater District
  • roofComposition
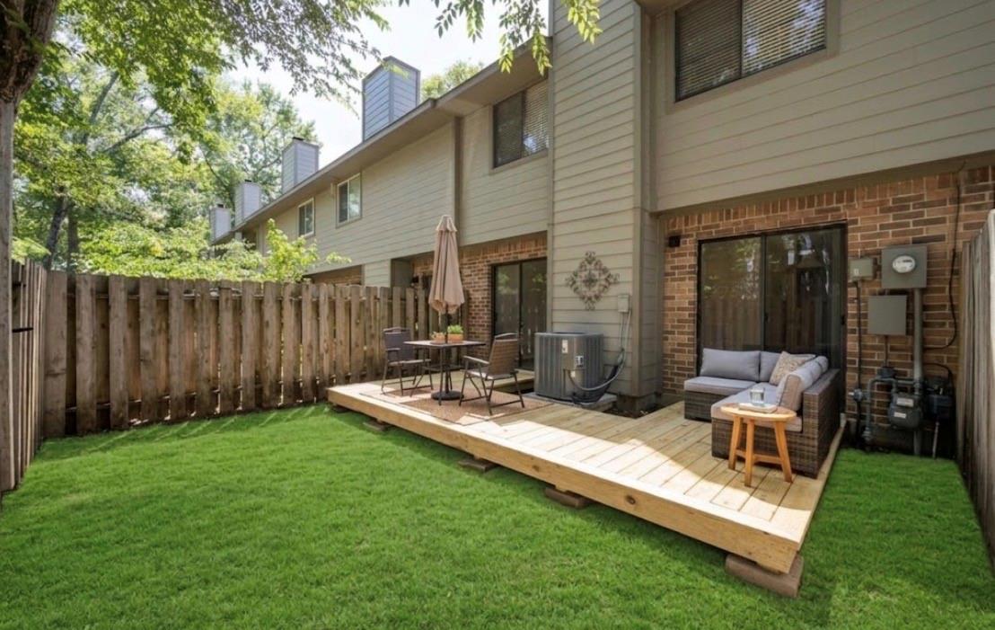
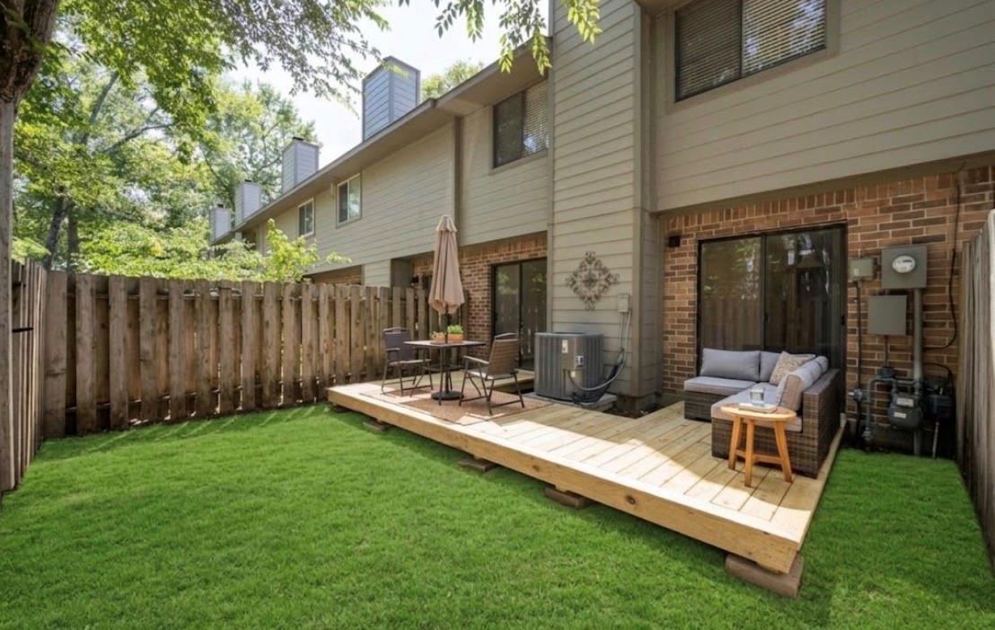
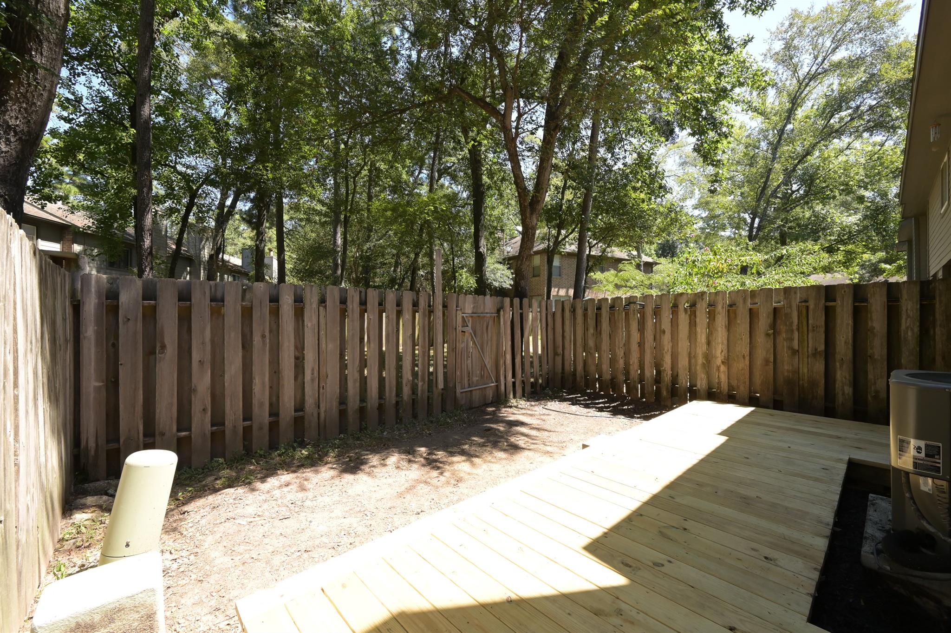
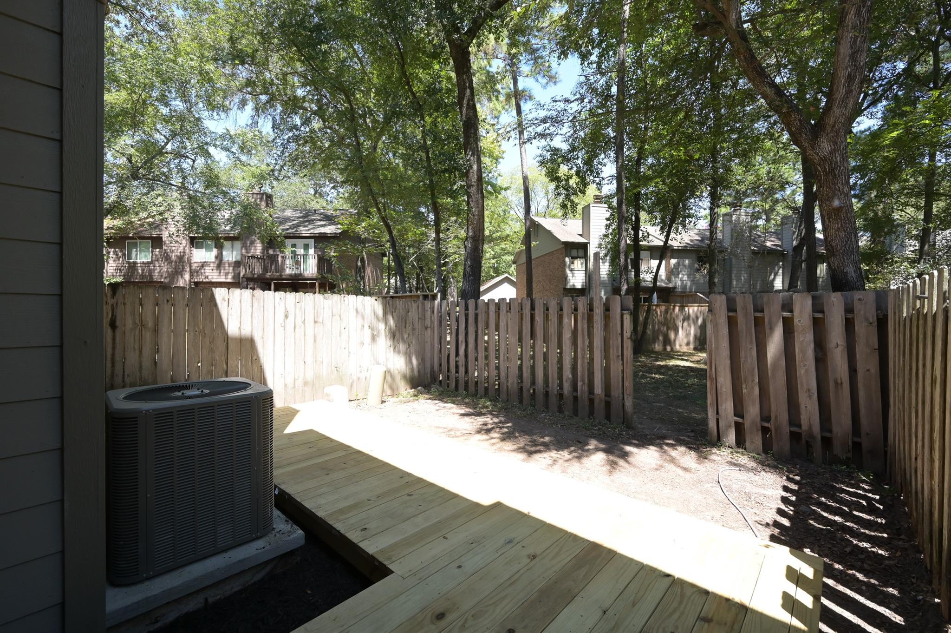
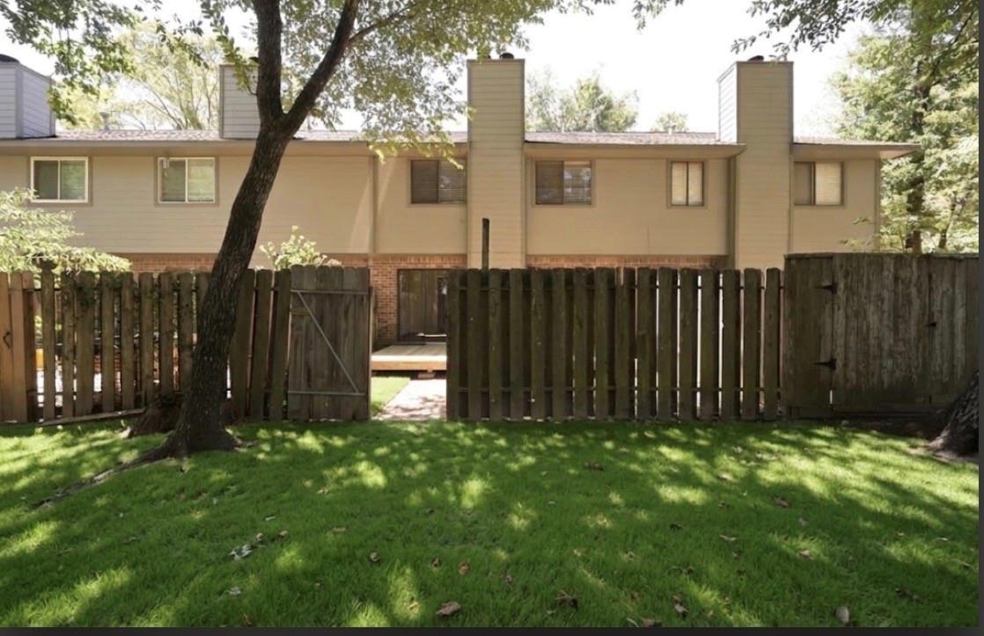
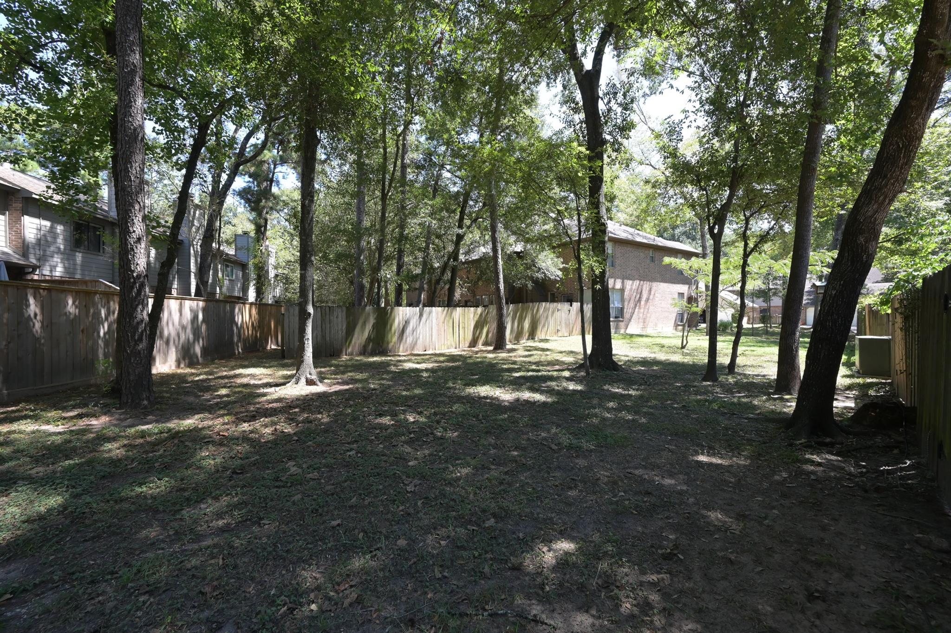
  • lot featuresBack Yard, Cleared, Greenbelt, On Street
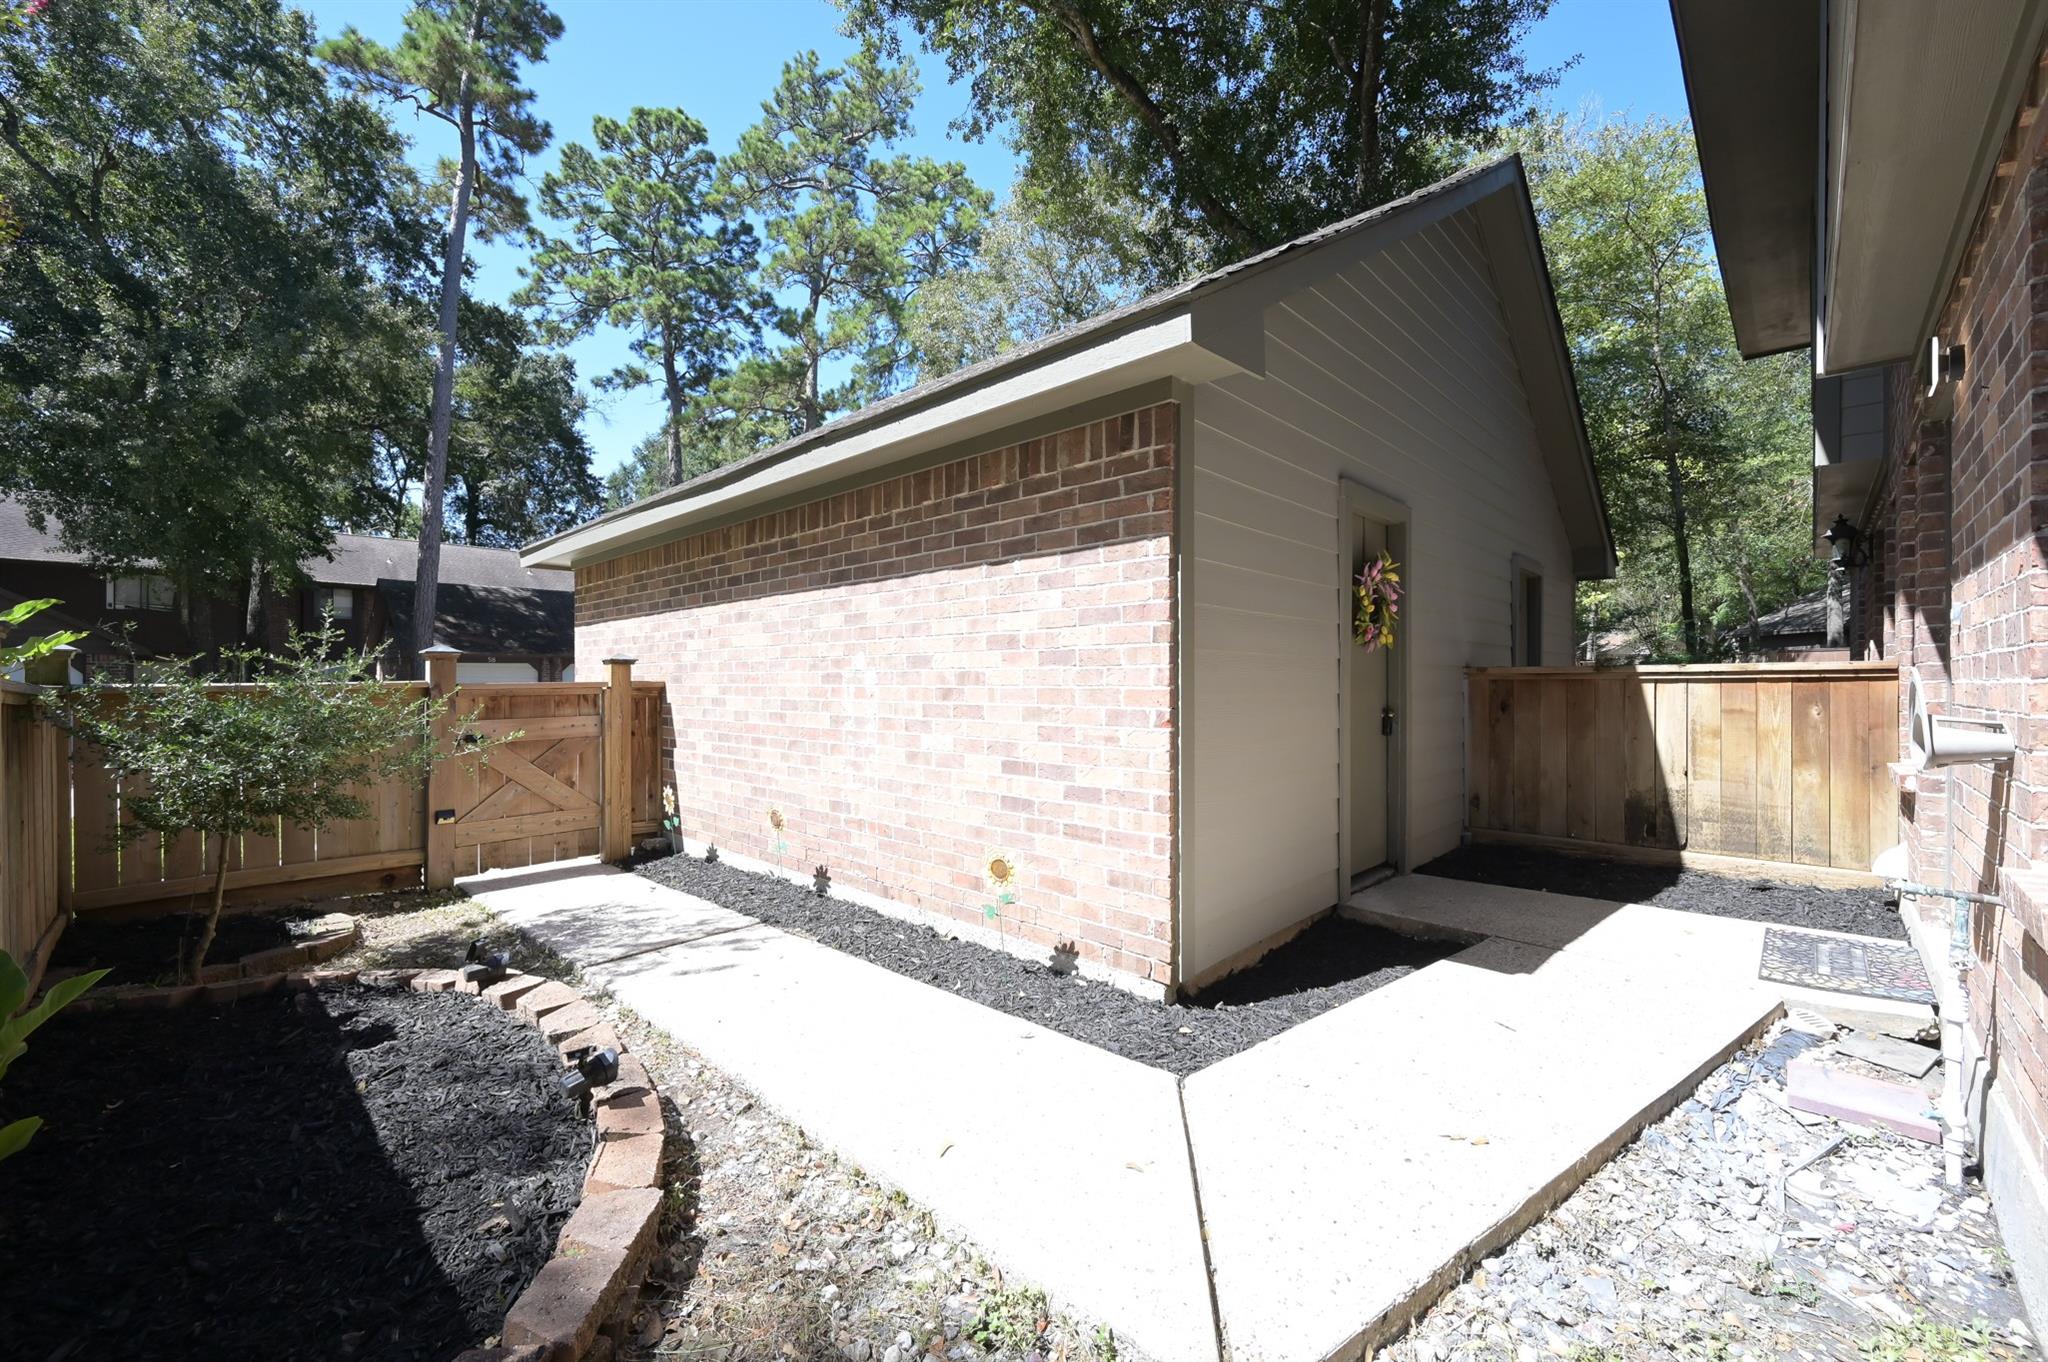
  • parkingDetached
  • HEAT TYPENatural Gas
  • AIR CONDITIONINGCeiling Fan(s), Electric
  • SubstructureSlab
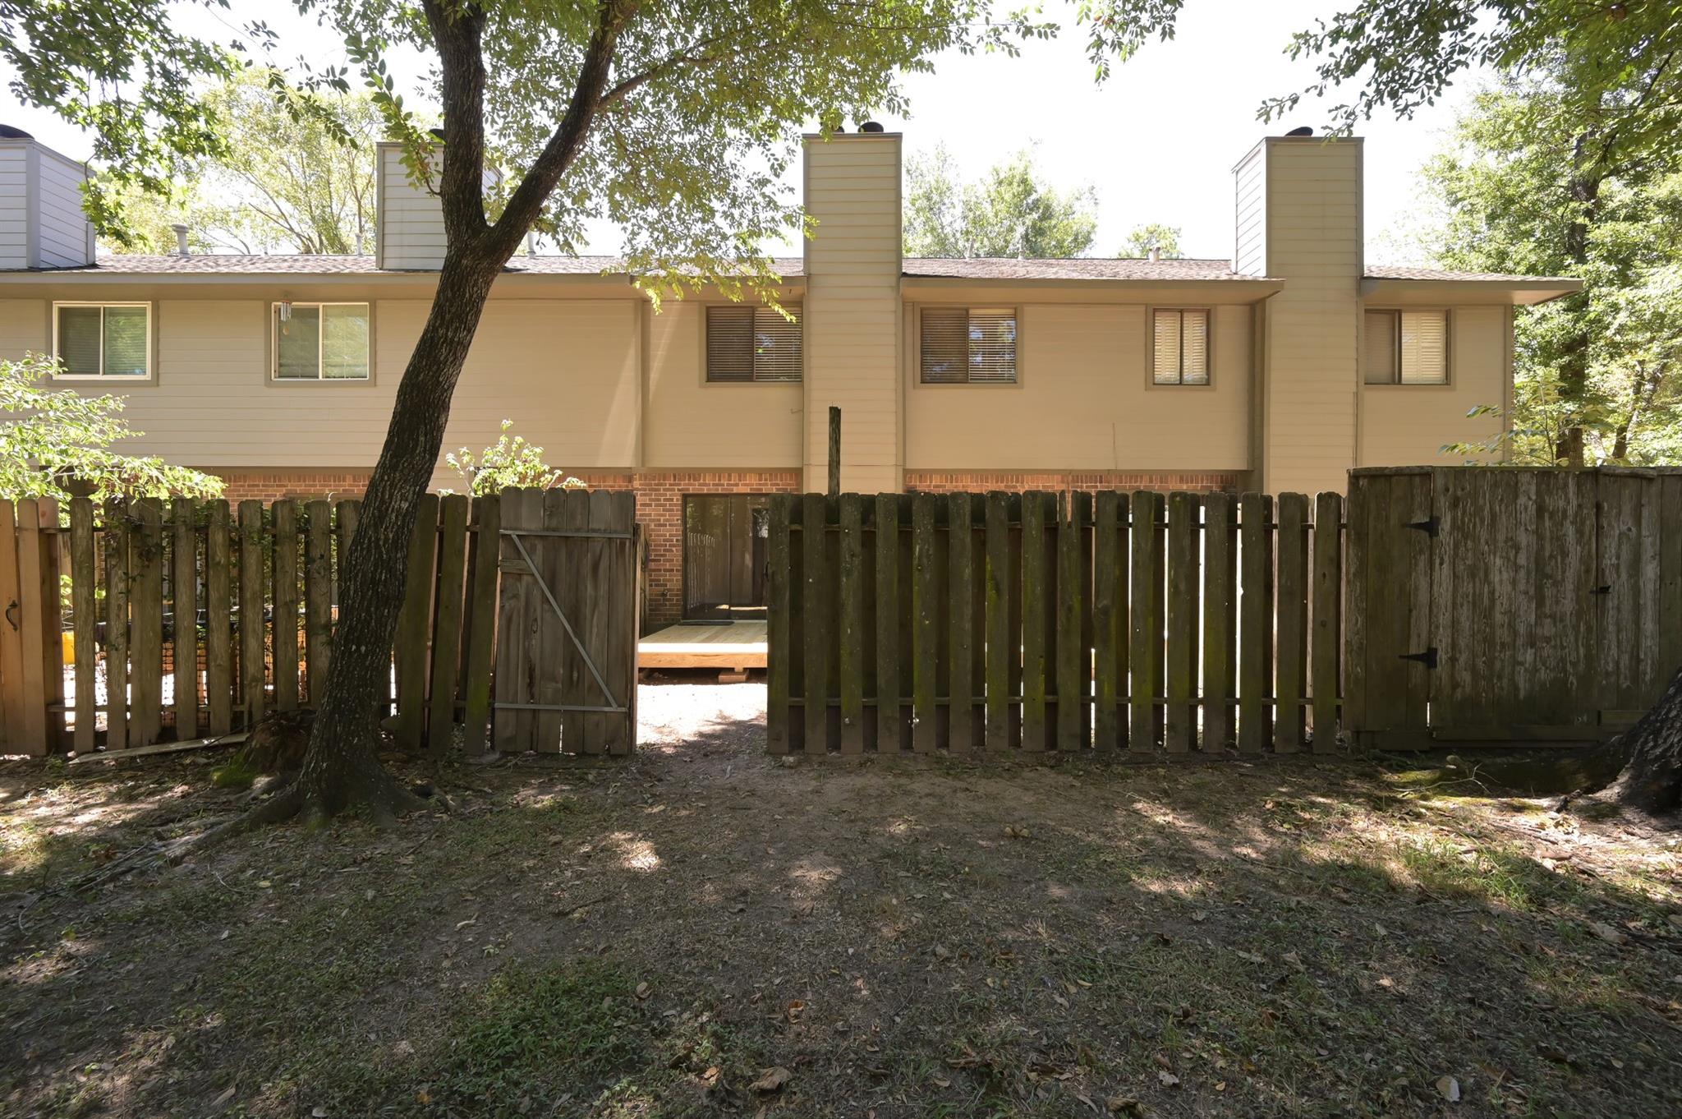
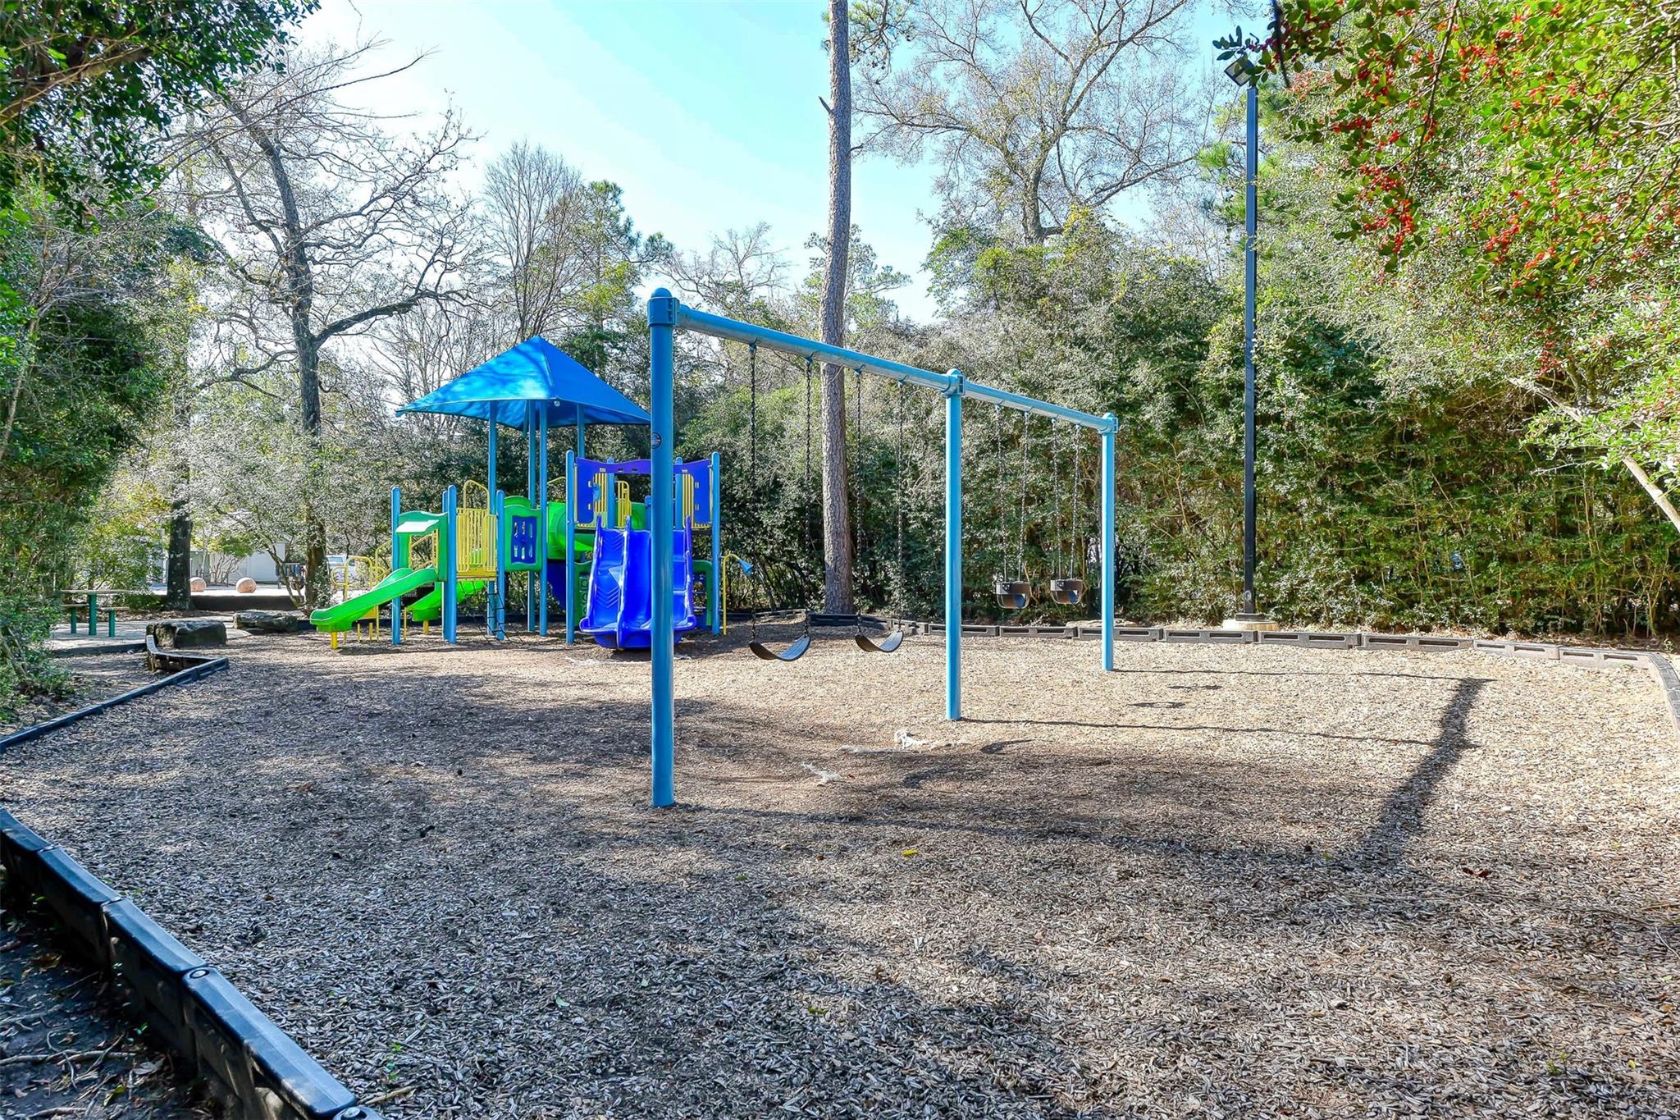
  • other exterior FeaturesBack Green Space, Front Yard, Playground, Courtyard

Financial

  • Sales Price$240,000
  • Real Estate Tax $3,836/yr
  • HOA $195/mo
View Virtual Tour

The Woodlands

Discover the opulence and grandeur of The Woodlands.

Explore

Work With Tracy

Tracy Halverson has guided many individuals and families through the real estate process and considers the personal referrals from her past clients as the highest compliment.