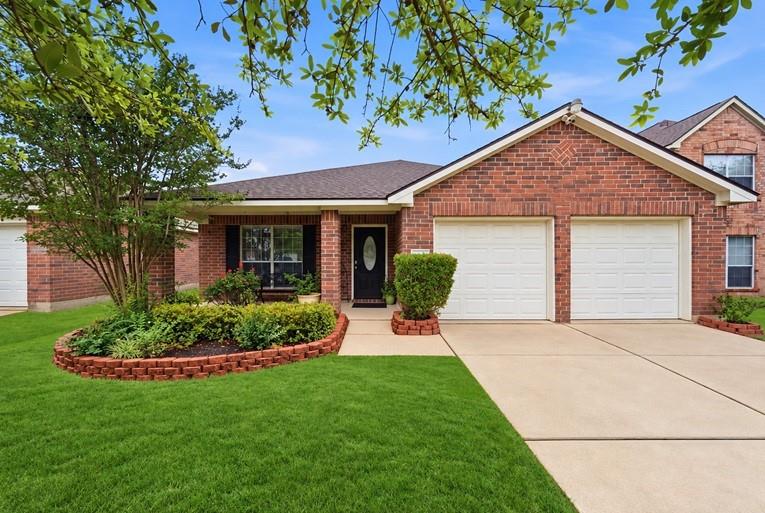
Red brick house with two white garage doors, landscaped beds, mature trees, and a green front lawn.
For Sale

8726 Sorrel Meadows Drive

8726 Sorrel Meadows Drive, Tomball, TX 77375

$300,000
Beautifully maintained and move-in ready, this one-story home in Klein ISD offers 4 bedrooms, 2 baths, and a versatile, open-concept floor plan designed for comfortable everyday living. Bamboo flooring flows throughout, while the kitchen features brand-new stainless steel appliances and opens seamlessly to the main living areas. French doors lead to the flexible 4th bedroom, ideal for a home office, playroom, or guest space. The private primary suite features dual sinks, a soaking tub, separate shower, and walk-in closet. Enjoy covered front and back porches plus valuable recent improvements, including a roof (2022), HVAC system (2021), and whole-home Generac generator (2024). Ideally located with convenient access to TX-99, The Woodlands Creekside, shopping, dining, and entertainment. Schedule your private showing today!

4
beds

2
baths

2,034 Sq.Ft. LIVING AREA

5,500 Sq.Ft. lot

Red brick house with two white garage doors, landscaped beds, mature trees, and a green front lawn.

Schedule a Showing

We would love to show you our beautiful property. Please select your preferred date and time below. An agent will be in touch shortly to confirm your appointment.

Schedule a Showing

We would love to show you our beautiful property. Please select your preferred date and time below. An agent will be in touch shortly to confirm your appointment.
Thank you for your interest in 8726 Sorrel Meadows Drive, Tomball, TX 77375. We are reviewing your request and will be in touch shortly!
Tracy Halverson

Tracy Halverson

Features & Amenities

Interior

  • total bedrooms4
  • Total bathrooms2
  • full bathrooms2
  • Laundry room Electric Dryer Hookup, Gas Dryer Hookup, Washer Hookup
  • Flooring Tile, Vinyl Plank
  • APPLIANCES Disposal, Refrigerator Included, Electric Oven, Microwave, Gas Cooktop, Dishwasher
  • other interior Features Formal Entry/Foyer, High Ceilings, All Bedrooms Down, En-Suite Bath, Primary Bed - 1st Floor, Walk-In Closet(s)

Area & Lot

  • Status For Sale
  • Living Area2,034 Sq.Ft.
  • Total Area2,034 Sq.Ft.
  • Lot Area5,500 Sq.Ft.
  • MLS® ID79496958
  • TypeResidential
  • YEAR BUILT2005
  • Architecture StylesTraditional
  • Elementary SchoolMetzler Elementary School
  • Middle SchoolHofius Intermediate School
  • High SchoolKlein Oak High School
  • School District32 - Klein

Exterior

  • STORIES1
  • Garage Space2.0
  • water SourceWater District
  • roofComposition
  • lot featuresBack Yard, Subdivided, 0 Up To 1/4 Acre
  • parkingAttached, Additional Parking, Garage Door Opener, Double-Wide Driveway
  • HEAT TYPENatural Gas
  • AIR CONDITIONINGCeiling Fan(s), Electric
  • SubstructureSlab
  • other exterior FeaturesSide Yard, Sprinkler System

Financial

  • Sales Price$300,000
  • Real Estate Tax $6,755/yr
  • HOA $350/yr

Work With Tracy

Tracy Halverson has guided many individuals and families through the real estate process and considers the personal referrals from her past clients as the highest compliment.